This one's priced above recent comparable sales, and price reduced $99k. Here's everything I've got — ask me anything about it.

Lincoln · Niagara Region · Lincoln Lake

5220-5226 Greenlane Road

Detached

MLS® #X13465204

Listed for$1,549,888$1,649,000Price reduced from $1,649,00080 days on market
6 bed 4 bath 24 parking 3000-3500 sq ft~$477/sq ft
  • Price reduced $99K
  • 80 days on market
  • Transit stop ~1.4 km
Free · about 10 seconds

Is $1,549,888 a fair price?

Our read: it’s priced above recent comparable sales — based on 4 sales nearby. Sign in free to see exactly how far above it is, plus the full range comparable homes sold in.

No obligation · unsubscribe anytime

Measured against 4 recent comparable sales nearby — sign in free to see the range they sold in (boards require a verified email · VOW rules).

Est. all-in monthly~$7,696/momortgage + property tax + maintenance · 20% down · example rate (compounded semi-annually) — the math on the list price, not a quote or what you can afford. For real rates, Alex can connect you with a mortgage pro.

On the map

Loading map…
This home below comps above in lineOpen full map →

0 schools within ~1 km · nearest transit stop ~1.35 km

Property information
What house buyers ask first
Lot size
498.64 × 541.75 ft
Square footage
3000-3500 sq ft
Property tax
$5,819 / yr
Parking
24 spaces · Attached
Basement
Crawl Space

Property summary

Property type
Detached
Style
Bungalow
Lot size
498.64 × 541.75 ft
Parking
24 spaces · Attached
Heating
Forced Air
Air conditioning
Central Air
Basement
Crawl Space
Kitchens
2
Exterior
Brick
Property tax
$5,819 / yr
MLS®
X13465204

As stated by the MLS®, nothing inferred.

Nearby homes for sale
The numbers that matter
Property tax
$5,819/yr
Est. all-in
~$7,696/mo
Nearby rental listings are facts. Whether it works as a rental is a chat with Alex — not a number I’ll put on it.
Schools

Schools near this home, closest first by straight-line distance. These are factual locations — AskEmma doesn’t rate or rank schools.

  • Senator Gibson Public SchoolPublic · Elementary & Secondary · DSB Niagara1.6 km
  • St John Catholic Elementary SchoolCatholic · Elementary & Secondary · Niagara CDSB1.7 km
  • Jacob Beam Public SchoolPublic · Elementary & Secondary · DSB Niagara1.8 km
  • Beamsville District Secondary SchoolPublic · Secondary · DSB Niagara1.9 km
  • Great Lakes Christian High SchoolPrivate · Secondary · ..2.4 km

Locations: Open Database of Educational Facilities (ODEF), Statistics Canada v2.1 (2022) · Open Government Licence – Canada. School locations as of 2022 — confirm current catchment and enrolment with the school board. For official provincial results, check EQAO.

Getting around

Public transit near this home, by straight-line distance. Factual locations from OpenStreetMap — not walking time, and not a rating.

  • Ontario St. @ QEW (Beamsville) Park & Ride Platform 1Nearest transit · Bus stop~1.4 km
  • GrimsbyNearest GO / rail · GO / regional rail~5.9 km

Locations: OpenStreetMap public-transit stops, © OpenStreetMap contributors · Open Database Licence (ODbL). Stop locations from OpenStreetMap — confirm current routes and service with the transit agency.

Community — Lincoln
$603KMedian sold
42Median days on market
96.4%Sale-to-list
Median sold price · Lincoln1-yr -22% · 3-yr
Source: TRREB sold data via Repliers · all property types
Description & details

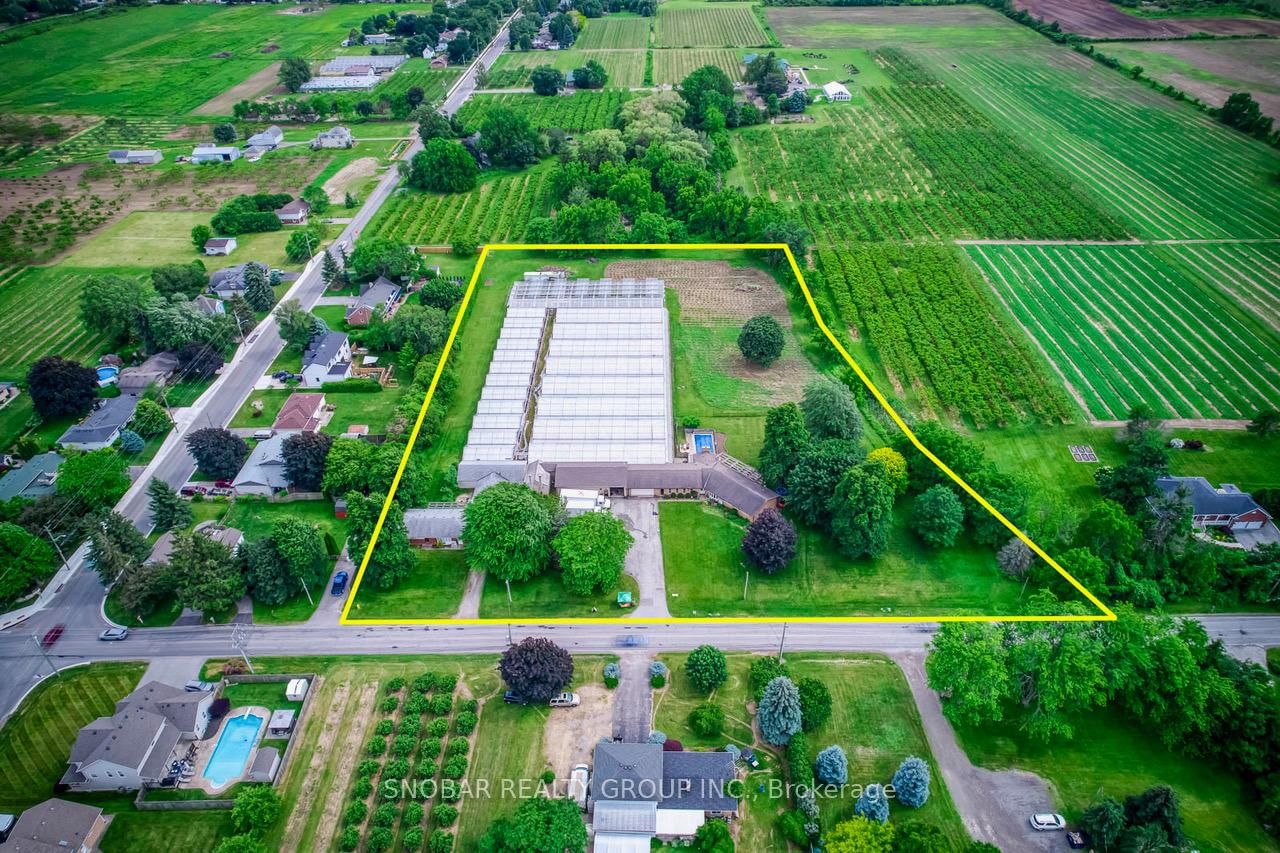
A unique 4.83-acre live/work agricultural property combining 2 detached renovated residential homes (Home 1 is approx. 1700 sq ft & Home 2 is 1400 sq ft) with a substantial greenhouse operation, just west of Lincoln's urban edge with convenient QEW access. Designed for those who want to live and run a business on the same site, it offers multiple income possibilities, established agricultural facilities, and room to expand over time.The residential component features 2 detached single-level brick bungalows, each offering 3 bedrooms and 2 full bathroom, with crawl space basements and attached garages. One home is further enhanced by an in-ground swimming pool, making the setup ideal for an owner-occupier, extended family, or rental use to help offset carrying costs, all within a short walk of the production facilities.The greenhouse complex, approximately 44,500 sq. ft., is configured for year-round production and consistent output. Heating is provided by a boiler system supplemented by upper and lower gas-fired heaters, with a generator connected to Enbridge gas to support continuous operation during power interruptions. The interior is organized into three distinct growing areas to accommodate different crops or stages of production and is managed by automated controls for climate and environmental conditions. Supporting structures include a dedicated cooler, packing area, loading and garage space, a private office connected directly to the greenhouse, and a separate staff lounge and lunch room, creating an efficient flow from cultivation through to shipping. Serviced by municipal water and natural gas, with a septic system and growing equipment included, this property presents an appealing opportunity for growers, agri-entrepreneurs, or investors seeking a diversified, income-producing agricultural asset.

The data only goes so far — condition, light and layout are worth seeing in person, with a home inspection, before you commit.

Listed by SNOBAR REALTY GROUP INC.. Showings via AskEmma by Alex Goodman, Sales Representative, RE/MAX Your Community Realty, Brokerage.