This one's priced below recent comparable sales, and price reduced $26k. Here's everything I've got — ask me anything about it.

Lincoln · Niagara Region · Lincoln-Jordan/Vineland

3970 Durban Lane

Detached

MLS® #X13775978

Listed for$549,000$575,000Price reduced from $575,00056 days on market
2 bed 2 bath 3 parking 1100-1500 sq ft~$422/sq ft
  • Price reduced $26K
  • 56 days on market
  • 1 school within 1 km
  • Transit stop ~7.3 km
Free · about 10 seconds

Is $549,000 a fair price?

Our read: it’s priced below recent comparable sales — based on 26 sales nearby. Sign in free to see exactly how far below it is, plus the full range comparable homes sold in.

No obligation · unsubscribe anytime

Measured against 26 recent comparable sales nearby — sign in free to see the range they sold in (boards require a verified email · VOW rules).

Est. all-in monthly~$2,867/momortgage + property tax + maintenance · 20% down · example rate (compounded semi-annually) — the math on the list price, not a quote or what you can afford. For real rates, Alex can connect you with a mortgage pro.

On the map

Loading map…
This home below comps above in lineOpen full map →

1 school within ~1 km · nearest transit stop ~7.35 km

Property information
What house buyers ask first
Square footage
1100-1500 sq ft
Property tax
$3,750 / yr
Parking
3 spaces · Attached
Basement
Development Potential, Full

Property summary

Property type
Detached
Style
Bungalow
Parking
3 spaces · Attached
Heating
Forced Air
Air conditioning
Central Air
Basement
Development Potential, Full
Kitchens
1
Exterior
Aluminum Siding, Brick
Property tax
$3,750 / yr
MLS®
X13775978

Room dimensions

Living Room
Main6.54 × 404.0 m
Bedroom 2
Main3.92 × 3.28 m
Foyer
Main—
Primary Bedroom
Main4.28 × 3.28 m
Bathroom3 Pc Ensuite
Main1.58 × 4.1 m
Dining Room
Main2.79 × 3.83 m
Bathroom4 Pc Bath
Main1.63 × 2.55 m
Kitchen
Main2.68 × 3.83 m

As stated by the MLS®, nothing inferred.

Nearby homes for sale
The numbers that matter
Property tax
$3,750/yr
Est. all-in
~$2,867/mo
Nearby rental listings are facts. Whether it works as a rental is a chat with Alex — not a number I’ll put on it.
Schools

Schools near this home, closest first by straight-line distance. These are factual locations — AskEmma doesn’t rate or rank schools.

  • Twenty Valley Public SchoolPublic · Elementary & Secondary · DSB Niagara0.3 km
  • Niagara AcademyPrivate · Elementary & Secondary · ..2.4 km
  • Heritage Christian SchoolPrivate · Elementary & Secondary · ..2.4 km

Locations: Open Database of Educational Facilities (ODEF), Statistics Canada v2.1 (2022) · Open Government Licence – Canada. School locations as of 2022 — confirm current catchment and enrolment with the school board. For official provincial results, check EQAO.

Getting around

Public transit near this home, by straight-line distance. Factual locations from OpenStreetMap — not walking time, and not a rating.

  • Ontario St. @ QEW (Beamsville) Park & Ride Platform 1Nearest transit · Bus stop~7.3 km
  • St. CatharinesNearest GO / rail · GO / regional rail~11.4 km

Locations: OpenStreetMap public-transit stops, © OpenStreetMap contributors · Open Database Licence (ODbL). Stop locations from OpenStreetMap — confirm current routes and service with the transit agency.

Community — Lincoln
$684KMedian sold
42Median days on market
96.4%Sale-to-list
Median sold price · Lincoln1-yr -2% · 3-yr —
Source: TRREB sold data via Repliers · all property types
Description & details

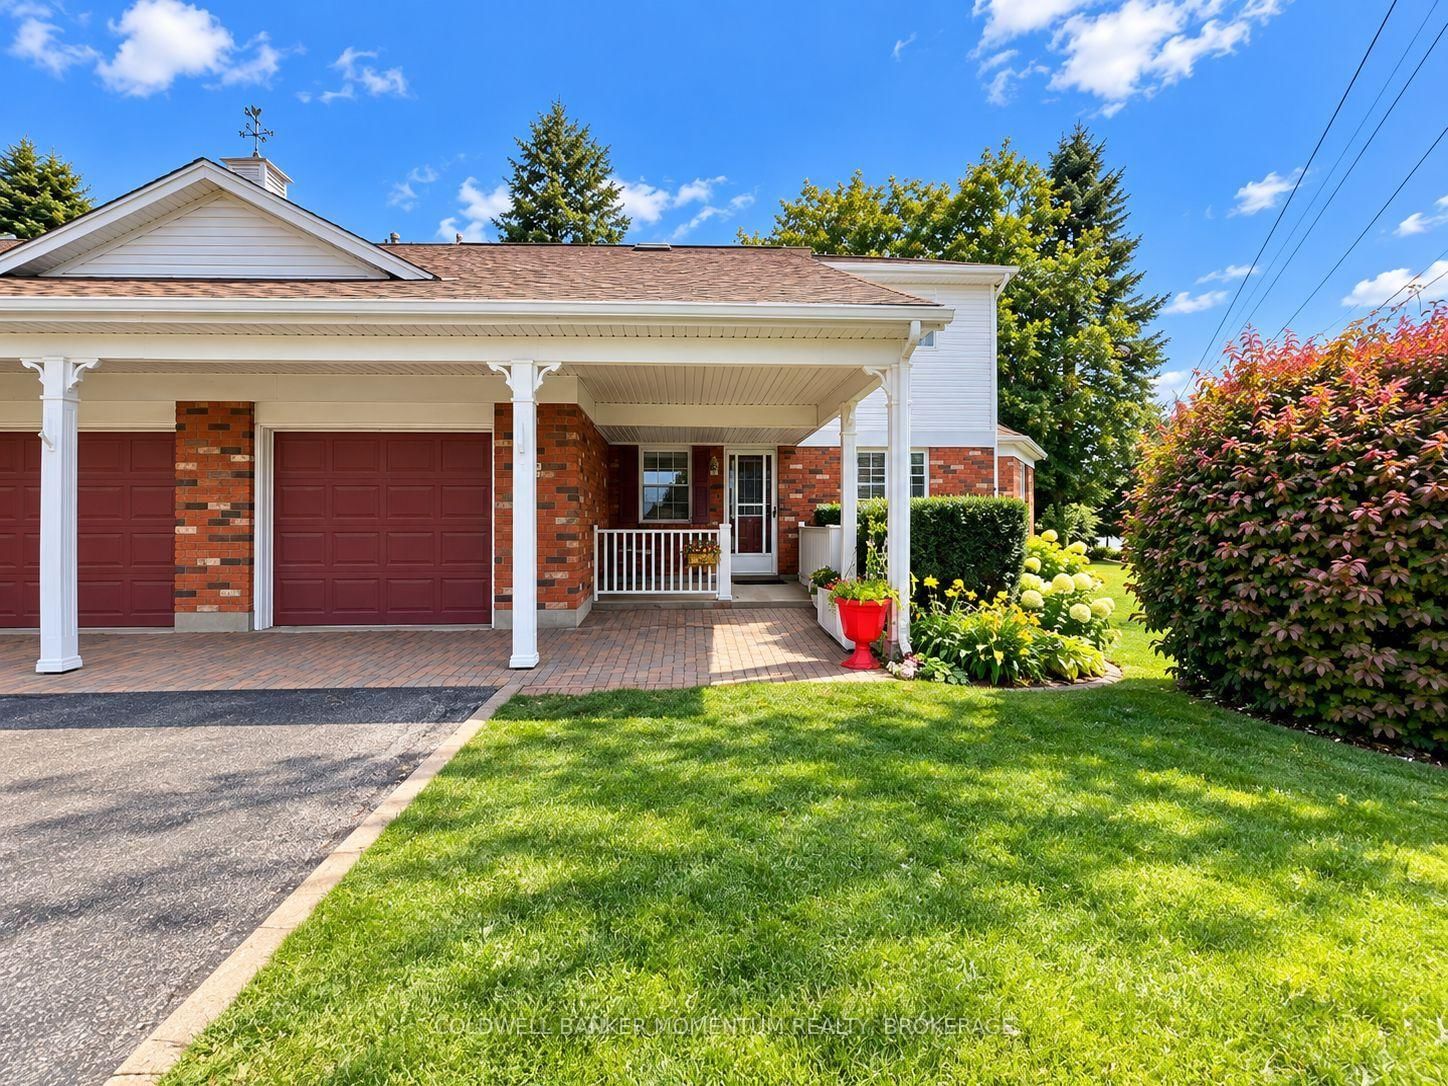
WELCOME TO CHERRY HILL - THE SOUGHT-AFTER VIDAL MODEL! COMFORT, ELEGANCE & EXCEPTIONAL LIFESTYLE LIVING! Discover the charm and convenience of the ever-popular Vidal floor plan, nestled in the beautifully maintained Cherry Hill lifestyle community in the heart of Vineland. Thoughtfully designed for easy living, this inviting bungalow offers two bedrooms, two full bathrooms and everything you need on one level. Step inside the spacious foyer and discover a bright, open living room enhanced by an elegant coffered ceiling, creating an inviting atmosphere for relaxing and entertaining. The well-appointed kitchen offers generous cabinetry, abundant counter space and a functional layout that will delight anyone who enjoys cooking. The adjoining dining room features doors leading to a refinished, private deck overlooking a peaceful backdrop of mature trees, ideal for morning coffee or summer gatherings. The spacious primary bedroom is a comfortable retreat with a walk-in closet and an impressive ensuite featuring a glass-enclosed shower with a soft stone base. A dedicated laundry room with stackable washer and dryer makes everyday living easier. Thoughtful accessibility enhancements set this home apart, including supportive handrails at the front exterior steps, in the garage and along the staircase to the basement, providing added stability and peace of mind. Enjoy the exceptional lifestyle Cherry Hill has to offer! This 55+ community features a spacious clubhouse with social activities, an outdoor saltwater pool and three charming parkettes. Ideally situated in the heart of Niagara's wine country, Vineland offers convenient access to major highways, renowned wineries, golf, grocery shopping, churches, a library, pharmacy and boutique shops. Combining main-floor living, inviting indoor and outdoor spaces and a welcoming community, this Vidal bungalow is an exceptional opportunity to enjoy your next chapter in comfort and style. RETIRE IN STYLE-WELCOME HOME TO CHERRY HILL!

The data only goes so far — condition, light and layout are worth seeing in person, with a home inspection, before you commit.

Listed by COLDWELL BANKER MOMENTUM REALTY, BROKERAGE. Showings via AskEmma by Alex Goodman, Sales Representative, RE/MAX Your Community Realty, Brokerage.