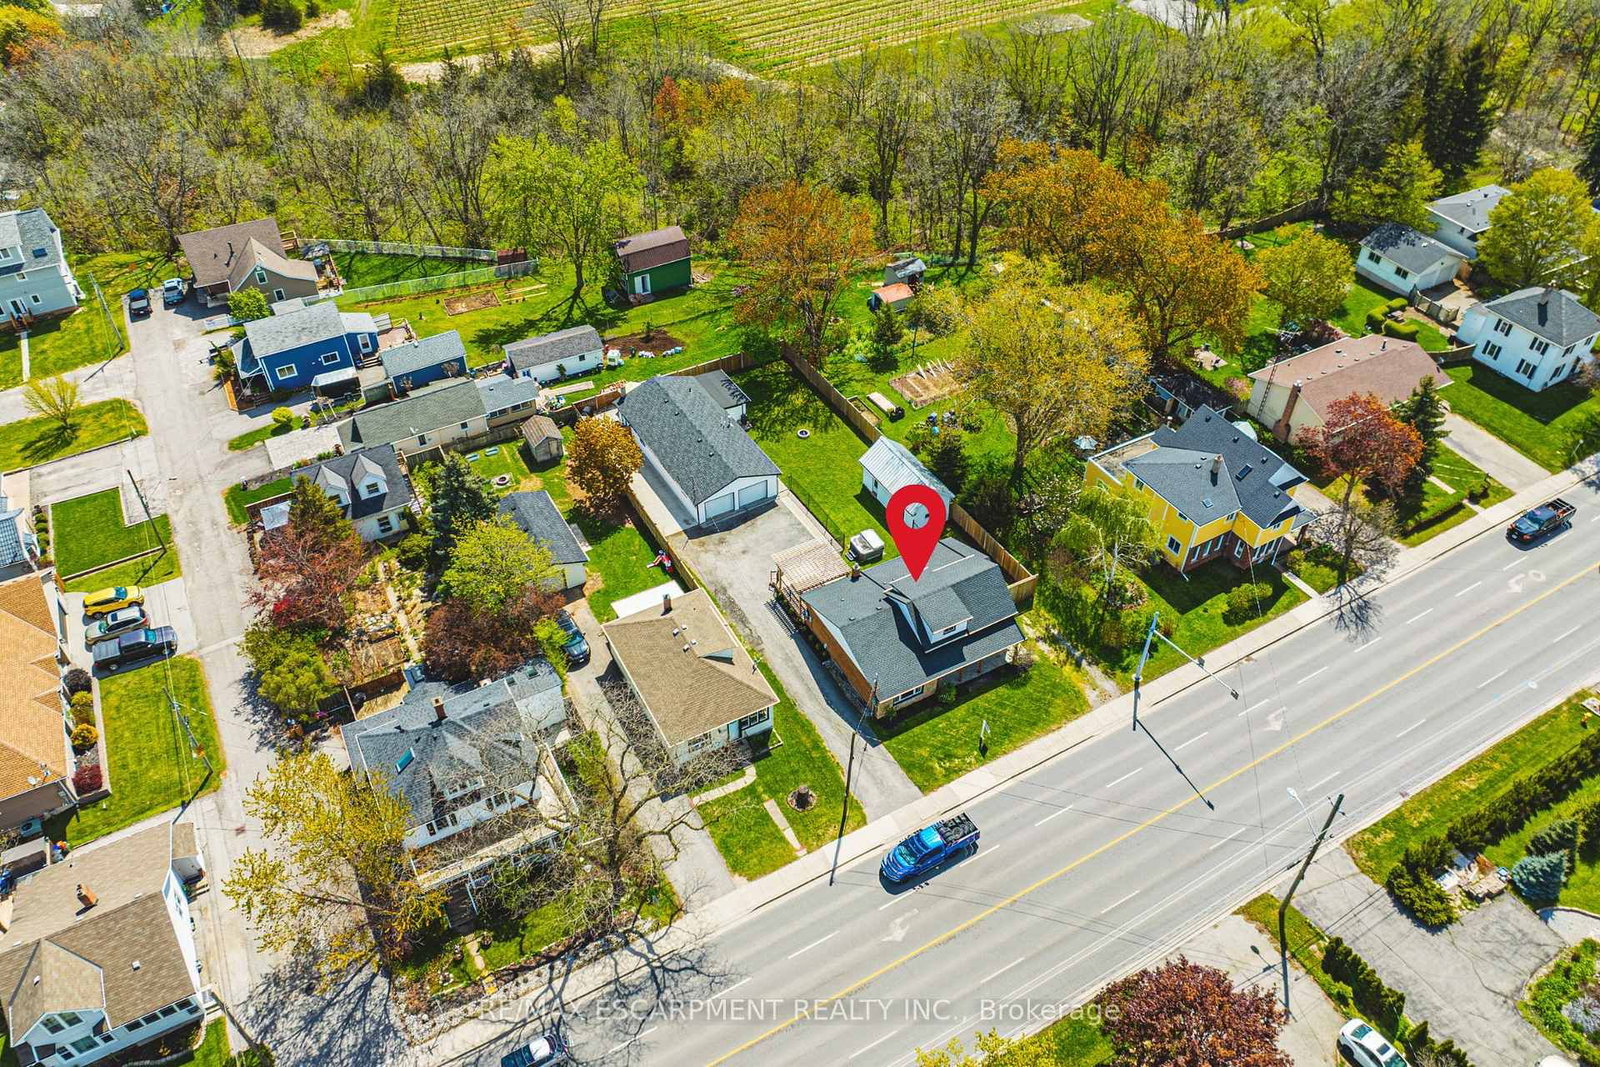
This one's priced above recent comparable sales, and 118 days on market. Here's everything I've got — ask me anything about it.

Lincoln · Niagara Region · Lincoln-Jordan/Vineland

3865 Victoria Avenue

Detached

MLS® #X13123524

Listed for$979,900118 days on market
3+3 bed 5 bath 10 parking 1500-2000 sq ft~$560/sq ft
  • 118 days on market
  • Listing states: renovated (2025)
  • Transit stop ~8.0 km
Free · about 10 seconds

Is $979,900 a fair price?

Our read: it’s priced above recent comparable sales — based on 40 sales nearby. Sign in free to see exactly how far above it is, plus the full range comparable homes sold in.

No obligation · unsubscribe anytime

Measured against 40 recent comparable sales nearby — sign in free to see the range they sold in (boards require a verified email · VOW rules).

Est. all-in monthly~$4,971/momortgage + property tax + maintenance · 20% down · example rate (compounded semi-annually) — the math on the list price, not a quote or what you can afford. For real rates, Alex can connect you with a mortgage pro.

On the map

Loading map…
This home below comps above in lineOpen full map →

0 schools within ~1 km · nearest transit stop ~8.03 km

Property information
What house buyers ask first
Lot size
75 × 166.67 m
Square footage
1500-2000 sq ft
Property tax
$4,936 / yr
Parking
10 spaces · Detached
Basement
Finished, Apartment

Property summary

Property type
Detached
Style
Bungaloft
Lot size
75 × 166.67 m
Parking
10 spaces · Detached
Heating
Forced Air
Air conditioning
Central Air
Basement
Finished, Apartment
Kitchens
1
Exterior
Vinyl Siding, Stone
Property tax
$4,936 / yr
MLS®
X13123524

Room dimensions

Bathroom3 Pc Bath
Basement0.0 × 0.0 m
Bathroom4 Pc Bath
Main0.0 × 0.0 m
Laundry
Main0.0 × 0.0 m
Bedroom
Main3.96 × 3.4 m
Bedroom
Second7.09 × 4.57 m
Bathroom3 Pc Bath
Main0.0 × 0.0 m
Living Room
Main4.5 × 4.14 m
Living Room
Main5.87 × 4.39 m
Laundry
Basement0.0 × 0.0 m
Kitchen
Main3.91 × 3.61 m
Bathroom2 Pc Bath
Main0.0 × 0.0 m
Kitchen
Main2.82 × 4.14 m
Bedroom
Basement3.1 × 3.78 m
Living Room
Basement3.78 × 2.08 m
Kitchen
Basement3.56 × 1.35 m
Bedroom
Main2.77 × 2.08 m
Primary Bedroom3 Pc Ensuite
Main3.43 × 3.12 m
Bedroom
Main3.38 × 2.95 m

As stated by the MLS®, nothing inferred.

Nearby homes for sale
The numbers that matter
Property tax
$4,936/yr
Est. all-in
~$4,971/mo
Nearby rental listings are facts. Whether it works as a rental is a chat with Alex — not a number I’ll put on it.
Schools

Schools near this home, closest first by straight-line distance. These are factual locations — AskEmma doesn’t rate or rank schools.

  • Twenty Valley Public SchoolPublic · Elementary & Secondary · DSB Niagara1.0 km
  • Ball's Falls Nature SchoolPrivate · Elementary & Secondary · ..1.8 km
  • Heritage Christian SchoolPrivate · Elementary & Secondary · ..2.1 km
  • St Edward Catholic Elementary SchoolCatholic · Elementary & Secondary · Niagara CDSB2.3 km

Locations: Open Database of Educational Facilities (ODEF), Statistics Canada v2.1 (2022) · Open Government Licence – Canada. School locations as of 2022 — confirm current catchment and enrolment with the school board. For official provincial results, check EQAO.

Getting around

Public transit near this home, by straight-line distance. Factual locations from OpenStreetMap — not walking time, and not a rating.

  • Ontario St. @ QEW (Beamsville) Park & Ride Platform 1Nearest transit · Bus stop~8.0 km
  • St. CatharinesNearest GO / rail · GO / regional rail~11.1 km

Locations: OpenStreetMap public-transit stops, © OpenStreetMap contributors · Open Database Licence (ODbL). Stop locations from OpenStreetMap — confirm current routes and service with the transit agency.

Community — Lincoln
$603KMedian sold
42Median days on market
96.4%Sale-to-list
Median sold price · Lincoln1-yr -22% · 3-yr
Source: TRREB sold data via Repliers · all property types
Description & details

Fully legal backyard Accessory Dwelling Unit with income-generating potential! Incredible opportunity to own a one of a kind estate in the heart of Ontario's wine country. This unique property offers two separate homes with a combined total of 3 living spaces. Live in one and use the other to help pay the mortgage. The main home, located at the front of the estate, is a beautiful bungaloft, with 2 main floor bedrooms, 2 full bathrooms, a main floor laundry and upstairs bedroom/loft that provides the ultimate flex space. The basement of the main home was lovingly renovated in 2025 with full in-law suite functionality. The basement suite comes with its own full washroom, laundry hook-up and separate entrance out into the backyard of this expansive property. Where this property truly shines is through the large fully detached auxiliary dwelling at the rear of the property. This self-contained rear residence not only comes with a naturistic private patio, but it also runs on its own gas and hydro feeding into its own furnace and A/C. The rear living space comes complete with 2 bedrooms, a full washroom, an ensuite, and it's own laundry. The double car garage is heated, insulated and has AC, making it the ultimate garage to tinker in, or create the ultimate hobby space. Need a place to store your boat or trailer? You're in luck because this estate has 2 driveways, allowing for recreational storage on one side, and parking for all on the other. Extensive updates include: fresh paint, modern fixtures, new windows and doors (2022/23), decks (2022), siding, and a heated/AC-fitted garage with room for two cars. Recent upgrades also include an EV charger (2022), newer appliances, and mechanical systems such as furnace, hot water tanks, and roof replacements for peace of mind.

The data only goes so far — condition, light and layout are worth seeing in person, with a home inspection, before you commit.

Listed by RE/MAX ESCARPMENT REALTY INC.. Showings via AskEmma by Alex Goodman, Sales Representative, RE/MAX Your Community Realty, Brokerage.