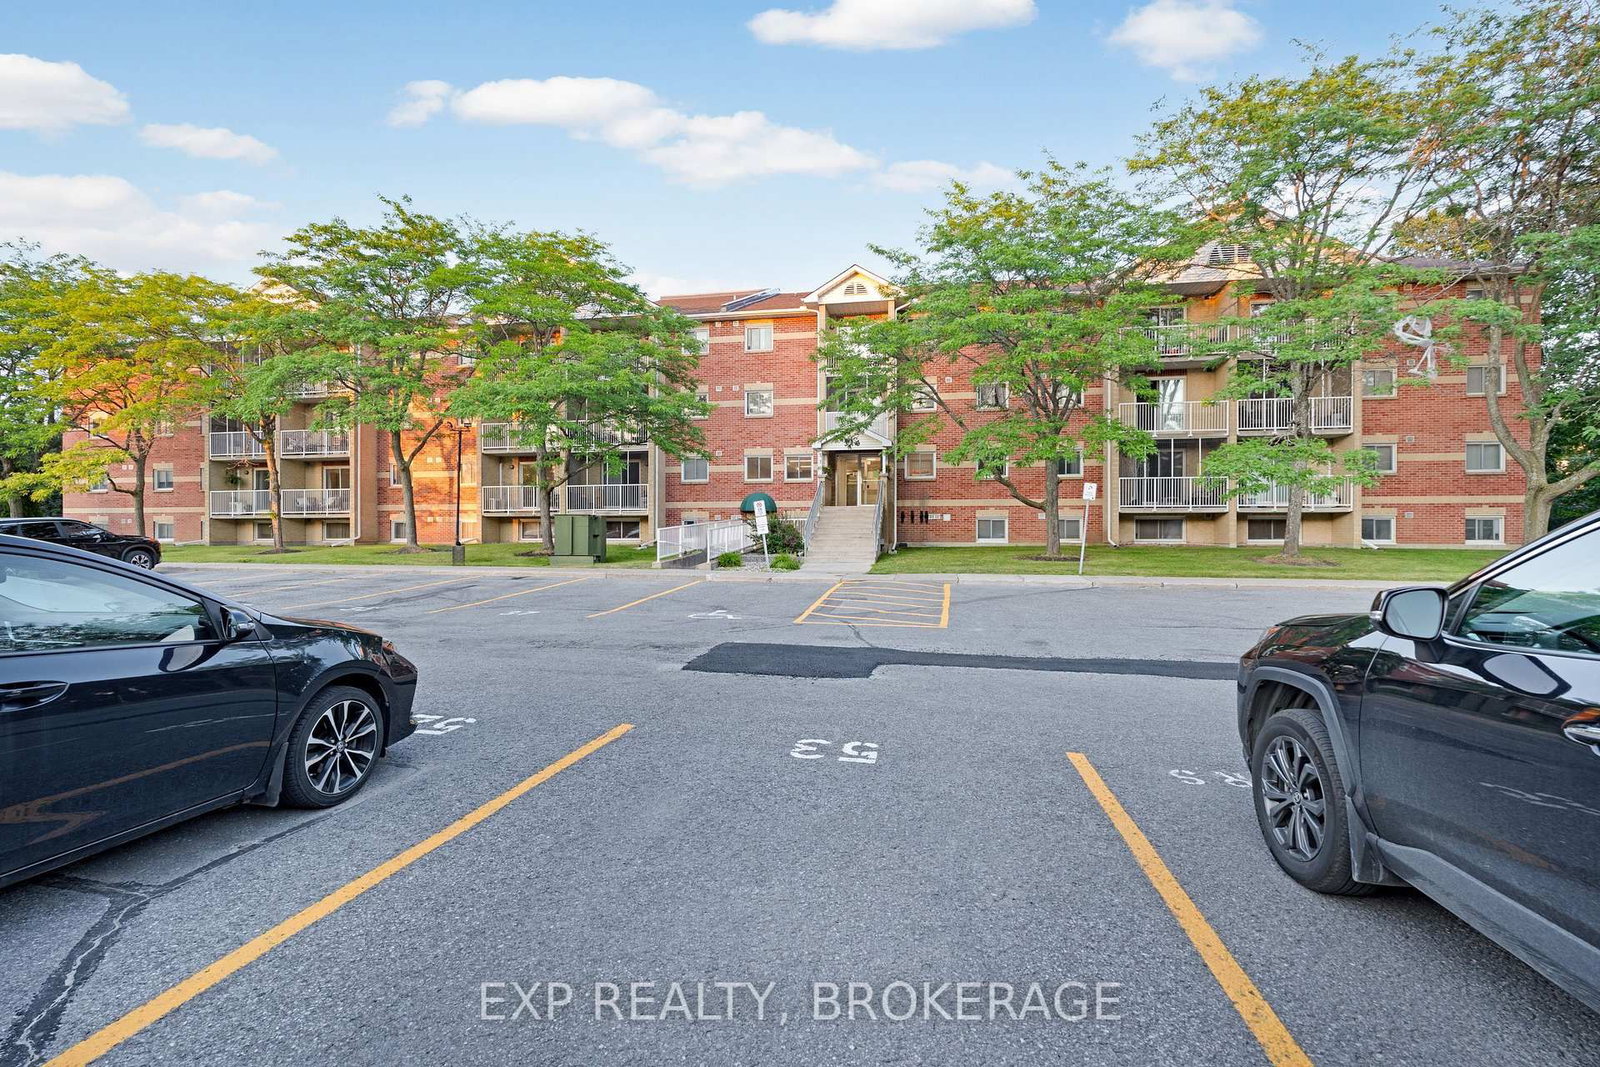
This one's priced above recent comparable sales, and 36 days on market. Here's everything I've got — ask me anything about it.

Kingston · West of Sir John A. Blvd

358 Queen Mary Road, Unit 609

Condo Apartment

MLS® #X13635066

Listed for$335,50036 days on market
2 bed 1 bath 1 parking 700-799 sq ft~$448/sq ft
  • 36 days on market
  • Listing states: renovated
  • Transit stop ~139.9 km
Free · about 10 seconds

Is $335,500 a fair price?

Our read: it’s priced above recent comparable sales — based on 9 sales nearby. Sign in free to see exactly how far above it is, plus the full range comparable homes sold in.

No obligation · unsubscribe anytime

Measured against 9 recent comparable sales nearby — sign in free to see the range they sold in (boards require a verified email · VOW rules).

Est. all-in monthly~$2,285/momortgage + property tax + maintenance · 20% down · example rate (compounded semi-annually) — the math on the list price, not a quote or what you can afford. For real rates, Alex can connect you with a mortgage pro.

On the map

Loading map…
This home below comps above in lineOpen full map →

0 schools within ~1 km · nearest transit stop ~139.9 km

Property information
What condo buyers ask first
Maintenance fee
$519 / month
Fee includes
Water · Parking
Square footage
700-799 sq ft
Parking
1 space · None
Locker
None
Exposure
East
Balcony
Open
Property tax
$2,464 / yr
Building
6-storey building

Property summary

Property type
Condo Apartment
Style
Apartment
Approx. age
31-50 years
Parking
1 space · None
Heating
Baseboard
Air conditioning
Other
Basement
None
Kitchens
1
Exterior
Brick
Property tax
$2,464 / yr
MLS®
X13635066

Room dimensions

Primary BedroomLaminate
Main3.61 × 4.27 m
BathroomTile Floor
Main1.75 × 2.72 m
Bedroom 2Laminate
Main2.73 × 3.59 m
Living RoomLaminate
Main3.52 × 4.73 m
Dining RoomLaminate
Main2.9 × 2.32 m
KitchenTile Floor
Main2.11 × 2.2 m

As stated by the MLS®, nothing inferred.

Nearby homes for sale
The numbers that matter
Maintenance fee
$519/mo
Property tax
$2,464/yr
Est. all-in
~$2,285/mo
Nearby rental listings are facts. Whether it works as a rental is a chat with Alex — not a number I’ll put on it.
Schools
Getting around

Public transit near this home, by straight-line distance. Factual locations from OpenStreetMap — not walking time, and not a rating.

  • Trent UniversityNearest transit · Bus stop~139.9 km

Locations: OpenStreetMap public-transit stops, © OpenStreetMap contributors · Open Database Licence (ODbL). Stop locations from OpenStreetMap — confirm current routes and service with the transit agency.

Community — Kingston
$600KMedian sold
34Median days on market
97.8%Sale-to-list
Median sold price · Kingston1-yr +3% · 3-yr +3%
Source: TRREB sold data via Repliers · all property types
Neighbourhood demographics — Kingston
132,485Population (2021)
41.2Median age
$79,000Median household income
55.8%Home owners
44.2%Renters
2.2Avg household size
Source: Statistics Canada, 2021 Census
Description & details

Situated on the top floor with a private balcony overlooking the scenic Rideau Trail and conservation area, this beautifully renovated two-bedroom condominium offers the perfect blend of style, comfort, and tranquility. Thoughtfully updated with designer-inspired finishes worthy of the pages of House & Home Magazine, this turn-key suite is truly move-in ready and waiting for you to call home. The welcoming tiled foyer features a custom quartz-topped bench with built-in storage for outerwear, pantry items, and small appliances (2021) - combining everyday functionality with sophisticated design. The stunning renovated kitchen (2021) showcases crisp white cabinetry, quartz countertops, a contemporary backsplash, & stainless-steel appliances. Both spacious bedrooms maximize closet space with custom sliding doors and built-in shelving (2021), while a generous in-unit storage room adds even more convenience. Additional upgrades include windows and sliding patio door with exterior steel framing (2022), updated bathroom (2021), modern lighting throughout & ceiling fans in both bedrooms (2021), interior doors and hardware (2022), and the hot water tank (2022). This well-maintained building offers excellent amenities including a dedicated parking space, laundry facilities on every floor, fitness room, games room, party/common room, and beautifully landscaped green space complete with a gazebo and BBQ area. Building upgrades in the past five years include: new gazebo, resident BBQ & updates to the gym (2025); brick repointing (2024); painted balcony railing for all units with balconies (2024); new building HVAC system (2022); & a new roof (2022). A rare opportunity to own a quiet, stylishly updated condo surrounded by nature while enjoying a central city location. Conveniently situated on bus routes and just minutes to Queen's University, St. Lawrence College, Kingston Health Sciences Centre, downtown, and everyday amenities. Don't wait - this exceptional home won't last long.

The data only goes so far — condition, light and layout are worth seeing in person, with a home inspection, before you commit.

Listed by ROYAL LEPAGE PROALLIANCE REALTY, BROKERAGE. Showings via AskEmma by Alex Goodman, Sales Representative, RE/MAX Your Community Realty, Brokerage.