This one's priced in line with recent comparable sales, and new this week. Here's everything I've got — ask me anything about it.

Kingston · West of Sir John A. Blvd

151 Hawthorne Avenue

Detached

MLS® #X13846912

Listed for$499,9001 day on market
3 bed 1 bath 3 parking 700-1100 sq ft~$555/sq ft
  • New this week
  • Transit stop ~140.2 km
Free · about 10 seconds

Is $499,900 a fair price?

Our read: it’s priced in line with recent comparable sales — based on 28 sales nearby. Sign in free to see the full range comparable homes sold in.

No obligation · unsubscribe anytime

Measured against 28 recent comparable sales nearby — sign in free to see the range they sold in (boards require a verified email · VOW rules).

Est. all-in monthly~$2,622/momortgage + property tax + maintenance · 20% down · example rate (compounded semi-annually) — the math on the list price, not a quote or what you can afford. For real rates, Alex can connect you with a mortgage pro.

On the map

Loading map…
This home below comps above in lineOpen full map →

0 schools within ~1 km · nearest transit stop ~140.24 km

Property information
What house buyers ask first
Lot size
60 × 126.53 ft
Square footage
700-1100 sq ft
Age
~51-99 years old
Property tax
$3,548 / yr
Parking
3 spaces · Carport
Basement
Full, Partially Finished

Property summary

Property type
Detached
Style
Bungalow
Approx. age
51-99 years
Lot size
60 × 126.53 ft
Parking
3 spaces · Carport
Heating
Forced Air
Air conditioning
Central Air
Basement
Full, Partially Finished
Kitchens
1
Exterior
Aluminum Siding
Property tax
$3,548 / yr
MLS®
X13846912

Room dimensions

Utility Room
Basement6.4 × 3.56 m
Recreation
Basement6.4 × 3.25 m
Dining Room
Main3.35 × 3.05 m
Bedroom 3
Main2.54 × 2.9 m
Living Room
Main4.11 × 3.05 m
Kitchen
Main3.05 × 2.87 m
Bedroom 2
Main3.66 × 2.44 m
Bathroom4 Pc Bath
Main2.453 × 1.48 m
Laundry
Basement5.0 × 4.42 m
Primary Bedroom
Main4.67 × 2.82 m

As stated by the MLS®, nothing inferred.

Nearby homes for sale
The numbers that matter
Property tax
$3,548/yr
Est. all-in
~$2,622/mo
Nearby rental listings are facts. Whether it works as a rental is a chat with Alex — not a number I’ll put on it.
Schools
Getting around

Public transit near this home, by straight-line distance. Factual locations from OpenStreetMap — not walking time, and not a rating.

  • Trent UniversityNearest transit · Bus stop~140.2 km

Locations: OpenStreetMap public-transit stops, © OpenStreetMap contributors · Open Database Licence (ODbL). Stop locations from OpenStreetMap — confirm current routes and service with the transit agency.

Community — Kingston
$575KMedian sold
34Median days on market
97.7%Sale-to-list
Median sold price · Kingston1-yr -1% · 3-yr +1%
Source: TRREB sold data via Repliers · all property types
Neighbourhood demographics — Kingston
132,485Population (2021)
41.2Median age
$79,000Median household income
55.8%Home owners
44.2%Renters
2.2Avg household size
Source: Statistics Canada, 2021 Census
Description & details

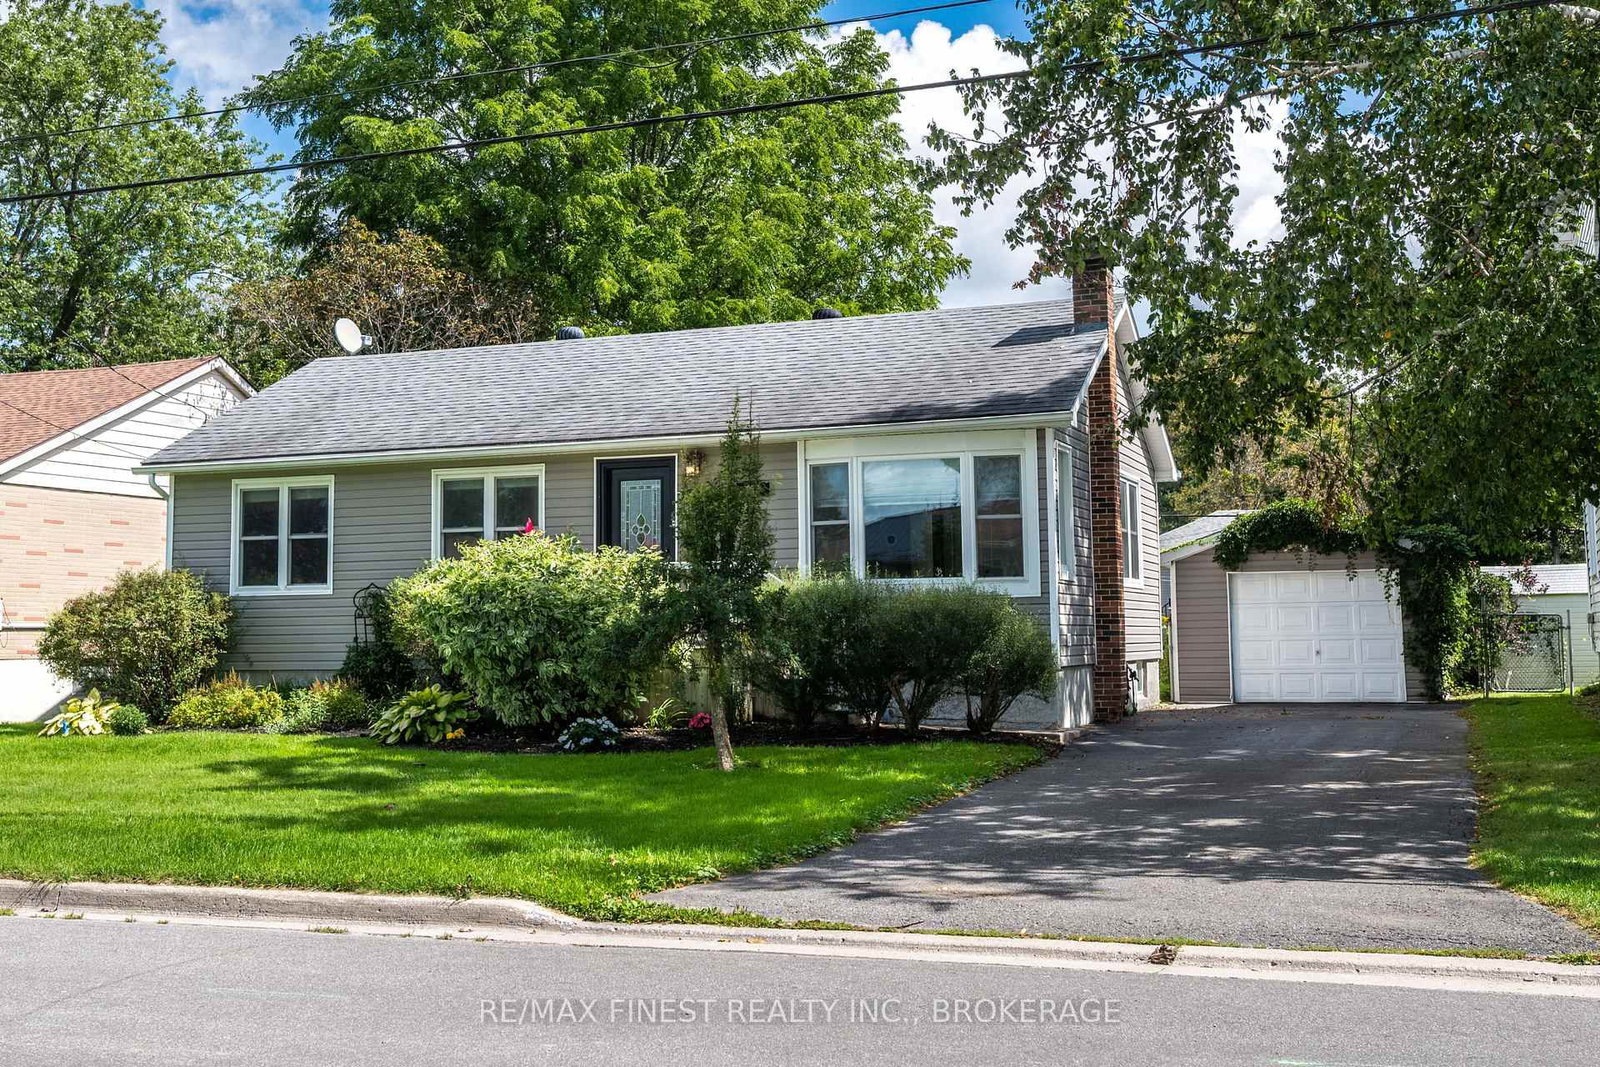
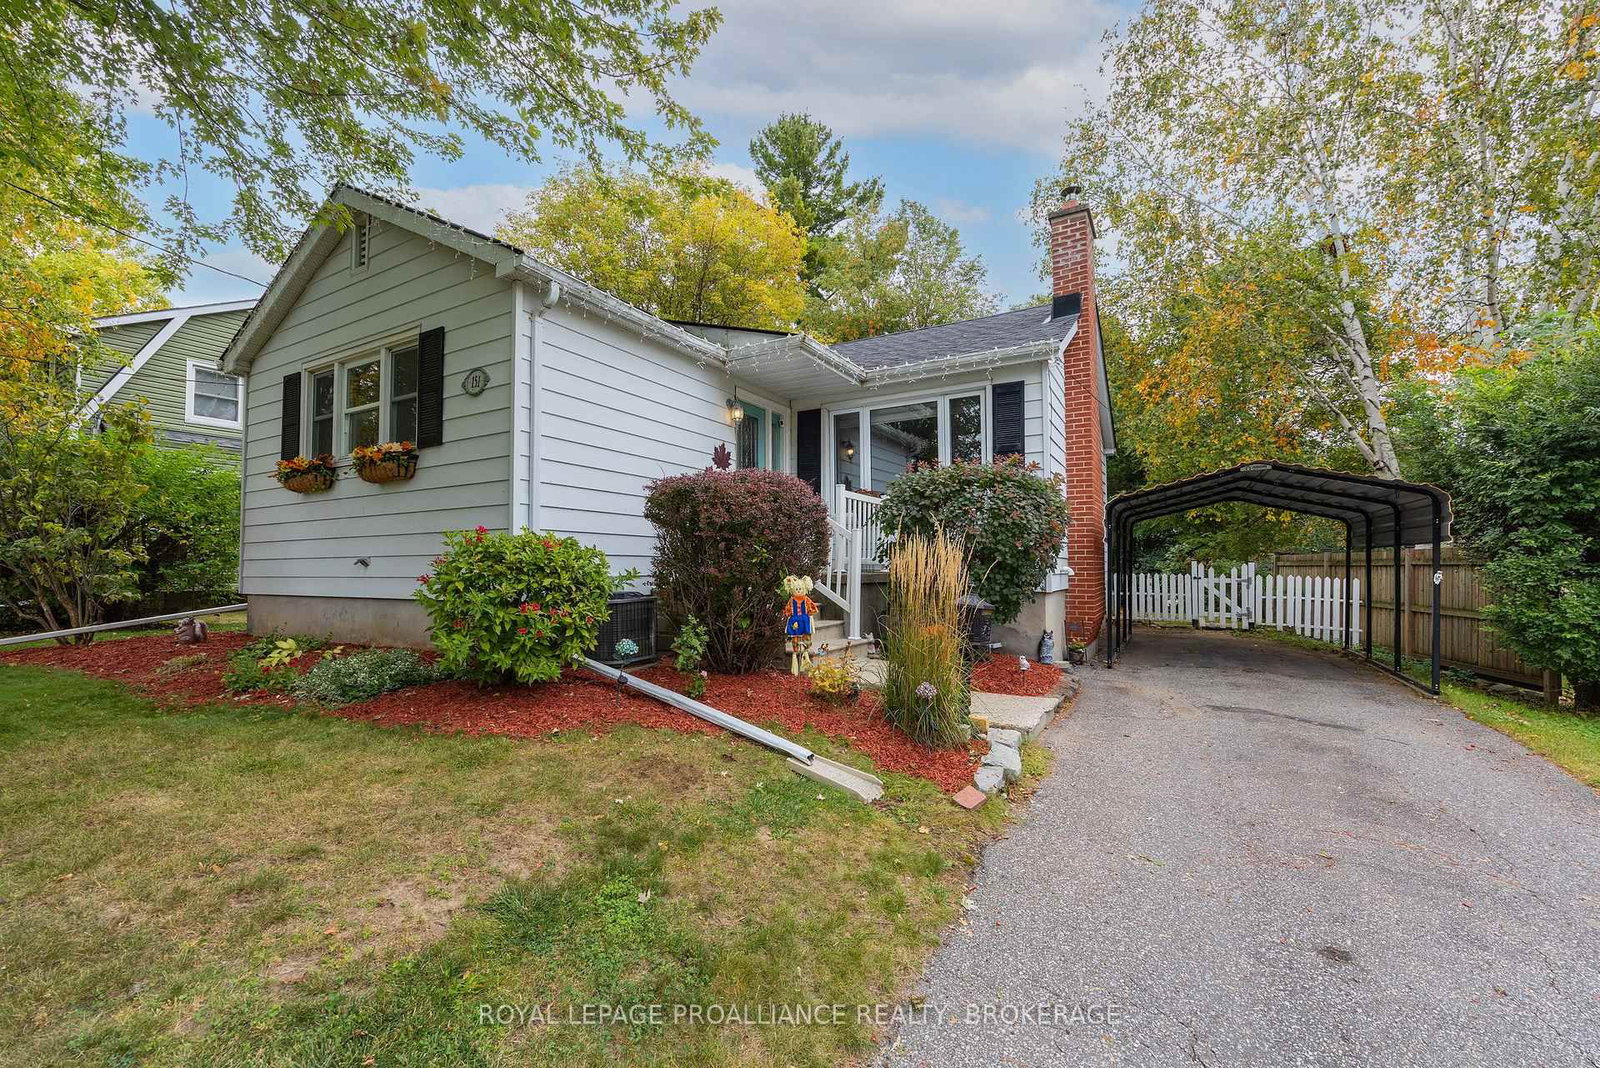
151 Hawthorne Avenue sits on one of our favourite quiet cul-de-sacs right in the middle of the city. With no through traffic and direct access to the Helen A. Henderson Loop and the Rideau Trail, it's a pretty remarkable place to live if you love being outside - whether that's walking the dog, heading out for a run, exploring the trails or just having the woods practically at your doorstep. And the house? Curb appeal for days. This charming 3-bedroom, 1-bath bungalow sits on a generous lot with a private backyard, parking for three cars and a partially finished basement. Inside, hardwood floors run through the bright main living areas, while the kitchen and dining room sit at the back of the house with easy access to the low deck and backyard - perfect for summer dinners outside. Walk out your door and within seconds you're in the woods, with trails winding through the surrounding greenbelt toward Little Cataraqui Creek and South toward the Marshlands and Lake Ontario. Mature trees, towering white pines, deer, foxes, turtles and barred owls can all be part of the scenery, yet you're still right in the city. Downtown is about 10 minutes away, West-end shopping and amenities are about the same, Highway 401 is roughly five minutes away and Lake Ontario is just minutes to the South. Move-in ready, incredibly affordable and full of charm. Buy it because it's pretty. Buy it because it's affordable. Buy it because it's on a wonderfully quiet cul-de-sac in the middle of the city. Or buy it because being able to walk out your front door and disappear into the woods every morning is a pretty great way to live.

The data only goes so far — condition, light and layout are worth seeing in person, with a home inspection, before you commit.

Listed by ROYAL LEPAGE PROALLIANCE REALTY, BROKERAGE. Showings via AskEmma by Alex Goodman, Sales Representative, RE/MAX Your Community Realty, Brokerage.