This one's priced above recent comparable sales, and 119 days on market. Here's everything I've got — ask me anything about it.

King · York Region · Rural King

91 Fairfield Drive

Detached

MLS® #N13111076

Listed for$8,999,000119 days on market
5+1 bed 10 bath 24 parking 5000 + sq ft~$1,800/sq ft
  • 119 days on market
  • Transit stop ~1.3 km
Free · about 10 seconds

Is $8,999,000 a fair price?

Our read: it’s priced above recent comparable sales — based on 46 sales nearby. Sign in free to see exactly how far above it is, plus the full range comparable homes sold in.

No obligation · unsubscribe anytime

Measured against 46 recent comparable sales nearby — sign in free to see the range they sold in (boards require a verified email · VOW rules).

Est. all-in monthly~$44,433/momortgage + property tax + maintenance · 20% down · example rate (compounded semi-annually) — the math on the list price, not a quote or what you can afford. For real rates, Alex can connect you with a mortgage pro.

On the map

Loading map…
This home below comps above in lineOpen full map →

0 schools within ~1 km · nearest transit stop ~1.29 km

Property information
What house buyers ask first
Lot size
314.42 × 279.36 ft
Square footage
5000 + sq ft
Property tax
$30,750 / yr
Parking
24 spaces · Built-In
Basement
Finished

Property summary

Property type
Detached
Style
2-Storey
Lot size
314.42 × 279.36 ft
Parking
24 spaces · Built-In
Heating
Forced Air
Air conditioning
Central Air
Basement
Finished
Kitchens
1
Exterior
Brick
Property tax
$30,750 / yr
MLS®
N13111076

Room dimensions

Primary Bedroomhis and hers closets, ensuite bath, built-in speakers
Second7.32 × 5.03 m
Great Room2 way fireplace, hardwood floor, overlooks garden
Main8.31 × 4.8 m
Bedroom 4broadloom, walk-in closet(s), 4 pc ensuite
Second5.18 × 4.09 m
Living Roomcrown moulding, hardwood floor, overlooks garden
Main8.23 × 5.03 m
Libraryhardwood floor, overlooks garden, crown moulding
Main6.65 × 5.31 m
Lofthardwood floor, combined w/office, picture window
Second6.58 × 5.99 m
Kitchenbreakfast area, centre island, 2 way fireplace
Main5.46 × 4.01 m
Laundrymarble counter, w/o to patio, b/i closet
Main2.92 × 2.79 m
Dining Roomfireplace, crown moulding, hardwood floor
Main7.52 × 5.03 m
Bedroom 3walk-in closet(s), 4 pc ensuite, broadloom
Second5.72 × 4.17 m
Recreationwet bar, fireplace, coffered ceiling(s)
Lower4.7 × 3.56 m
Exercise Roomglass doors, mirrored walls, sauna
Lower7.92 × 4.85 m
Bedroom 5broadloom, walk-in closet(s), 4 pc ensuite
Second4.18 × 3.84 m
Bedroomcloset, 3 pc ensuite
Lower5.38 × 4.65 m
Bedroom 2walk-in closet(s), 4 pc ensuite, broadloom
Second6.58 × 5.99 m
Laundryhardwood floor, b/i shelves
Lower4.45 × 5.05 m
Breakfastoverlooks garden, hardwood floor, w/o to patio
Main7.26 × 4.17 m

As stated by the MLS®, nothing inferred.

Nearby homes for sale
The numbers that matter
Property tax
$30,750/yr
Est. all-in
~$44,433/mo
Nearby rental listings are facts. Whether it works as a rental is a chat with Alex — not a number I’ll put on it.
Schools

Schools near this home, closest first by straight-line distance. These are factual locations — AskEmma doesn’t rate or rank schools.

  • Light of Christ Catholic Elementary SchoolCatholic · Elementary & Secondary · York CDSB1.9 km
  • Highview Public SchoolPublic · Elementary & Secondary · York Region DSB2.1 km
  • ÉSC RenaissanceCatholic · Secondary · French · CS catholique MonAvenir2.1 km

Locations: Open Database of Educational Facilities (ODEF), Statistics Canada v2.1 (2022) · Open Government Licence – Canada. School locations as of 2022 — confirm current catchment and enrolment with the school board. For official provincial results, check EQAO.

Getting around

Public transit near this home, by straight-line distance. Factual locations from OpenStreetMap — not walking time, and not a rating.

  • Bus stopNearest transit · Bus stop~1.3 km
  • AuroraNearest GO / rail · GO / regional rail~5.3 km

Locations: OpenStreetMap public-transit stops, © OpenStreetMap contributors · Open Database Licence (ODbL). Stop locations from OpenStreetMap — confirm current routes and service with the transit agency.

Community — King
$1.7MMedian sold
48Median days on market
94.1%Sale-to-list
Median sold price · King1-yr +6% · 3-yr
Source: TRREB sold data via Repliers · all property types
Description & details

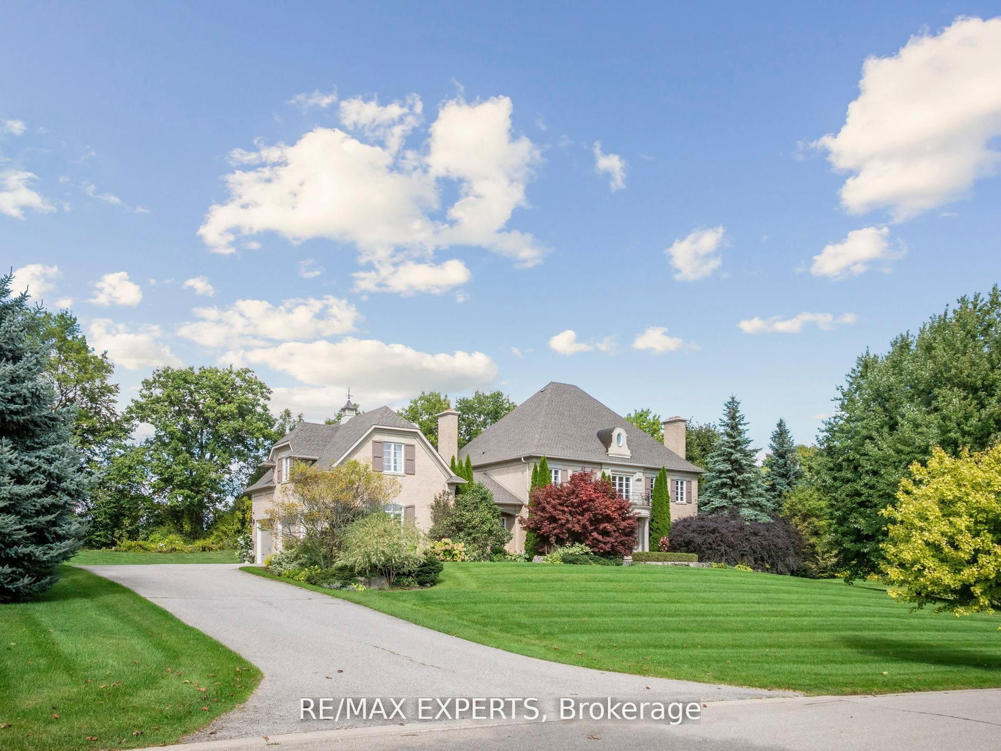
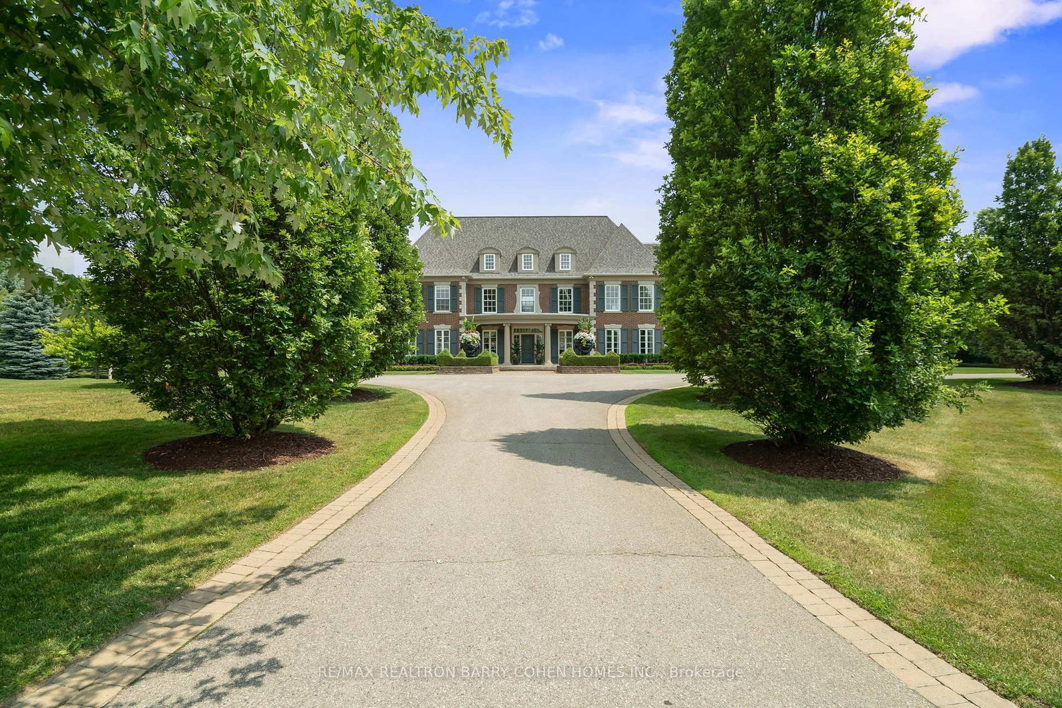
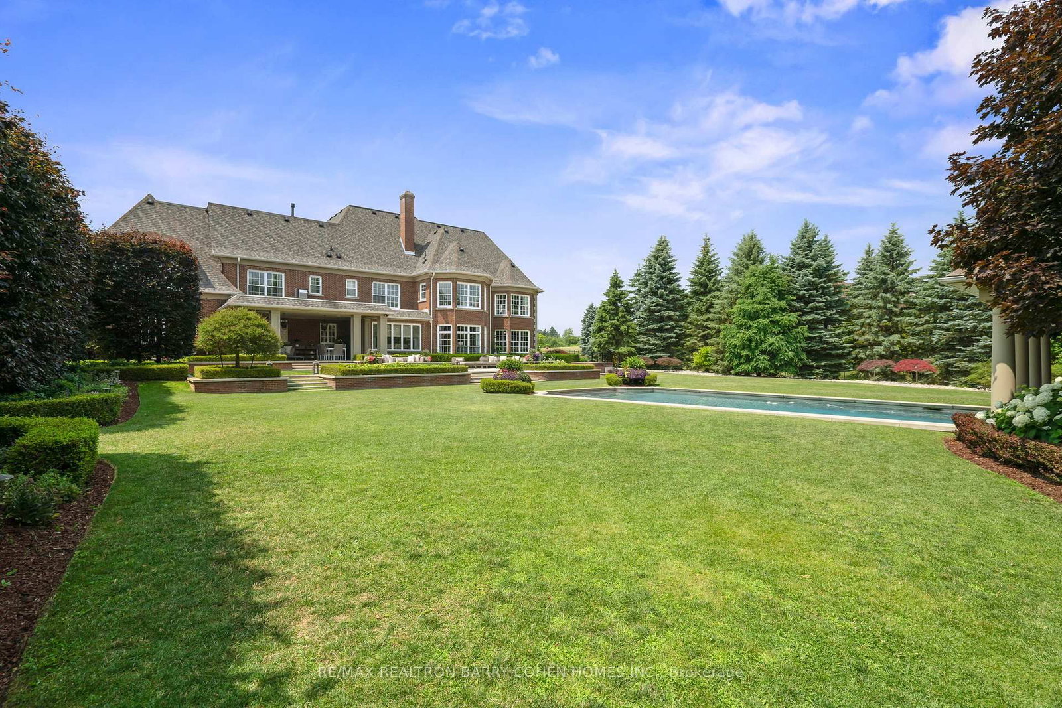
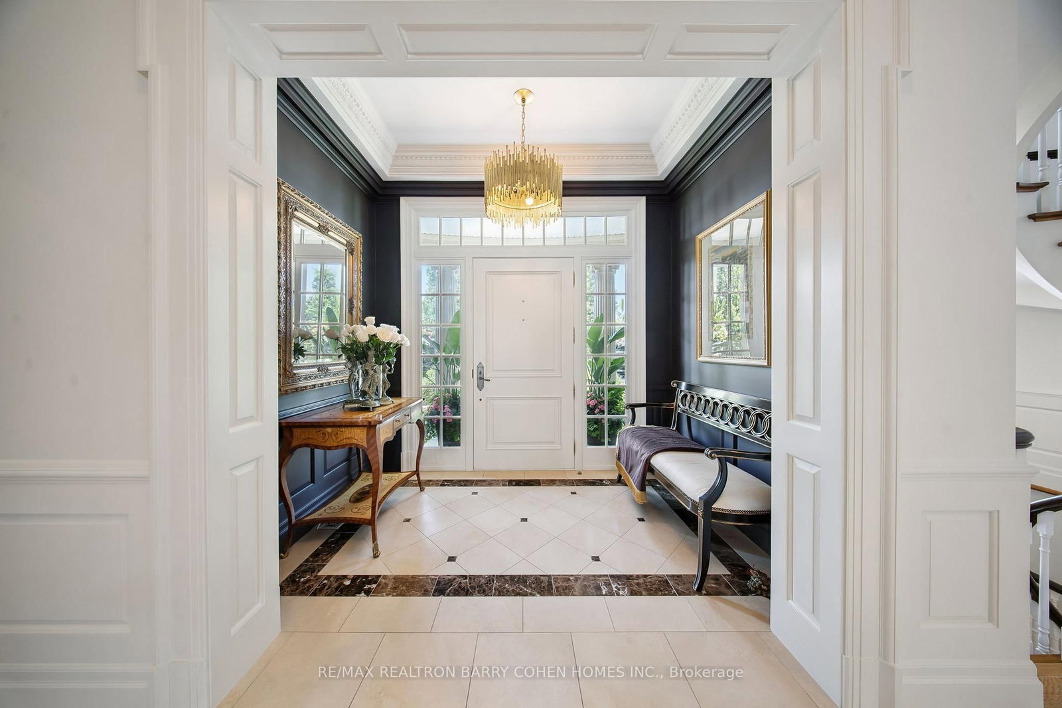
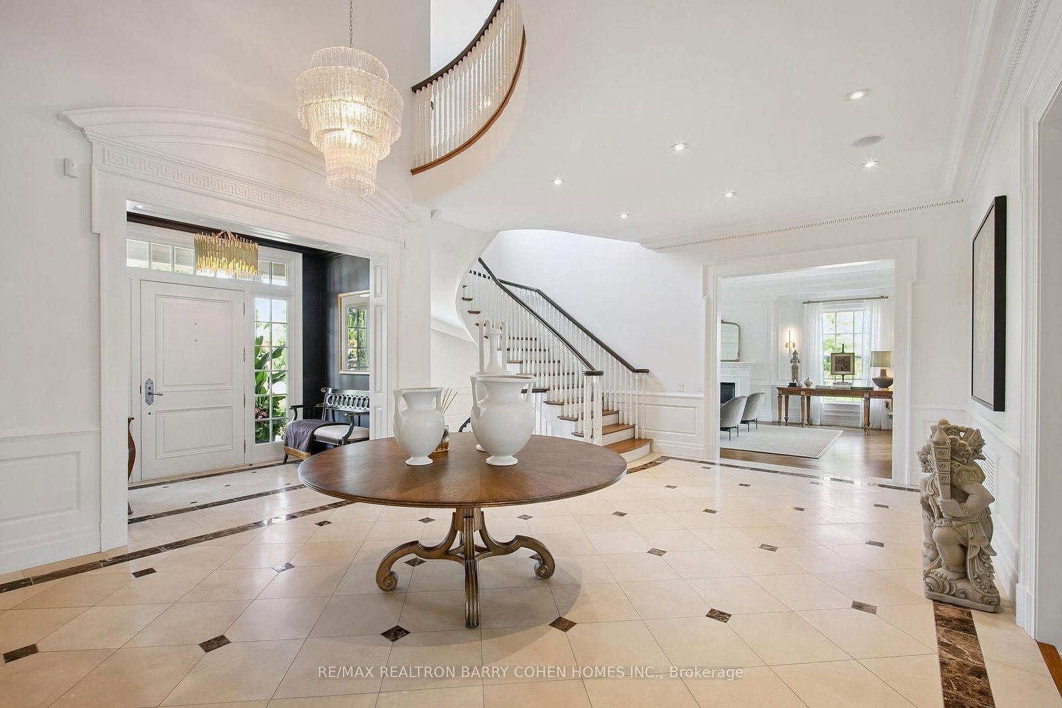
Exquisite Georgian-Inspired Custom Estate Set Within The Coveted Fairfield Estates, Gracefully Positioned On A Premium Corner Parcel. Crafted With A Timeless Brick And Indiana Limestone Facade, Framed By Professionally Curated Grounds Featuring Mature Trees And Impeccably Manicured Gardens. Features '24 Redesigned And Constructed Lower Level, Brick And Indiana Limestone Exterior Framed By Impeccably Landscaped Gardens Complete With Mature Trees And Lush Manicured Gardens That Surround The Entire Property. Residence Features 20-Car Private Drive & 4-Vehicle Garage Equipped With 2 Ev Charging Stations. Main Foyer Leads To Stunning 2 Storey Entrance Hall, Main Floor Office/Library, Elegantly-Appointed Principal Rooms With Oak Hardwood Floors, Custom Crown Moulding, Exceptional Millwork, And Integrated Speakers Throughout. Sunken Great Room With Soaring Ceilings And Floor-To-Ceiling Double-Sided Wood Burning Fireplace With Stone Surround. Gourmet Kitchen Features A Large Central Island, Viking Professional Appliances, Breakfast Area, Sitting Area With Fireplace, Servery & Walk-Out To Outdoor Living And Dining Area. Primary Suite Is The Ultimate Retreat Featuring Custom His & Hers Walk-In Closets Plus His & Hers Ensuites. Upper Level Boasts 4 Additional Spacious Bedrooms, Each With Their Own 4-Piece Ensuite, Upper Level Family Room And 2nd Office/Meditation Room. Lower Level Features An Enviable Custom 350+ Bottle Wine Room, Wet Bar With Dual Zone Temperature-Controlled 78 Bottle Wine Fridge With Seating Area, Lounge, Theatre with 100" Screen/Projector, Fitness Room Complete With Separate Spa And Sauna Plus Shower, Nanny Suite With 3-Piece Ensuite & Lower Level Laundry. Sprawling Rear Gardens Feature Salt Water Pool With Loggia, Spa, Covered Outdoor Living And Dining Area, And Multiple Entertaining Spaces. Located In One Of York Region's Finest Neighbourhoods, Near Top-Rated Private Schools, Award-Winning Golf Courses & Conservation Areas.

The data only goes so far — condition, light and layout are worth seeing in person, with a home inspection, before you commit.

Listed by RE/MAX REALTRON BARRY COHEN HOMES INC.. Showings via AskEmma by Alex Goodman, Sales Representative, RE/MAX Your Community Realty, Brokerage.