I don't have enough recent comparable sales to call this one's price, but 110 days on market. Here's everything I've got on it — ask me anything.

King · York Region · Rural King

116 Eden Vale Drive

Detached

MLS® #N13146044

Listed for$10,800,000110 days on market
8+1 bed 11 bath 21 parking 5000 + sq ft~$2,160/sq ft
  • 110 days on market
  • Transit stop ~1.3 km
Free · about 10 seconds

Is $10,800,000 a fair price?

See AskEmma’s read of this asking price against recent comparable sales — how far above or below, and the range they sold in.

No obligation · unsubscribe anytime
Est. all-in monthly~$53,130/momortgage + property tax + maintenance · 20% down · example rate (compounded semi-annually) — the math on the list price, not a quote or what you can afford. For real rates, Alex can connect you with a mortgage pro.

On the map

Loading map…
This home below comps above in lineOpen full map →

0 schools within ~1 km · nearest transit stop ~1.34 km

Property information
What house buyers ask first
Lot size
310.33 × 294.36 ft
Square footage
5000 + sq ft
Property tax
$34,553 / yr
Parking
21 spaces · Detached
Basement
Finished with Walk-Out

Property summary

Property type
Detached
Style
3-Storey
Lot size
310.33 × 294.36 ft
Parking
21 spaces · Detached
Heating
Forced Air
Air conditioning
Central Air
Basement
Finished with Walk-Out
Kitchens
1
Exterior
Stone
Property tax
$34,553 / yr
MLS®
N13146044

Room dimensions

Bedroom 34 pc ensuite, walk-in closet(s), crown moulding
Second4.95 × 4.27 m
Exercise Roomhardwood floor, 3 pc ensuite, pot lights
Lower5.31 × 4.22 m
Dining Roomhardwood floor, french doors, crown moulding
Main4.88 × 4.27 m
Family Roomcathedral ceiling(s), gas fireplace, w/o to patio
Main7.44 × 6.55 m
Media Roomhardwood floor, pot lights, wall sconce lighting
Lower6.65 × 3.94 m
Primary Bedroom7 pc ensuite, w/o to patio, walk-in closet(s)
Main7.04 × 5.38 m
Recreationw/o to yard, heated floor, crown moulding
Lower17.12 × 9.98 m
Bedroom 4crown moulding, 4 pc ensuite, walk-in closet(s)
Second5.08 × 4.27 m
Bedroom 2walk-in closet(s), 4 pc ensuite, bay window
Main5.46 × 4.72 m
Living Roomfrench doors, crown moulding, hardwood floor
Main4.78 × 4.27 m
Bedroom 54 pc ensuite, hardwood floor, double closet
Second3.4 × 2.92 m
Kitchenbreakfast area, w/o to patio, stainless steel appl
Main8.05 × 5.28 m

As stated by the MLS®, nothing inferred.

Nearby homes for sale
The numbers that matter
Property tax
$34,553/yr
Est. all-in
~$53,130/mo
Nearby rental listings are facts. Whether it works as a rental is a chat with Alex — not a number I’ll put on it.
Schools

Schools near this home, closest first by straight-line distance. These are factual locations — AskEmma doesn’t rate or rank schools.

  • Light of Christ Catholic Elementary SchoolCatholic · Elementary & Secondary · York CDSB1.7 km
  • Highview Public SchoolPublic · Elementary & Secondary · York Region DSB1.9 km
  • ÉSC RenaissanceCatholic · Secondary · French · CS catholique MonAvenir2.0 km

Locations: Open Database of Educational Facilities (ODEF), Statistics Canada v2.1 (2022) · Open Government Licence – Canada. School locations as of 2022 — confirm current catchment and enrolment with the school board. For official provincial results, check EQAO.

Getting around

Public transit near this home, by straight-line distance. Factual locations from OpenStreetMap — not walking time, and not a rating.

  • Bathurst Street / McClellan WayNearest transit · Bus stop~1.3 km
  • AuroraNearest GO / rail · GO / regional rail~5.2 km

Locations: OpenStreetMap public-transit stops, © OpenStreetMap contributors · Open Database Licence (ODbL). Stop locations from OpenStreetMap — confirm current routes and service with the transit agency.

Community — King
$1.7MMedian sold
47Median days on market
94.2%Sale-to-list
Median sold price · King1-yr +6% · 3-yr
Source: TRREB sold data via Repliers · all property types
Description & details

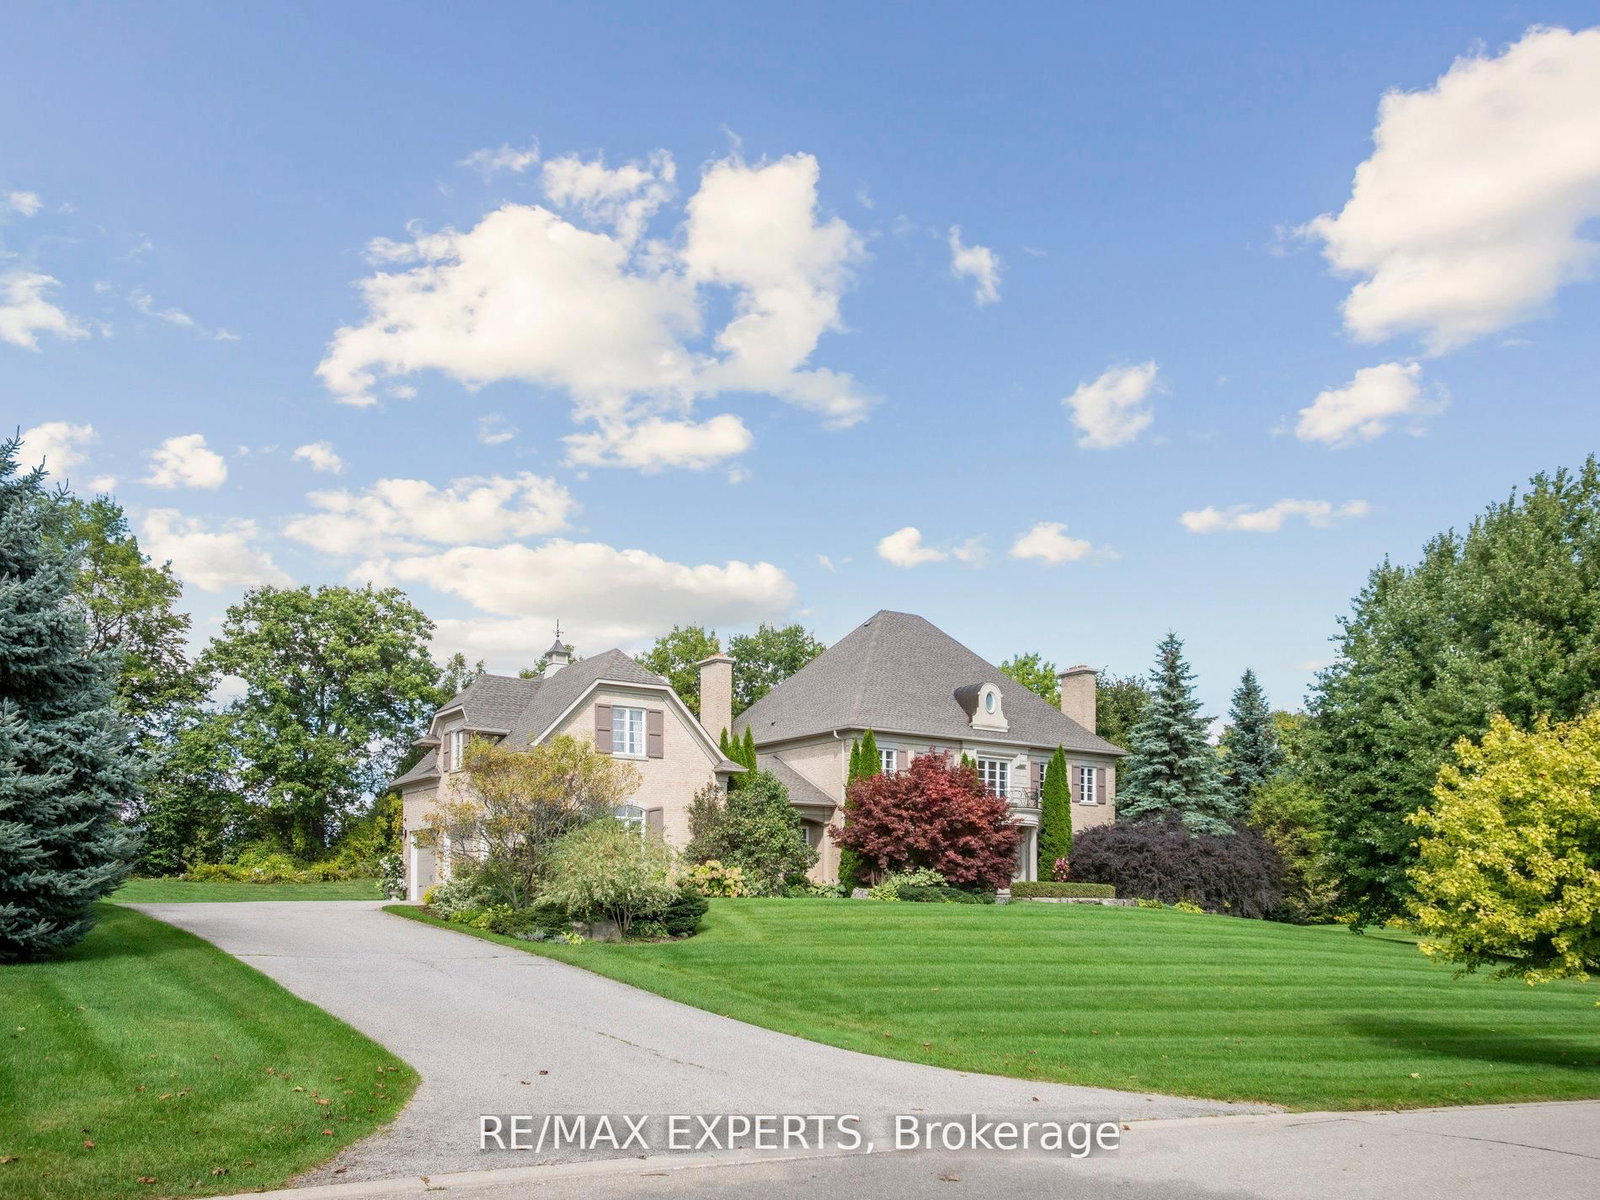
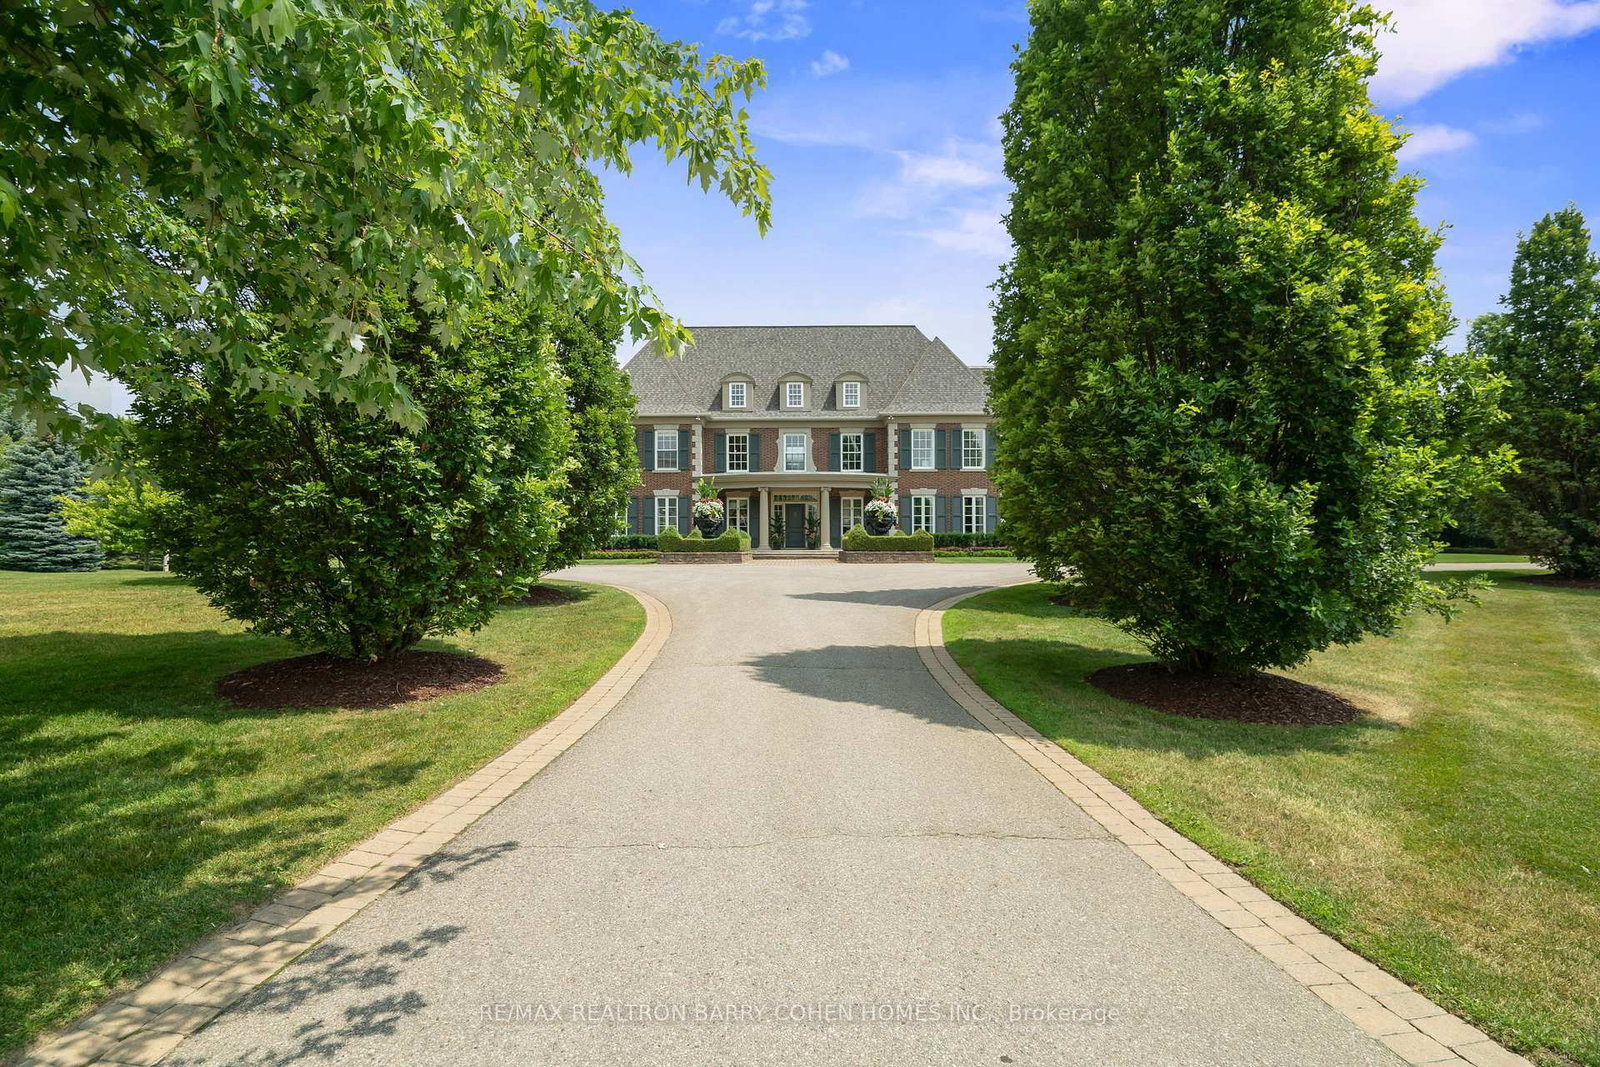
The Pinnacle Of Luxury Living In Prestigious Fairfield Estates. An Exceptional Custom-Built Residence Defined By Masterful Craftsmanship W/ No Expense Withheld In Achieving Ultimate Elegance. Coveted Almost 2-Acre Lot W/ 15,000+ Sq. Ft. Of Unparalleled Living Space. 8 Bedrooms & 10 Full Baths Within The Primary Home & Adjoining In-Law Suite, W/ Elevator Servicing All Levels. Outstanding Indoor Spa W/ Saltwater Pool, Lounge, Marble Surround, Swedish-Imported Cedar Sauna, Steam Room, 2 Aquadesign Showers & 2 Bathrooms. Architecturally Distinctive Exterior W/ Indiana Carved Limestone, Genuine Copper & Cedar Shingles, 20-Car Driveway & 2 Insulated 3-Vehicle Garages. Impressive Double-Height Entrance Hall, Exemplary Principal Rooms W/ High-End RH Chandeliers, Natural Oak Floors, Custom Crown Moulding & Marble Finish. Exquisitely-Appointed Great Room W/ 14.5-Ft. Ceilings, Expanded Linear Fireplace, High-End Speaker System & Walk-Out To Terrace. Gourmet Chefs Kitchen W/ Top-Tier Miele Appliances, Custom Cabinetry W/ Swarovski Hardware, Servery & Walk-Out To Spa. Primary Suite Exudes Grandeur W/ Award-Winning Fireplace, Walk-Out Terrace, Boutique-Quality Custom Walk-In Closet & Resplendent 7-Piece Ensuite W/ Heated Marble Floors. 4 Bedrooms Boasting 4-Piece Ensuites W/ Natural Stone Vanities, 3 Opulent Walk-In Closets. Graciously-Designed In Law Suite Spanning 2 Levels, W/ Compact Kitchen, Living Room, 2 Full Baths & 2 Spacious Bedrooms. Lavish Entertainers Basement W/ Heated Floors, Integrated Speakers, Custom Walnut Wine Room, Theatre, Fitness Room, Open-Concept Kitchen, Dining & Living Room W/ Walk-Out To Backyard, Office, Nanny Suite, 2 Full Baths & Laundry W/ 2x Miele Professional W/D. Expansive Backyard W/ Two Outdoor Lounges W/ Speakers, Meticulously Landscaped Gardens & Tree-Lined Privacy. Ideally Situated In One Of Ontarios Finest Neigbourhoods, Near Top-Rated Schools, Golf Courses & Conservation Areas.

The data only goes so far — condition, light and layout are worth seeing in person, with a home inspection, before you commit.

Listed by RE/MAX REALTRON BARRY COHEN HOMES INC.. Showings via AskEmma by Alex Goodman, Sales Representative, RE/MAX Your Community Realty, Brokerage.