This one's priced above recent comparable sales, and 95 days on market. Here's everything I've got — ask me anything about it.

King · York Region · King City

28 James Stokes Court

Detached

MLS® #N13240050

Listed for$3,888,80095 days on market
5 bed 7 bath 9 parking 5000 + sq ft~$778/sq ft
  • 95 days on market
  • Transit stop ~1.6 km
Free · about 10 seconds

Is $3,888,800 a fair price?

Our read: it’s priced above recent comparable sales — based on 54 sales nearby. Sign in free to see exactly how far above it is, plus the full range comparable homes sold in.

No obligation · unsubscribe anytime

Measured against 54 recent comparable sales nearby — sign in free to see the range they sold in (boards require a verified email · VOW rules).

Est. all-in monthly~$19,781/momortgage + property tax + maintenance · 20% down · example rate (compounded semi-annually) — the math on the list price, not a quote or what you can afford. For real rates, Alex can connect you with a mortgage pro.

On the map

Loading map…
This home below comps above in lineOpen full map →

0 schools within ~1 km · nearest transit stop ~1.63 km

Property information
What house buyers ask first
Lot size
76.02 × 140.76 ft
Square footage
5000 + sq ft
Property tax
$20,245 / yr
Parking
9 spaces · Built-In
Basement
Full, Separate Entrance

Property summary

Property type
Detached
Style
2-Storey
Lot size
76.02 × 140.76 ft
Parking
9 spaces · Built-In
Heating
Forced Air
Air conditioning
Central Air
Basement
Full, Separate Entrance
Kitchens
1
Exterior
Brick, Stone
Property tax
$20,245 / yr
MLS®
N13240050

Room dimensions

Living Roomhardwood floor, crown moulding, gas fireplace
Main5.0 × 4.28 m
Bedroom 5hardwood floor, 4 pc ensuite, walk-in closet(s)
Second4.73 × 4.04 m
Primary Bedroom5 pc ensuite, walk-in closet(s), closet organizers
Second6.8 × 5.05 m
Officecrown moulding, wainscoting, w/o to patio
Main4.59 × 5.05 m
Kitchencentre island, b/i appliances, pantry
Main4.5 × 6.28 m
Breakfastcrown moulding, bay window, w/o to deck
Main6.58 × 5.12 m
Family Roomhardwood floor, coffered ceiling(s), wainscoting
Main7.42 × 5.32 m
Bedroom 2hardwood floor, 4 pc ensuite, walk-in closet(s)
Second7.07 × 3.88 m
Dining Roomhardwood floor, coffered ceiling(s), wainscoting
Main4.51 × 6.21 m
Bedroom 4hardwood floor, 3 pc ensuite, walk-in closet(s)
Second4.51 × 3.92 m
Bedroom 3hardwood floor, 3 pc ensuite, walk-in closet(s)
Second3.45 × 4.71 m

As stated by the MLS®, nothing inferred.

Nearby homes for sale
The numbers that matter
Property tax
$20,245/yr
Est. all-in
~$19,781/mo
Nearby rental listings are facts. Whether it works as a rental is a chat with Alex — not a number I’ll put on it.
Schools

Schools near this home, closest first by straight-line distance. These are factual locations — AskEmma doesn’t rate or rank schools.

  • St. Thomas of Villanova College SchoolPrivate · Elementary & Secondary · ..2.2 km
  • King City Public SchoolPublic · Elementary & Secondary · York Region DSB2.5 km
  • King City Secondary SchoolPublic · Secondary · York Region DSB2.5 km

Locations: Open Database of Educational Facilities (ODEF), Statistics Canada v2.1 (2022) · Open Government Licence – Canada. School locations as of 2022 — confirm current catchment and enrolment with the school board. For official provincial results, check EQAO.

Getting around

Public transit near this home, by straight-line distance. Factual locations from OpenStreetMap — not walking time, and not a rating.

  • Keele Street / King RoadNearest transit · Bus stop~1.6 km
  • King CityNearest GO / rail · GO / regional rail~1.8 km

Locations: OpenStreetMap public-transit stops, © OpenStreetMap contributors · Open Database Licence (ODbL). Stop locations from OpenStreetMap — confirm current routes and service with the transit agency.

Community — King
$1.7MMedian sold
48Median days on market
94.1%Sale-to-list
Median sold price · King1-yr +6% · 3-yr
Source: TRREB sold data via Repliers · all property types
Description & details

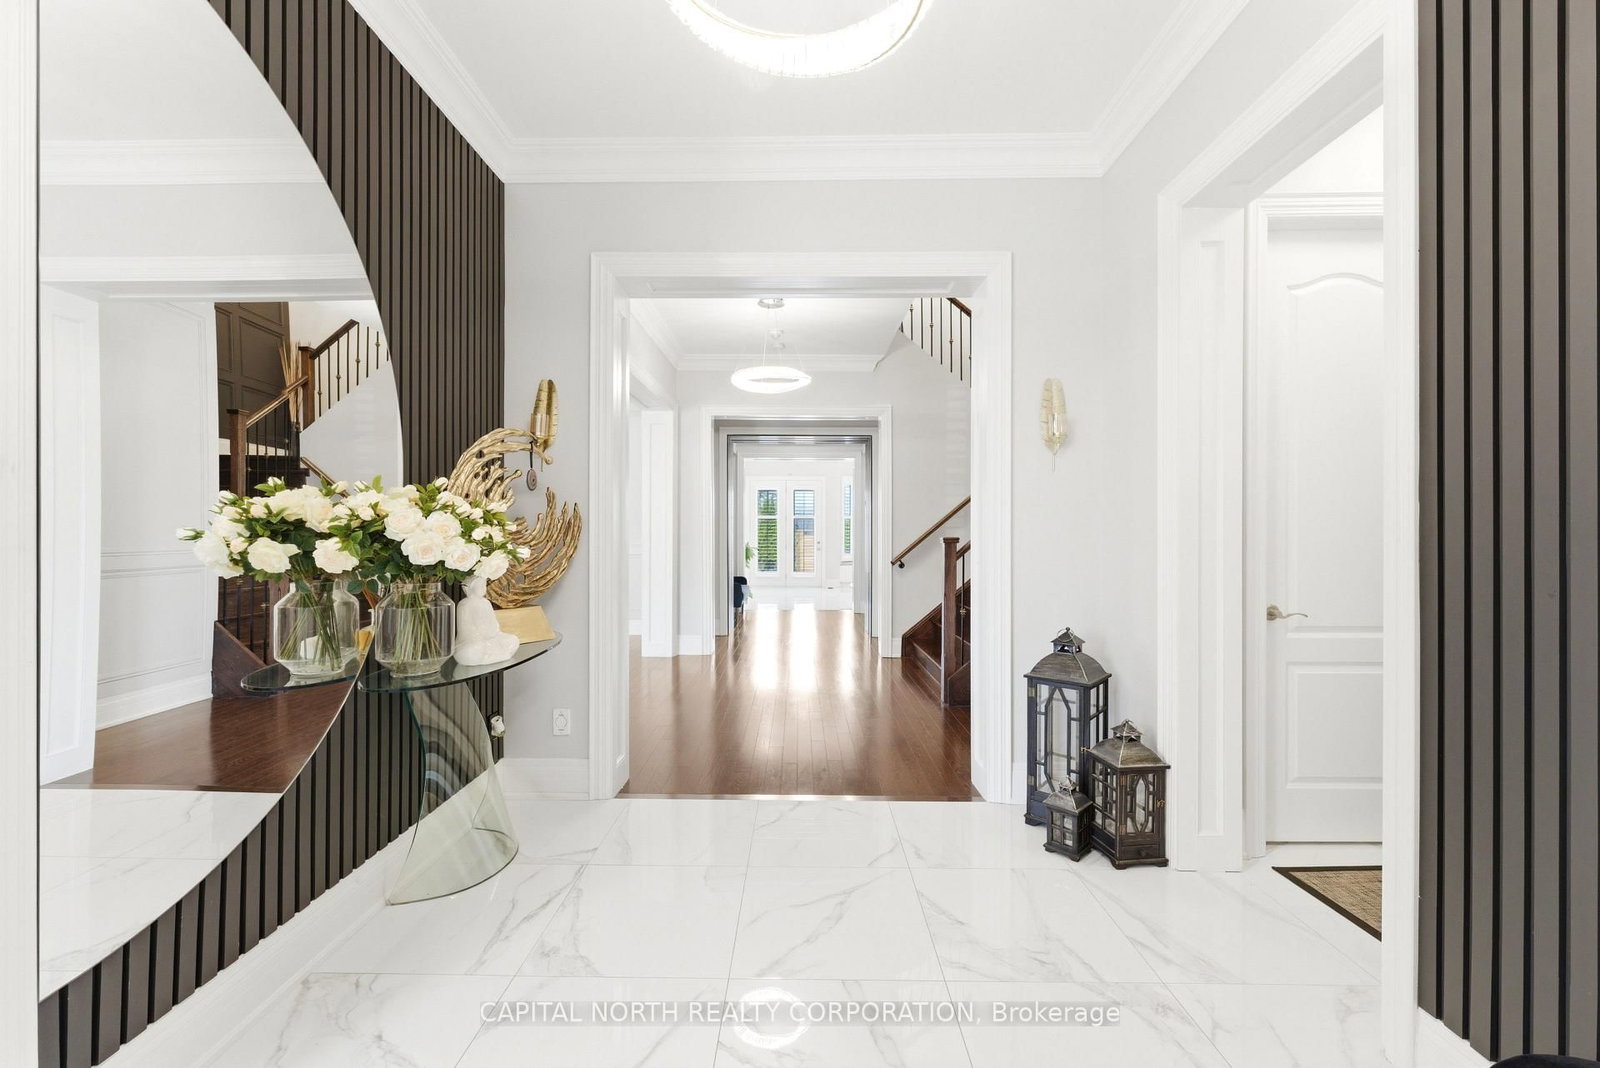
Welcome To 28 James Stokes Court, An Extraordinary Residence Tucked Away On A Quiet Cul-De-Sac In Prestigious King City. Set On A Premium Lot With Approx. 6,000 Sq Ft Above Grade, This Exceptional Home Blends Timeless Elegance With Modern Luxury, Offering Refined Living Inside And Out. A Grand Foyer Introduces Sophisticated Finishes Throughout, Including Hardwood Floors, Custom Accent Panelling, Coffered Ceilings, Crown Moulding, Designer Lighting And Extensive Wainscoting. The Thoughtfully Designed Main Floor Offers Expansive Principal Rooms Ideal For Both Everyday Living And Upscale Entertaining, Including A Private Office With Walk-Out To The Patio, Formal Dining Room And A Stunning Family Room Anchored By A Gas Fireplace.The Chef-Inspired Kitchen Has Been Beautifully Updated And Features Premium Sub-Zero And Wolf Appliances, Built-In Miele Coffee Machine, Oversized Centre Island, Pot Filler, Walk-In Pantry, Servery And A Custom Breakfast Area With Built-In Bench Seating And Storage Beneath A Picturesque Bay Window. The Upper Level Offers Five Spacious Bedrooms, Each With An Ensuite And Walk-In Closets. The Luxurious Primary Retreat Features A Spa-Inspired 5-Piece Ensuite And An Exceptional Custom Walk-In Dressing Room Complete With Bespoke Cabinetry, Centre Island And Makeup Vanity. Step Outside To Your Private Backyard Oasis Designed For Resort-Style Living. Professionally Landscaped Grounds Showcase Rear Interlock, An Inground Pool, Pergola With Retractable Awning And Built-In Lighting, Outdoor Kitchen With BBQ, Sink And Mini Fridge, Perfect For Entertaining All Summer Long. Additional Highlights Include A 3-Car Garage, Updated Laundry/Mudroom, Two Furnaces And Two Air Conditioners And An Unspoiled Lower Level Ready For Your Personal Vision. Located Moments From Top Schools, Golf, Dining, And Commuter Routes, This Is Luxury King City Living At Its Finest.

The data only goes so far — condition, light and layout are worth seeing in person, with a home inspection, before you commit.

Listed by CAPITAL NORTH REALTY CORPORATION. Showings via AskEmma by Alex Goodman, Sales Representative, RE/MAX Your Community Realty, Brokerage.