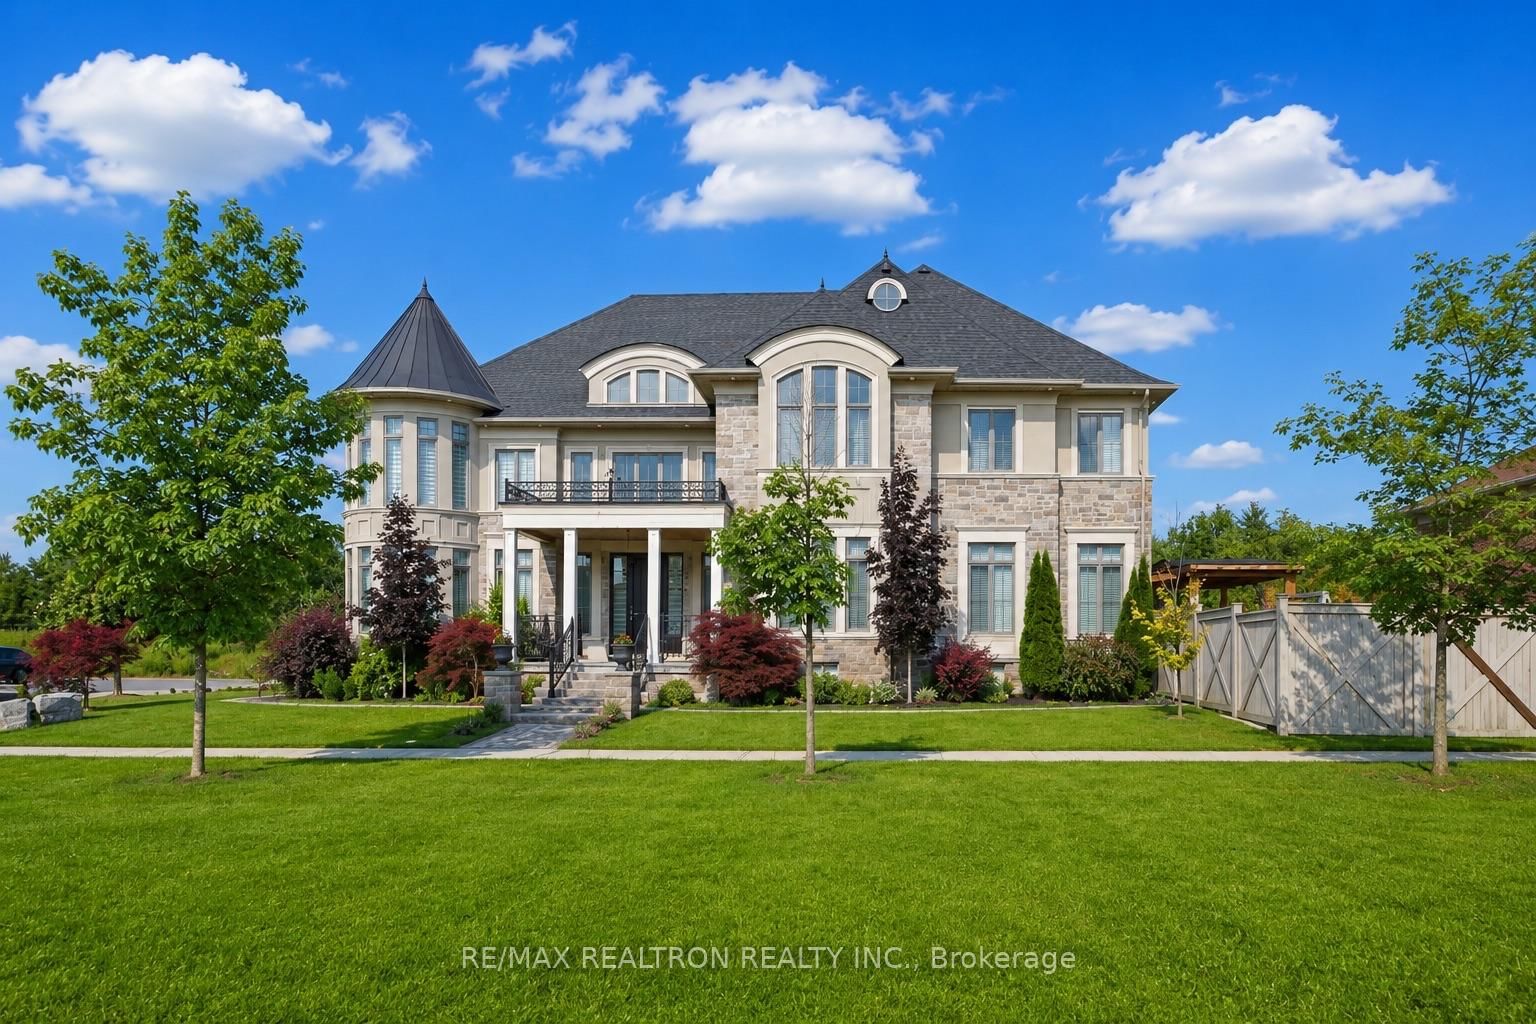
This one's priced above recent comparable sales, and 46 days on market. Here's everything I've got — ask me anything about it.

King · York Region · King City

23 James Stokes Court

Detached

MLS® #N13600324

Listed for$3,248,00046 days on market
4+1 bed 5 bath 7 parking 5000 + sq ft~$650/sq ft
  • 46 days on market
  • Transit stop ~1.6 km
Free · about 10 seconds

Is $3,248,000 a fair price?

Our read: it’s priced above recent comparable sales — based on 54 sales nearby. Sign in free to see exactly how far above it is, plus the full range comparable homes sold in.

No obligation · unsubscribe anytime

Measured against 54 recent comparable sales nearby — sign in free to see the range they sold in (boards require a verified email · VOW rules).

Est. all-in monthly~$16,729/momortgage + property tax + maintenance · 20% down · example rate (compounded semi-annually) — the math on the list price, not a quote or what you can afford. For real rates, Alex can connect you with a mortgage pro.

On the map

Loading map…
This home below comps above in lineOpen full map →

0 schools within ~1 km · nearest transit stop ~1.55 km

Property information
What house buyers ask first
Lot size
80.06 × 150.37 ft
Square footage
5000 + sq ft
Property tax
$19,399 / yr
Parking
7 spaces · Built-In
Basement
Finished

Property summary

Property type
Detached
Style
2-Storey
Lot size
80.06 × 150.37 ft
Parking
7 spaces · Built-In
Heating
Forced Air
Air conditioning
Central Air
Basement
Finished
Kitchens
1
Exterior
Stone
Property tax
$19,399 / yr
MLS®
N13600324

Room dimensions

Primary Bedroom6 pc ensuite, walk-in closet(s), hardwood floor
Second6.38 × 5.7 m
Bedroom 3semi ensuite, walk-in closet(s), hardwood floor
Second4.25 × 4.54 m
Bedroom 24 pc ensuite, walk-in closet(s), large window
Second5.02 × 4.65 m
Bedroom 4semi ensuite, hardwood floor, walk-in closet(s)
Second4.64 × 3.54 m
Bedroom4 pc ensuite, closet, pot lights
Basement5.22 × 5.15 m
Foyertile floor, large window, double closet
Main4.84 × 3.03 m
Recreationwet bar, fireplace, pot lights
Basement9.75 × 6.25 m
Dining Roomlarge window, hardwood floor, pot lights
Main7.62 × 4.67 m
Living Roomhardwood floor, crown moulding
Main5.95 × 4.16 m
Breakfastcombined w/kitchen, w/o to yard, tile floor
Main10.83 × 5.38 m
Kitchenb/i appliances, granite counters, eat-in kitchen
Main10.83 × 5.38 m
Family Roomfireplace, open concept, hardwood floor
Main6.34 × 5.63 m
Officepot lights, large window, crown moulding
Main4.77 × 3.31 m
Exercise Roompot lights, window, laminate
Basement7.16 × 6.6 m
Sittinghardwood floor, large window, open concept
Second4.55 × 3.11 m

As stated by the MLS®, nothing inferred.

Nearby homes for sale
The numbers that matter
Property tax
$19,399/yr
Est. all-in
~$16,729/mo
Nearby rental listings are facts. Whether it works as a rental is a chat with Alex — not a number I’ll put on it.
Schools

Schools near this home, closest first by straight-line distance. These are factual locations — AskEmma doesn’t rate or rank schools.

  • St. Thomas of Villanova College SchoolPrivate · Elementary & Secondary · ..2.2 km
  • King City Public SchoolPublic · Elementary & Secondary · York Region DSB2.4 km
  • King City Secondary SchoolPublic · Secondary · York Region DSB2.4 km

Locations: Open Database of Educational Facilities (ODEF), Statistics Canada v2.1 (2022) · Open Government Licence – Canada. School locations as of 2022 — confirm current catchment and enrolment with the school board. For official provincial results, check EQAO.

Getting around

Public transit near this home, by straight-line distance. Factual locations from OpenStreetMap — not walking time, and not a rating.

  • Keele Street / King RoadNearest transit · Bus stop~1.6 km
  • King CityNearest GO / rail · GO / regional rail~1.7 km

Locations: OpenStreetMap public-transit stops, © OpenStreetMap contributors · Open Database Licence (ODbL). Stop locations from OpenStreetMap — confirm current routes and service with the transit agency.

Community — King
$1.7MMedian sold
48Median days on market
94.1%Sale-to-list
Median sold price · King1-yr +6% · 3-yr
Source: TRREB sold data via Repliers · all property types
Description & details

A Masterpiece of Luxury in Prestigious Kingsview Manor. Prepare to be captivated by the exceptional elegance of 23 James Strokes, an extraordinary custom residence nestled on an exclusive private court in the highly sought-after Kingsview Manor community. This magnificent home boasts striking curb appeal, 3-car garage, and an expansive driveway with no sidewalk, offering parking for multiple vehicles. over 7000 sq.ft. of living space, this home seamlessly blends timeless sophistication with modern luxury. Designed for both grand entertaining and everyday comfort, the residence features 4 generously sized bedrooms, with beautifully private ensuite.The thoughtfully designed main floor offers a private tucked-away office with large windows, ideal for working from home. At the heart of the home is a spectacular chef's kitchen, complete with a large centre island, premium built-in appliances, a spacious servery, a walk-in pantry. Two Sitting areas on main & 2nd floor, creating the perfect indoor-outdoor space for entertaining or enjoying peaceful evenings. Filled with natural light, the home's expansive principal rooms showcase soaring 10-foot ceilings on the main level and 9-foot ceilings on both the second floor & lower level, complemented by elegant crown moulding, custom finishes, and a 200-amp electrical service.The unspoiled basement, featuring a bedroom, Living space combined with the kitchen and Recroom, presents endless possibilities for future customization.The luxurious primary suite is a true private retreat, an oversized walk-in closet, spa-inspired 6-piece ensuite designed for ultimate relaxation.. Every detail of this remarkable residence has been thoughtfully curated to deliver an unparalleled lifestyle of luxury, comfort, and craftsmanship. A rare opportunity to own one of Kingsview Manor's finest homes-this is a property that truly must be experienced.

The data only goes so far — condition, light and layout are worth seeing in person, with a home inspection, before you commit.

Listed by RE/MAX REALTRON REALTY INC.. Showings via AskEmma by Alex Goodman, Sales Representative, RE/MAX Your Community Realty, Brokerage.