This one's priced above recent comparable sales, and 132 days on market. Here's everything I've got — ask me anything about it.

Hamilton · Kirkendall

40 Stanley Avenue

Detached

MLS® #X13059816

Listed for$1,549,000132 days on market
5+1 bed 4 bath 1 parking 2000-2500 sq ft~$688/sq ft
  • 132 days on market
  • 5 schools within 1 km
  • Transit stop ~220 m
Free · about 10 seconds

Is $1,549,000 a fair price?

Our read: it’s priced above recent comparable sales — based on 26 sales nearby. Sign in free to see exactly how far above it is, plus the full range comparable homes sold in.

No obligation · unsubscribe anytime

Measured against 26 recent comparable sales nearby — sign in free to see the range they sold in (boards require a verified email · VOW rules).

Est. all-in monthly~$7,883/momortgage + property tax + maintenance · 20% down · example rate (compounded semi-annually) — the math on the list price, not a quote or what you can afford. For real rates, Alex can connect you with a mortgage pro.

On the map

Loading map…
This home below comps above in lineOpen full map →

5 schools within ~1 km · nearest transit stop ~0.22 km

Property information
What house buyers ask first
Lot size
30.06 × 126.25 ft
Square footage
2000-2500 sq ft
Age
~100+ years old
Property tax
$8,114 / yr
Parking
1 space · Detached
Basement
Full, Unfinished

Property summary

Property type
Detached
Style
2 1/2 Storey
Approx. age
100+ years
Lot size
30.06 × 126.25 ft
Parking
1 space · Detached
Heating
Forced Air
Air conditioning
Central Air
Basement
Full, Unfinished
Kitchens
1
Exterior
Brick, Wood
Property tax
$8,114 / yr
MLS®
X13059816

Room dimensions

Other
6.78 × 5.55 m
Bathroom5 Pc Bath
Second2.53 × 3.7 m
Cold Room/Cantina
Basement1.85 × 2.57 m
Living Roomhardwood floor, combined w/dining
Main3.34 × 4.11 m
Mud RoomW/O To Deck
Main2.1 × 2.85 m
Kitchencentre island, window
Main3.28 × 4.52 m
Bathroom
1.4 × 2.85 m
Primary Bedroom
Third3.23 × 3.99 m
Dining Roomhardwood floor, combined w/living
Main3.31 × 5.07 m
Bathroom2 Pc Bath
Main1.94 × 1.21 m
Bedroom 3
Second4.79 × 2.86 m
Bedroom 4
Second2.99 × 3.54 m
Bathroom5 Pc Ensuite
Third4.1 × 3.71 m
Bedroom 2
Second2.81 × 3.72 m
Utility Room
Basement6.46 × 8.88 m
Loft
6.9 × 7.15 m
Bedroom
Second3.35 × 4.25 m

As stated by the MLS®, nothing inferred.

Nearby homes for sale
The numbers that matter
Property tax
$8,114/yr
Est. all-in
~$7,883/mo
Nearby rental listings are facts. Whether it works as a rental is a chat with Alex — not a number I’ll put on it.
Schools

Schools near this home, closest first by straight-line distance. These are factual locations — AskEmma doesn’t rate or rank schools.

  • Ryerson Middle SchoolPublic · Elementary & Secondary · Hamilton-Wentworth DSB0.3 km
  • St. Joseph Catholic Elementary SchoolCatholic · Elementary & Secondary · Hamilton-Wentworth CDSB0.3 km
  • Lyonsgate Montessori SchoolPrivate · Elementary & Secondary · ..0.3 km
  • Earl Kitchener Junior Public SchoolPublic · Elementary · Hamilton-Wentworth DSB0.7 km
  • Central Junior Public SchoolPublic · Elementary · Hamilton-Wentworth DSB0.8 km
  • Metropolitan CollegePrivate · Secondary · ..1.1 km

Locations: Open Database of Educational Facilities (ODEF), Statistics Canada v2.1 (2022) · Open Government Licence – Canada. School locations as of 2022 — confirm current catchment and enrolment with the school board. For official provincial results, check EQAO.

Getting around

Public transit near this home, by straight-line distance. Factual locations from OpenStreetMap — not walking time, and not a rating.

  • QUEEN at CHARLTONNearest transit · Bus stop~220 m
  • Hamilton GO CentreNearest GO / rail · GO / regional rail~1.2 km

Locations: OpenStreetMap public-transit stops, © OpenStreetMap contributors · Open Database Licence (ODbL). Stop locations from OpenStreetMap — confirm current routes and service with the transit agency.

Community — Hamilton
$620KMedian sold
39Median days on market
97%Sale-to-list
Median sold price · Hamilton1-yr -14% · 3-yr
Source: TRREB sold data via Repliers · all property types
Neighbourhood demographics — Hamilton
569,353Population (2021)
40.8Median age
$86,000Median household income
65.7%Home owners
34.3%Renters
2.5Avg household size
Source: Statistics Canada, 2021 Census
Description & details

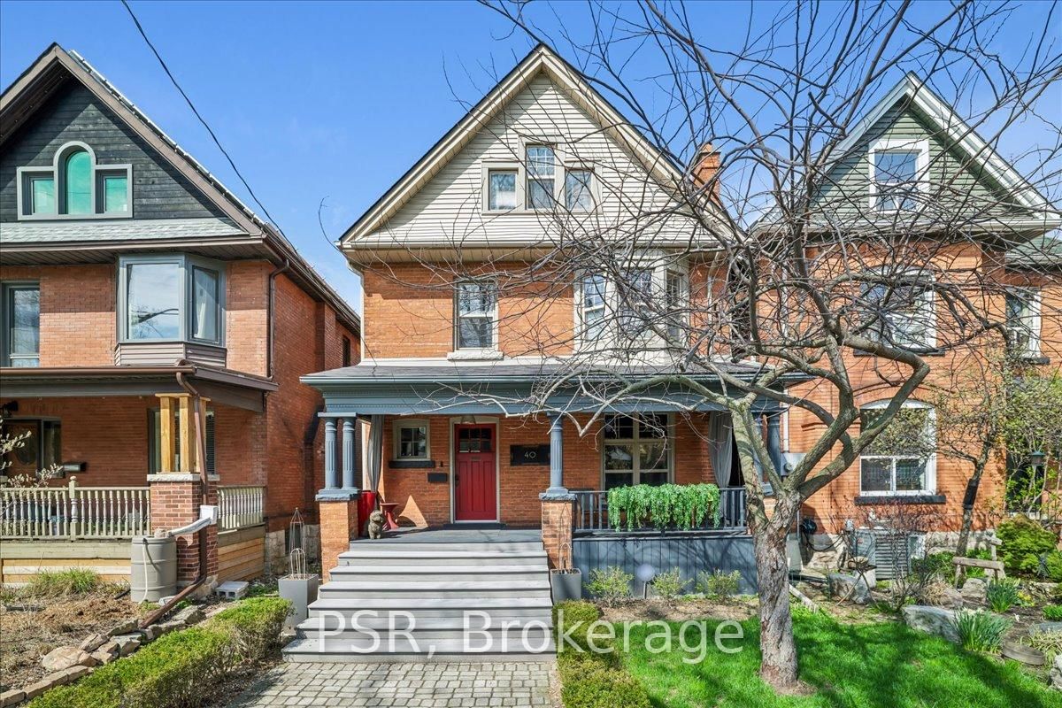
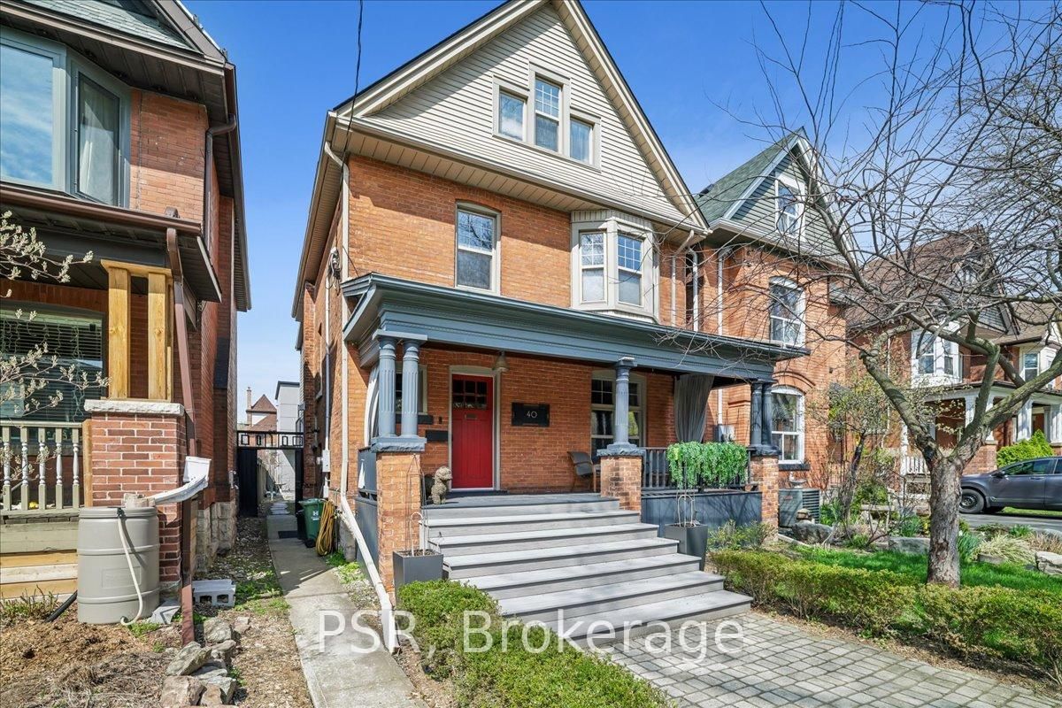
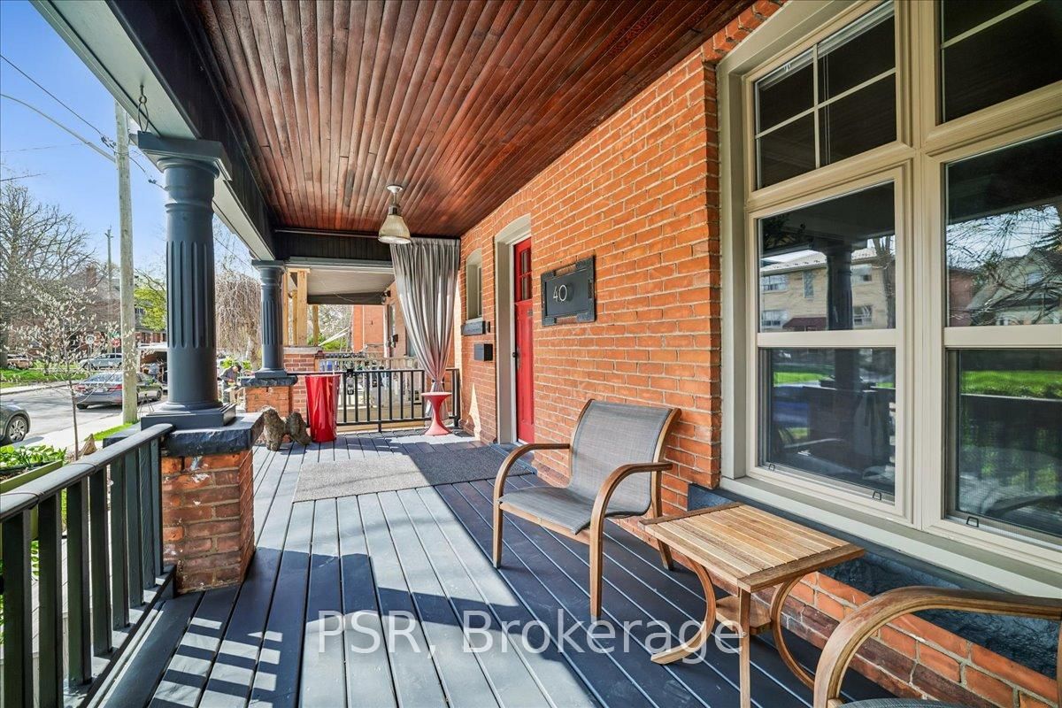
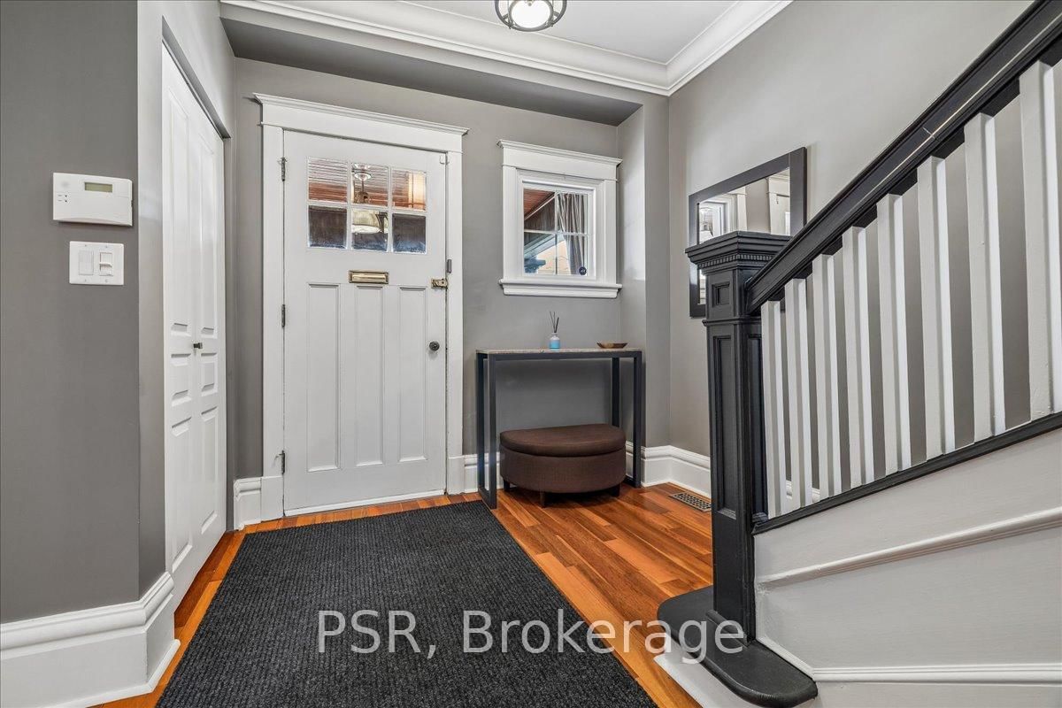
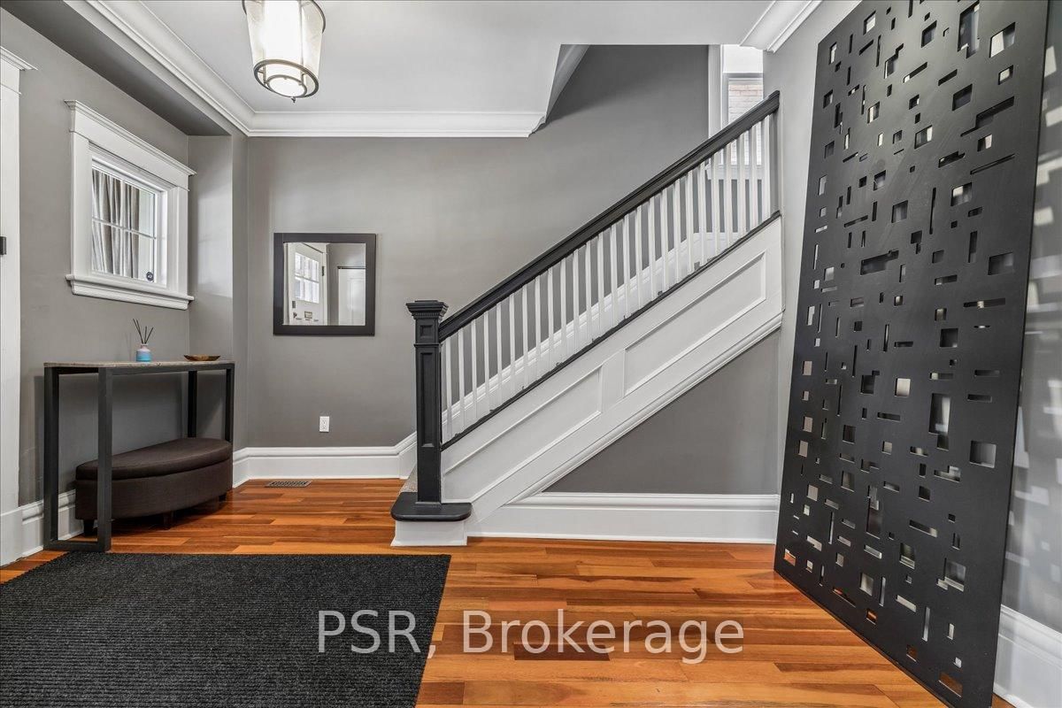
Welcome to this exceptional 2.5-storey family home, ideally located in the heart of sought-after Kirkendall. Offering 5 bedrooms, 3 bathrooms, and a rare two-storey laneway building, this property blends timeless character with modern functionality and endless versatility. The laneway building presents outstanding potential as a home office, in-law suite, guest retreat, art studio, fitness space, additional lifestyle area or income generating space. The main residence is warm, inviting, and thoughtfully updated while preserving its original charm. A cozy front porch welcomes you inside, where spacious principal rooms and family-friendly living spaces await. The third-floor primary retreat is a true sanctuary, complete with wall-to-wall cabinetry and a spa-inspired five-piece ensuite. A flexible fourth bedroom on the second level is ideal as a den, nursery, or work-from-home office. The practical mudroom offers abundant storage, custom shelving, and convenient access to the professionally landscaped backyard. The impressive laneway building, built in 2020, is fully self-sufficient with 200-amp service, on-demand hot water, and gas heating. The main level provides a stylish kitchen area and garage parking for one vehicle, while the bright upper level features a stylish three-piece bath and is currently enjoyed as an entertainment lounge and office space. Outside, the private backyard has been landscaped with unique privacy screenings, a PVC deck and BBQ patio, with room to expand further with a pergola, playground or additional outdoor structures. Set in one of Hamilton's most desirable neighbourhoods, just steps to the shops and restaurants of Locke Street, HAAA grounds and park, recreation centre, tennis courts, scenic escarpment trails, excellent schools, transit, and two GO stations. A rare opportunity to own a truly special family home in an unbeatable location.

The data only goes so far — condition, light and layout are worth seeing in person, with a home inspection, before you commit.

Listed by PSR. Showings via AskEmma by Alex Goodman, Sales Representative, RE/MAX Your Community Realty, Brokerage.