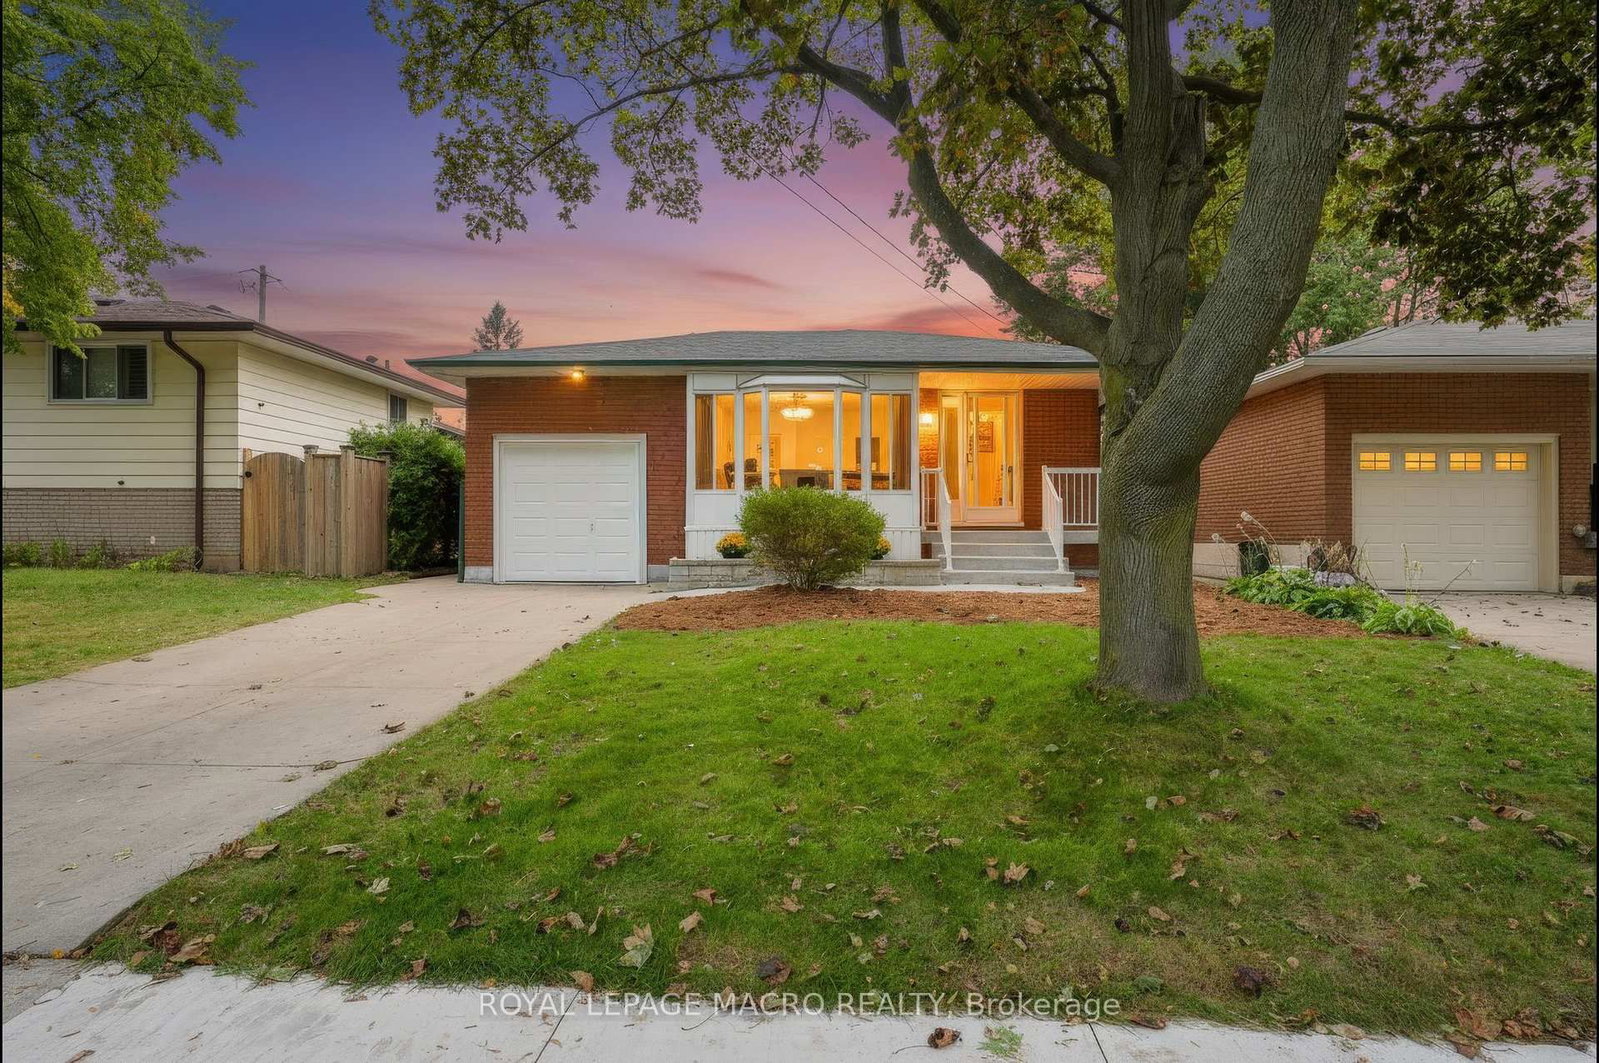
This one's priced above recent comparable sales, and new this week. Here's everything I've got — ask me anything about it.

Hamilton · Rolston

15 Clearwater Drive

Detached

MLS® #X13804548

Listed for$719,8887 days on market
3 bed 2 bath 2 parking 700-1100 sq ft~$800/sq ft
  • New this week
  • Listing states: renovated
  • 8 schools within 1 km
  • Transit stop ~130 m
Free · about 10 seconds

Is $719,888 a fair price?

Our read: it’s priced above recent comparable sales — based on 52 sales nearby. Sign in free to see exactly how far above it is, plus the full range comparable homes sold in.

No obligation · unsubscribe anytime

Measured against 52 recent comparable sales nearby — sign in free to see the range they sold in (boards require a verified email · VOW rules).

Est. all-in monthly~$3,773/momortgage + property tax + maintenance · 20% down · example rate (compounded semi-annually) — the math on the list price, not a quote or what you can afford. For real rates, Alex can connect you with a mortgage pro.

On the map

Loading map…
This home below comps above in lineOpen full map →

8 schools within ~1 km · nearest transit stop ~0.13 km

Property information
What house buyers ask first
Lot size
42.49 × 103.1 ft
Square footage
700-1100 sq ft
Age
~51-99 years old
Property tax
$5,077 / yr
Parking
2 spaces · Attached
Basement
Full, Partially Finished

Property summary

Property type
Detached
Style
Bungalow
Approx. age
51-99 years
Lot size
42.49 × 103.1 ft
Parking
2 spaces · Attached
Heating
Forced Air
Air conditioning
Central Air
Basement
Full, Partially Finished
Kitchens
1
Exterior
Aluminum Siding, Brick
Property tax
$5,077 / yr
MLS®
X13804548

Room dimensions

Workshop
Basement2.92 × 1.66 m
Living Room
Main5.73 × 3.59 m
Utility Room
Basement3.69 × 8.18 m
Bathroom4 Pc Bath
Main0.0 × 0.0 m
Primary Bedroom
Main3.05 × 3.75 m
Kitchen
Main3.13 × 3.65 m
Bedroom 3
Main3.14 × 2.62 m
Bathroom2 Pc Bath
Basement0.0 × 0.0 m
Recreation
Basement3.55 × 11.71 m
Other
Basement2.92 × 3.42 m
Bedroom 2
Main4.19 × 2.65 m
Dining Room
Main2.57 × 3.65 m

As stated by the MLS®, nothing inferred.

Nearby homes for sale
The numbers that matter
Property tax
$5,077/yr
Est. all-in
~$3,773/mo
Nearby rental listings are facts. Whether it works as a rental is a chat with Alex — not a number I’ll put on it.
Schools

Schools near this home, closest first by straight-line distance. These are factual locations — AskEmma doesn’t rate or rank schools.

  • Calvin Christian SchoolPrivate · Elementary & Secondary · ..0.3 km
  • Westwood Junior Public SchoolPublic · Elementary · Hamilton-Wentworth DSB0.3 km
  • Westview Middle SchoolPublic · Elementary & Secondary · Hamilton-Wentworth DSB0.4 km
  • Westmount Secondary SchoolPublic · Secondary · Hamilton-Wentworth DSB0.5 km
  • Annunciation of Our Lord Catholic Elementary SchoolCatholic · Elementary & Secondary · Hamilton-Wentworth CDSB0.7 km
  • ÉÉC Monseigneur-de-LavalCatholic · Elementary & Secondary · French · CS catholique MonAvenir0.8 km

Locations: Open Database of Educational Facilities (ODEF), Statistics Canada v2.1 (2022) · Open Government Licence – Canada. School locations as of 2022 — confirm current catchment and enrolment with the school board. For official provincial results, check EQAO.

Getting around

Public transit near this home, by straight-line distance. Factual locations from OpenStreetMap — not walking time, and not a rating.

  • West 5th at TyroneNearest transit · Bus stop~130 m
  • Hamilton GO CentreNearest GO / rail · GO / regional rail~3.3 km

Locations: OpenStreetMap public-transit stops, © OpenStreetMap contributors · Open Database Licence (ODbL). Stop locations from OpenStreetMap — confirm current routes and service with the transit agency.

Community — Hamilton
$640KMedian sold
39Median days on market
97%Sale-to-list
Median sold price · Hamilton1-yr -11% · 3-yr —
Source: TRREB sold data via Repliers · all property types
Neighbourhood demographics — Hamilton
569,353Population (2021)
40.8Median age
$86,000Median household income
65.7%Home owners
34.3%Renters
2.5Avg household size
Source: Statistics Canada, 2021 Census
Description & details

Welcome to 15 Clearwater Drive, a lovingly maintained bungalow that has been proudly owned by the same family since 1978. Offering a longlist of updates and quality improvements, this home is ready for its next owners. The bright main floor features an updated kitchen with soft-close cabinetry, ample storage, and an open, functional layout. The renovated main bathroom includes luxurious heated floors, while laminateflooring throughout the main level adds warmth and durability. A spacious three-season sunroom provides the perfect place to relax and enjoyevery season. The lower level is largely unfinished, presenting an incredible opportunity to create the space you've always wanted. Whether youenvision a large family room, games room, home gym, or workshop the possibilities are endless. A convenient 3-piece bathroom rough in isalready in place, providing an excellent starting point for your future plans. Major updates include the roof (2022), high-efficiency HVAC systemwith heat pump (2023), refrigerator, washer and dryer (2023), water heater rental (2023), and replacement of all main floor entry doors. Aperimeter weeping system was installed on three sides of the home in 2017 and is passively connected to the municipal sewer system. Additionalfeatures include an automatic roof de-icing cable system to help prevent winter ice buildup. This is a rare opportunity to own a solid,meticulously cared-for home where the major updates have already been completed. Simply move in and enjoy everything this wonderfulproperty has to offer.

The data only goes so far — condition, light and layout are worth seeing in person, with a home inspection, before you commit.

Listed by ROYAL LEPAGE MACRO REALTY. Showings via AskEmma by Alex Goodman, Sales Representative, RE/MAX Your Community Realty, Brokerage.