This one's priced in line with recent comparable sales, and new this week. Here's everything I've got — ask me anything about it.

Guelph · Willow West/Sugarbush/West Acres

245 Elmira Road S

Detached

MLS® #X14096220

Listed for$799,9001 day on market
3 bed 3 bath 5 parking 1100-1500 sq ft~$615/sq ft
  • New this week
  • Listing states: renovated (2023)
  • 3 schools within 1 km
  • Transit stop ~100 m
Free · about 10 seconds

Is $799,900 a fair price?

Our read: it’s priced in line with recent comparable sales — based on 103 sales nearby. Sign in free to see the full range comparable homes sold in.

No obligation · unsubscribe anytime

Measured against 103 recent comparable sales nearby — sign in free to see the range they sold in (boards require a verified email · VOW rules).

Est. all-in monthly~$4,122/momortgage + property tax + maintenance · 20% down · example rate (compounded semi-annually) — the math on the list price, not a quote or what you can afford. For real rates, Alex can connect you with a mortgage pro.

On the map

Loading map…
This home below comps above in lineOpen full map →

3 schools within ~1 km · nearest transit stop ~0.1 km

Property information
What house buyers ask first
Lot size
49.87 × 109.91 ft
Square footage
1100-1500 sq ft
Property tax
$4,808 / yr
Parking
5 spaces · Attached
Basement
Full, Finished

Property summary

Property type
Detached
Style
2-Storey
Lot size
49.87 × 109.91 ft
Parking
5 spaces · Attached
Heating
Forced Air
Air conditioning
Central Air
Basement
Full, Finished
Kitchens
1
Exterior
Brick Veneer, Vinyl Siding
Property tax
$4,808 / yr
MLS®
X14096220

Room dimensions

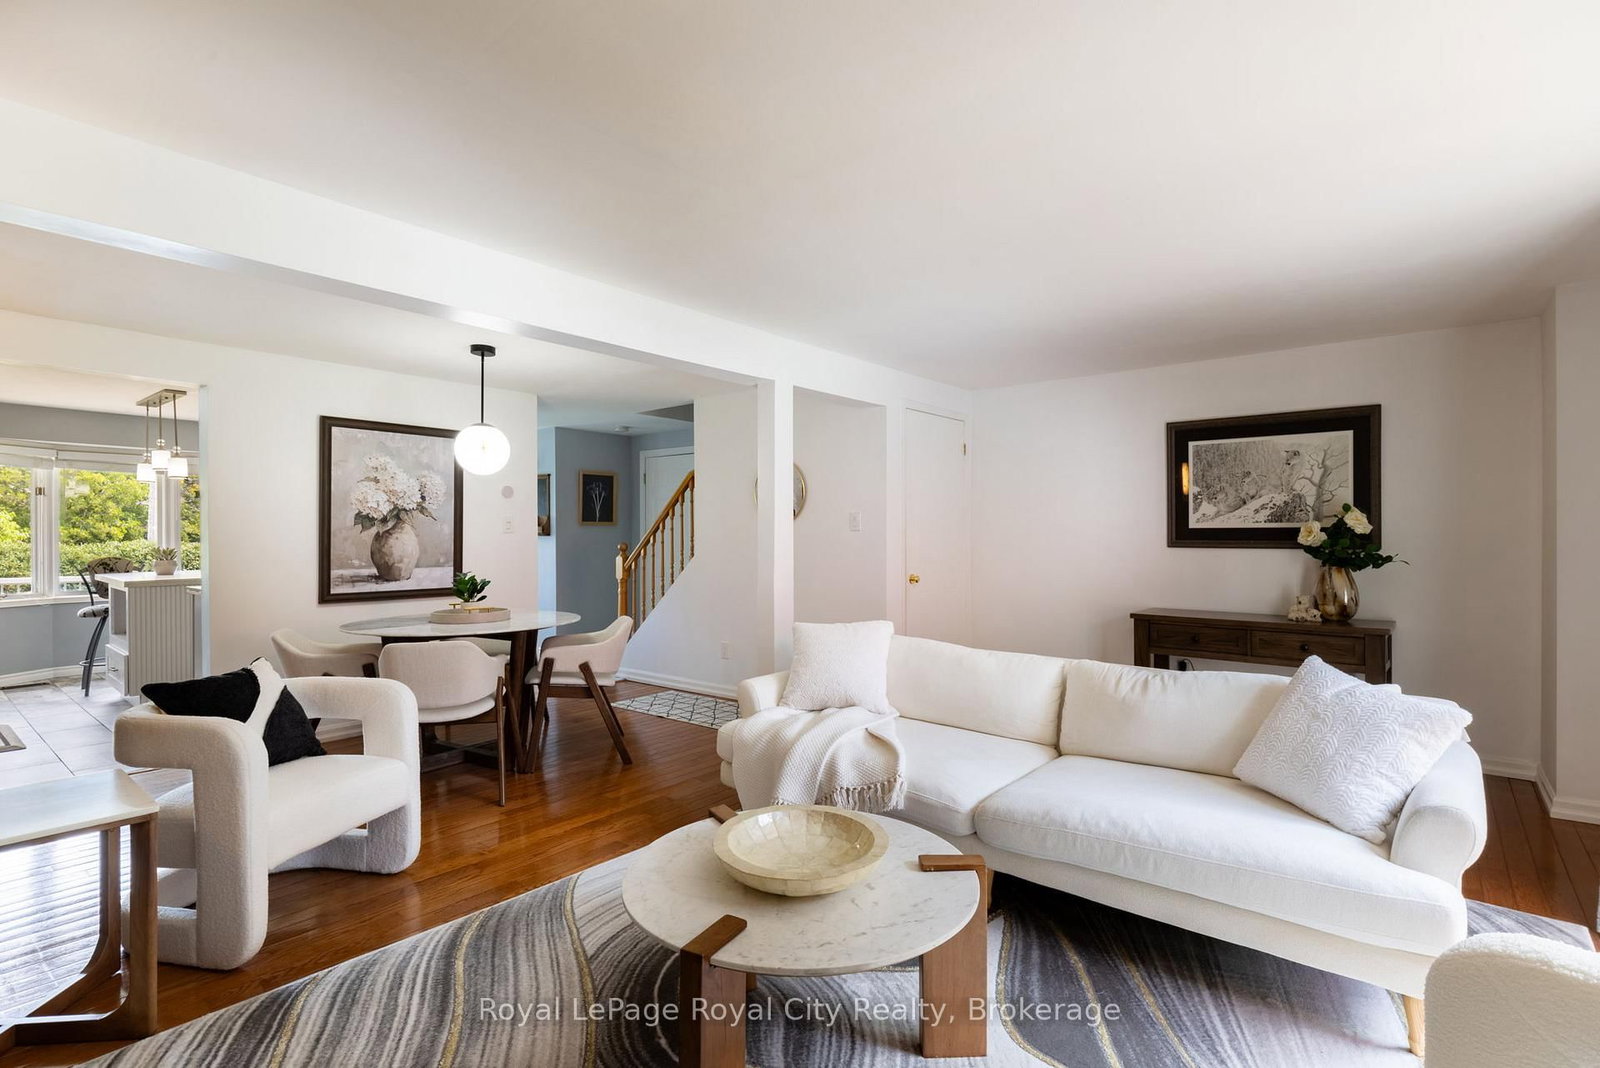
Dining RoomHardwood Floor
Main4.59 × 2.46 m
Bedroom 2Broadloom
Second3.08 × 4.27 m
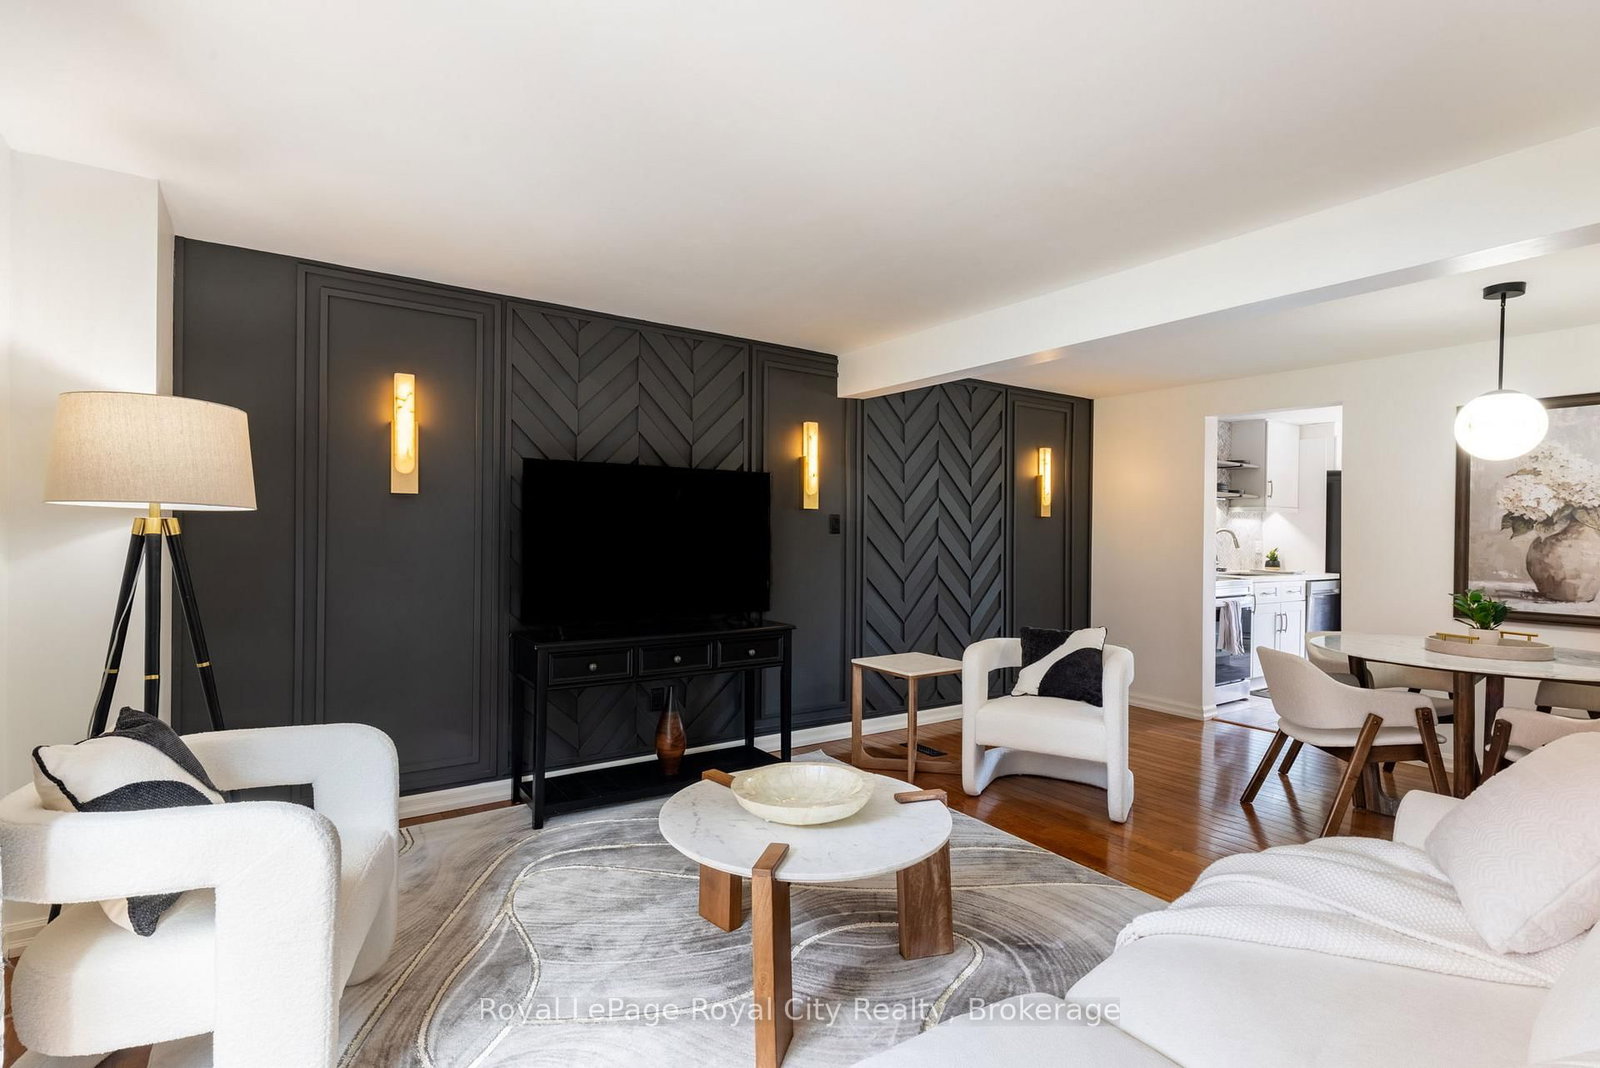
Living Roomhardwood floor, wall sconce lighting
Main5.72 × 3.39 m
Powder Room
Main0.81 × 2.01 m
Laundry
Basement3.24 × 3.27 m
Recreation
Basement5.64 × 5.99 m
Bathroom3 Pc Bath
Basement2.27 × 1.76 m
Primary BedroomBroadloom
Second3.62 × 4.24 m
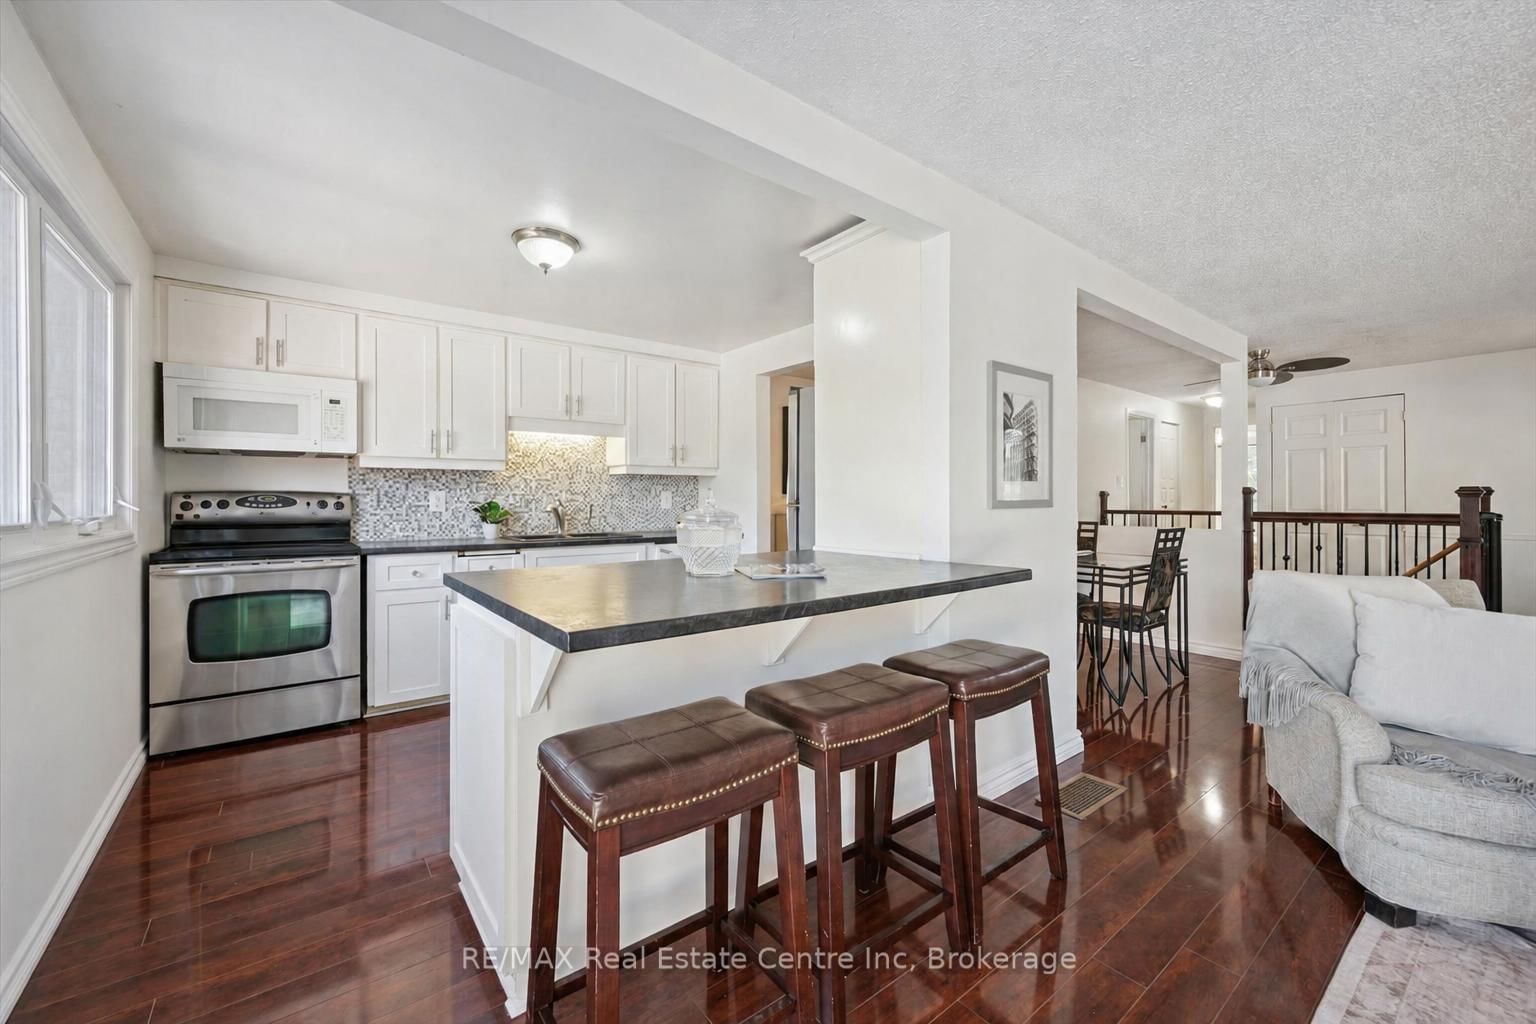
Kitchencentre island, stainless steel appl, quartz counter
Main3.65 × 3.85 m
Utility Room
Basement2.4 × 1.39 m
Bedroom 3Broadloom
Second2.75 × 4.27 m
Bathroom4 Pc Bath
Second1.51 × 2.37 m

As stated by the MLS®, nothing inferred.

Nearby homes for sale
The numbers that matter
Property tax
$4,808/yr
Est. all-in
~$4,122/mo
Nearby rental listings are facts. Whether it works as a rental is a chat with Alex — not a number I’ll put on it.
Schools

Schools near this home, closest first by straight-line distance. These are factual locations — AskEmma doesn’t rate or rank schools.

  • Taylor Evans Public SchoolPublic · Elementary & Secondary · Upper Grand DSB0.6 km
  • Gateway Drive Public SchoolPublic · Elementary & Secondary · Upper Grand DSB0.7 km
  • St Francis of Assisi Catholic SchoolCatholic · Elementary & Secondary · Wellington CDSB0.7 km
  • Mitchell Woods Public SchoolPublic · Elementary & Secondary · Upper Grand DSB1.3 km
  • St Peter Catholic SchoolCatholic · Elementary & Secondary · Wellington CDSB1.5 km
  • Westwood Public SchoolPublic · Elementary & Secondary · Upper Grand DSB1.7 km

Locations: Open Database of Educational Facilities (ODEF), Statistics Canada v2.1 (2022) · Open Government Licence – Canada. School locations as of 2022 — confirm current catchment and enrolment with the school board. For official provincial results, check EQAO.

Getting around

Public transit near this home, by straight-line distance. Factual locations from OpenStreetMap — not walking time, and not a rating.

  • Elmira at Freshmeadow northboundNearest transit · Bus stop~100 m
  • Guelph Central StationNearest GO / rail · GO / regional rail~4.1 km

Locations: OpenStreetMap public-transit stops, © OpenStreetMap contributors · Open Database Licence (ODbL). Stop locations from OpenStreetMap — confirm current routes and service with the transit agency.

Community — Guelph
$725KMedian sold
33Median days on market
98.1%Sale-to-list
Median sold price · Guelph1-yr -4% · 3-yr —
Source: TRREB sold data via Repliers · all property types
Neighbourhood demographics — Guelph
143,740Population (2021)
38.4Median age
$93,000Median household income
65.7%Home owners
34.3%Renters
2.5Avg household size
Source: Statistics Canada, 2021 Census
Description & details

Welcome to 245 Elmira Road South, a beautifully updated 3 bedroom, 3 bathroom detached home in Guelph's West End, where much of the work has already been done for you. The bright main floor has been freshly painted in 2026, with newly updated light fixtures and smooth ceilings following the removal of the original popcorn texture. Hardwood flooring runs through the living and dining areas, complemented by a stylish feature wall that adds warmth and character. The kitchen was renovated in 2023 and features quartz countertops, contemporary cabinetry, a tile backsplash, and a convenient island that's equally suited to everyday meals and entertaining. Sliding glass doors lead from the dining area to a private backyard with mature pear trees, a stone patio, hot tub, and a new rear fence installed in 2026. It's a great space for summer BBQs, evenings in the hot tub, or simply letting the kids and dogs enjoy the outdoors. Upstairs are three comfortable bedrooms, while the finished basement with a cozy gas fireplace offers additional living space for a family room, home office, playroom, or teenage hangout. The attached garage was also recently drywalled and painted, and the upgraded 200 amp electrical panel offers flexibility for future improvements, including potential EV charging. Beyond the home itself, the location makes everyday life easy. Taylor Evans Public School is within walking distance, Guelph CVI is nearby, and the bus stop directly across the street provides a convenient route to the University of Guelph. Costco, Zehrs, and other everyday essentials are just down the road, with Stone Road Mall and the Hanlon Expressway only minutes away. With ample parking, thoughtful updates, and a private backyard, this is a comfortable, well maintained home in an established Guelph neighbourhood that's ready for its next owners.

The data only goes so far — condition, light and layout are worth seeing in person, with a home inspection, before you commit.

Listed by Royal LePage Royal City Realty. Showings via AskEmma by Alex Goodman, Sales Representative, RE/MAX Your Community Realty, Brokerage.