This one's priced below recent comparable sales, and 14 days on market. Here's everything I've got — ask me anything about it.

Guelph · Junction/Onward Willow

208 Silvercreek Parkway N, Unit 307

Condo Apartment

MLS® #X13712530

Listed for$355,00014 days on market
2 bed 2 bath 1 parking 1000-1199 sq ft~$323/sq ft
  • 14 days on market
  • 4 schools within 1 km
  • Transit stop ~140 m
Free · about 10 seconds

Is $355,000 a fair price?

Our read: it’s priced below recent comparable sales — based on 11 sales nearby. Sign in free to see exactly how far below it is, plus the full range comparable homes sold in.

No obligation · unsubscribe anytime

Measured against 11 recent comparable sales nearby — sign in free to see the range they sold in (boards require a verified email · VOW rules).

Est. all-in monthly~$2,751/momortgage + property tax + maintenance · 20% down · example rate (compounded semi-annually) — the math on the list price, not a quote or what you can afford. For real rates, Alex can connect you with a mortgage pro.

On the map

Loading map…
This home below comps above in lineOpen full map →

4 schools within ~1 km · nearest transit stop ~0.14 km

Property information
What condo buyers ask first
Maintenance fee
$927 / month
Fee includes
Water · Parking
Square footage
1000-1199 sq ft
Parking
1 space · Attached
Locker
None
Exposure
South East
Balcony
Juliette
Property tax
$2,070 / yr
Building
0-storey building · Ensuite laundry

Property summary

Property type
Condo Apartment
Style
1 Storey/Apt
Approx. age
31-50 years
Parking
1 space · Attached
Heating
Forced Air
Air conditioning
Central Air
Basement
None
Kitchens
1
Exterior
Concrete, Concrete Block
Property tax
$2,070 / yr
MLS®
X13712530

Room dimensions

Bathroom3 Pc Ensuite
Main2.71 × 1.99 m
Dining Room
Main3.46 × 2.99 m
Bathroom4 Pc Bath
Main2.59 × 1.56 m
Bedroom
Main3.35 × 2.96 m
OtherWalk-In Closet(s)
Main2.71 × 2.23 m
Primary Bedroom
Main4.41 × 4.07 m
Laundry
Main2.39 × 1.7 m
Kitchen
Main2.58 × 5.3 m
Living Room
Main4.46 × 4.52 m

As stated by the MLS®, nothing inferred.

Nearby homes for sale
The numbers that matter
Maintenance fee
$927/mo
Property tax
$2,070/yr
Est. all-in
~$2,751/mo
Nearby rental listings are facts. Whether it works as a rental is a chat with Alex — not a number I’ll put on it.
Schools

Schools near this home, closest first by straight-line distance. These are factual locations — AskEmma doesn’t rate or rank schools.

  • Village Hearth Community SchoolPrivate · Elementary & Secondary · ..0.7 km
  • Willow Road Public SchoolPublic · Elementary & Secondary · Upper Grand DSB0.7 km
  • Royal City Baptist AcademyPrivate · Elementary & Secondary · ..0.8 km
  • Westwood Public SchoolPublic · Elementary & Secondary · Upper Grand DSB0.9 km
  • St Peter Catholic SchoolCatholic · Elementary & Secondary · Wellington CDSB1.0 km
  • St Joseph Catholic SchoolCatholic · Elementary & Secondary · Wellington CDSB1.4 km

Locations: Open Database of Educational Facilities (ODEF), Statistics Canada v2.1 (2022) · Open Government Licence – Canada. School locations as of 2022 — confirm current catchment and enrolment with the school board. For official provincial results, check EQAO.

Getting around

Public transit near this home, by straight-line distance. Factual locations from OpenStreetMap — not walking time, and not a rating.

  • Bus stopNearest transit · Bus stop~140 m
  • Guelph Central StationNearest GO / rail · GO / regional rail~3.0 km

Locations: OpenStreetMap public-transit stops, © OpenStreetMap contributors · Open Database Licence (ODbL). Stop locations from OpenStreetMap — confirm current routes and service with the transit agency.

Community — Guelph
$797KMedian sold
33Median days on market
98.1%Sale-to-list
Median sold price · Guelph1-yr +5% · 3-yr
Source: TRREB sold data via Repliers · all property types
Neighbourhood demographics — Guelph
143,740Population (2021)
38.4Median age
$93,000Median household income
65.7%Home owners
34.3%Renters
2.5Avg household size
Source: Statistics Canada, 2021 Census
Description & details

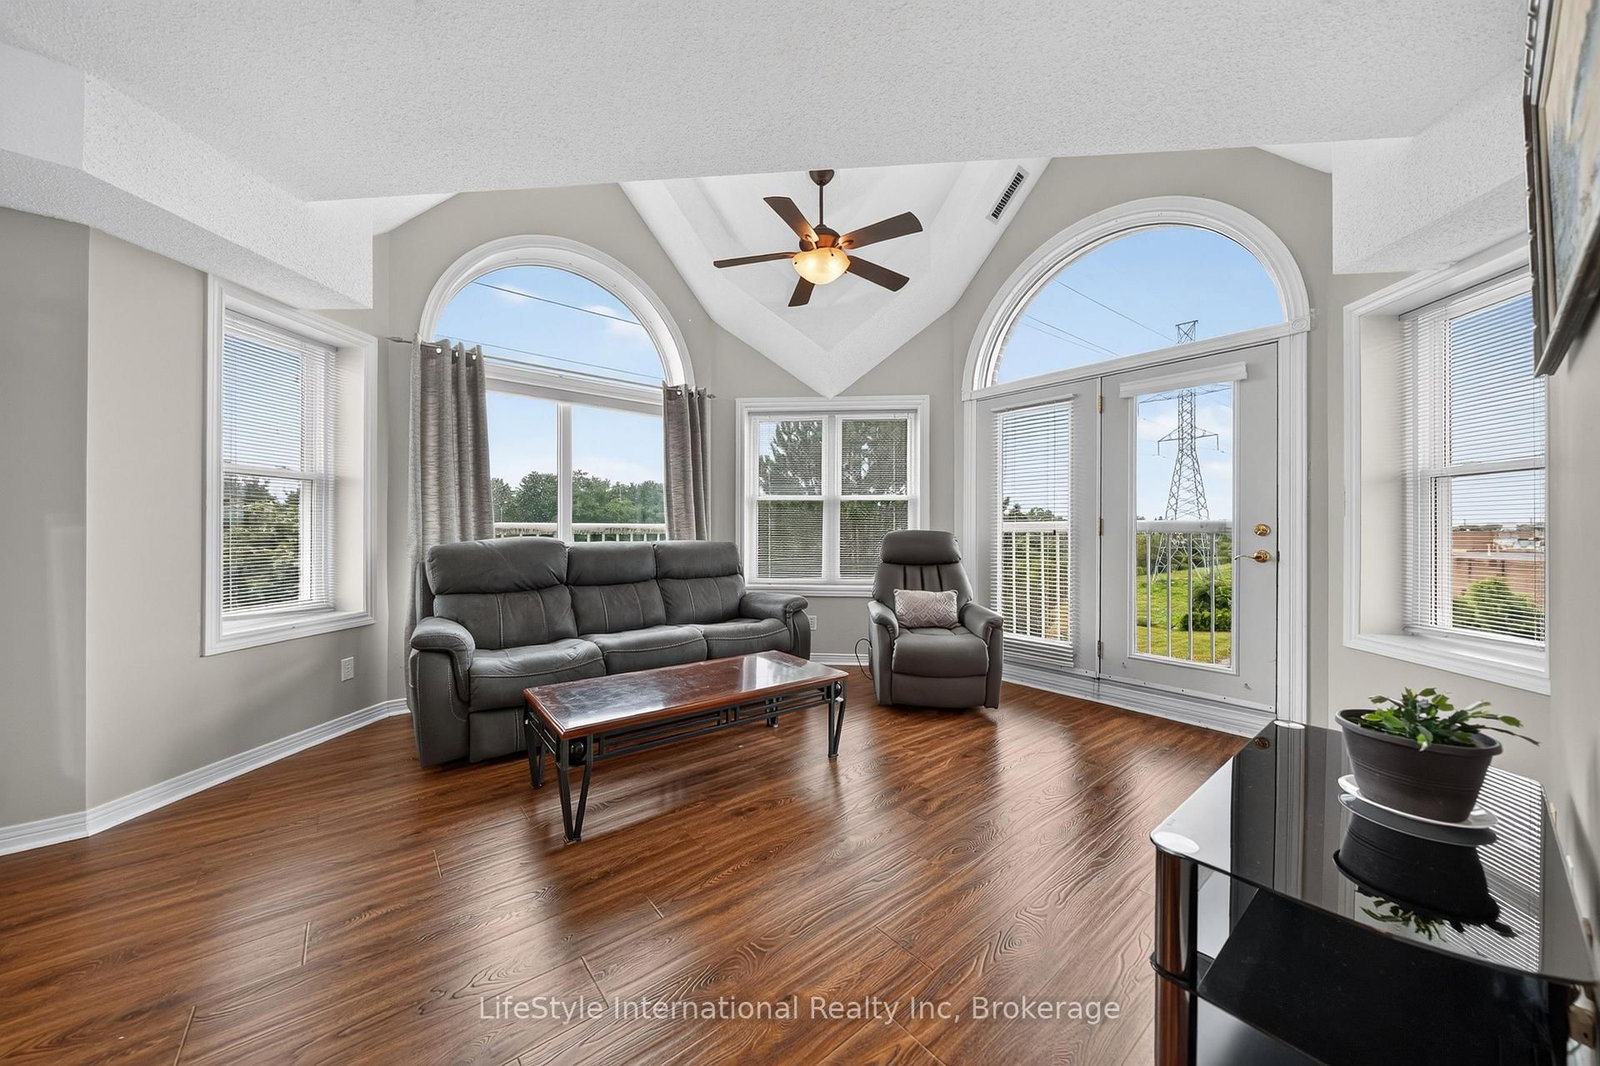
Welcome home to this bright, top floor, two bedroom unit that has over 1,100 square feet of finished living space. This third floor unit is drenched in light from the bright lunette windows, and cathedral ceilings, only featured in the top floor units. This unit features a spacious living room, as well as a formal dining room, and an eat-in dinette in the kitchen, which makes this a wonderful unit for entertaining family and guests. This primary bedroom features a large walk-in closet, and your own private 3-piece washroom. As well as a second bedroom, and a four-piece washroom with a tub/shower combo. In addition to the bedroom closets you have added storage space in the foyer closet, as well as the utility room, which features your own in-suite laundry. When you require additional space for large gatherings you can use the common room, and for overnight or out of town guests, for a small fee you can rent the guest suite. You also have 24/7 access to the gym, library, and a fully stocked workshop for all your mending and tinkering needs. LSRC's intent is to provide quality, reasonably priced senior lifestyle living for those living in Guelph. Its aim is to foster an atmosphere of positivity, and community for the benefit of all its residents. Lutheridge is a non-smoking building. This property is a Life Lease building, and requires cash only offers as no mortgage can be registered against a life lease, however no land transfer tax, or legal fees are paid on closing. The monthly fee includes property taxes and municipal water.

The data only goes so far — condition, light and layout are worth seeing in person, with a home inspection, before you commit.

Listed by LifeStyle International Realty Inc. Showings via AskEmma by Alex Goodman, Sales Representative, RE/MAX Your Community Realty, Brokerage.