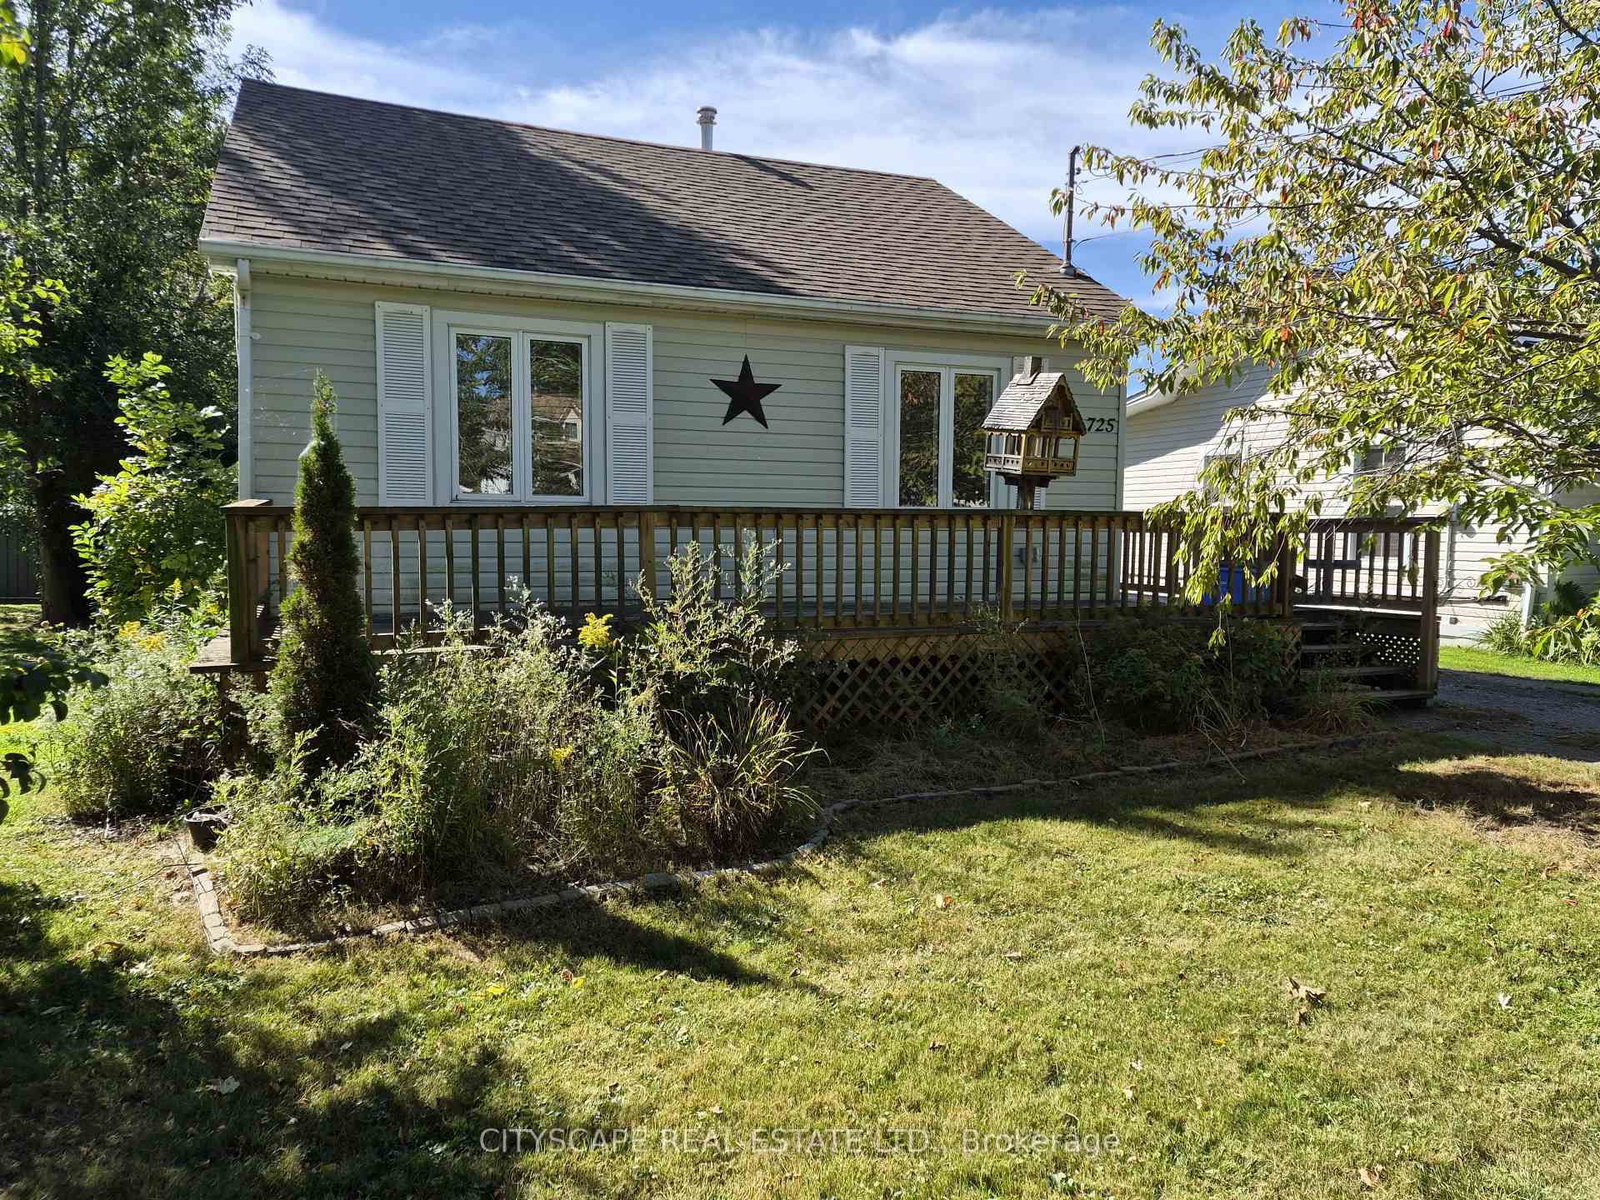
This one's priced above recent comparable sales, and new this week. Here's everything I've got — ask me anything about it.

Fort Erie · Niagara Region · Lakeshore

Lot 41 (#517) Mississauga Avenue

Detached

MLS® #X13732478

Listed for$778,8006 days on market
2 bed 2 bath 3 parking 1100-1500 sq ft~$599/sq ft
  • New this week
  • Transit stop ~13.4 km
Free · about 10 seconds

Is $778,800 a fair price?

Our read: it’s priced above recent comparable sales — based on 37 sales nearby. Sign in free to see exactly how far above it is, plus the full range comparable homes sold in.

No obligation · unsubscribe anytime

Measured against 37 recent comparable sales nearby — sign in free to see the range they sold in (boards require a verified email · VOW rules).

Est. all-in monthly~$3,624/momortgage + property tax + maintenance · 20% down · example rate (compounded semi-annually) — the math on the list price, not a quote or what you can afford. For real rates, Alex can connect you with a mortgage pro.

On the map

Loading map…
This home below comps above in lineOpen full map →

0 schools within ~1 km · nearest transit stop ~13.45 km

Property information
What house buyers ask first
Lot size
52.5 × 108.3 ft
Square footage
1100-1500 sq ft
Age
~New years old
Property tax
$0 / yr
Parking
3 spaces · Attached
Basement
Full, Unfinished

Property summary

Property type
Detached
Style
Bungalow
Approx. age
New years
Lot size
52.5 × 108.3 ft
Parking
3 spaces · Attached
Heating
Forced Air
Air conditioning
Central Air
Basement
Full, Unfinished
Kitchens
1
Exterior
Vinyl Siding
Property tax
$0 / yr
MLS®
X13732478

Room dimensions

Bedroom 2double closet, large window
Main2.78 × 3.05 m
Bathroom3 pc ensuite, tile floor
Main0.0 × 0.0 m
Great Roomhardwood floor, combined w/dining, large window
Main4.82 × 6.13 m
Bathroom4 Pc Ensuite
Main
Bathroom3 pc bath, tile floor
Main0.0 × 0.0 m
Bedroomwalk-in closet(s), 3 pc ensuite
Main3.38 × 3.96 m
Laundry
Main0.0 × 0.0 m
KitchenCentre Island
Main3.41 × 2.68 m

As stated by the MLS®, nothing inferred.

Nearby homes for sale
The numbers that matter
Property tax
$0/yr
Est. all-in
~$3,624/mo
Nearby rental listings are facts. Whether it works as a rental is a chat with Alex — not a number I’ll put on it.
Schools
Getting around

Public transit near this home, by straight-line distance. Factual locations from OpenStreetMap — not walking time, and not a rating.

  • Delaware Ave & Richard Dr (NB)Nearest transit · Bus stop~13.4 km

Locations: OpenStreetMap public-transit stops, © OpenStreetMap contributors · Open Database Licence (ODbL). Stop locations from OpenStreetMap — confirm current routes and service with the transit agency.

Community — Fort Erie
$593KMedian sold
61Median days on market
95.9%Sale-to-list
Median sold price · Fort Erie1-yr +12% · 3-yr +9%
Source: TRREB sold data via Repliers · all property types
Description & details

Introducing The Pearl, part of Silvergate Homes' new Silver Series at Harbourtown Village at Waverly Beach. This thoughtfully designed detached bungalow features two bedrooms, two bathrooms and spacious, open-concept main-floor living, enhanced by oversized windows, 9-foot ceilings, 6-inch hardwood flooring in the principal living areas and convenient main-floor laundry. The beautifully appointed kitchen offers customizable cabinetry in a selection of maple, oak or laminate finishes, soft-close doors, full-extension drawers, quartz countertops and a generous eat-in island. Spa-inspired bathrooms feature luxurious glass-and-tile walk-in showers, spacious vanities and carefully selected finishes. Make your new home distinctly yours through Silvergate's personalized, one-on-one design experience. A dedicated design consultant will guide you through each step while you explore the latest finishes and products firsthand in the Silvergate Design Studio. Set against the beautiful backdrop of Lake Erie, Harbourtown Village offers an upscale lakeside lifestyle with spacious 50-foot-plus lots, coastal-inspired streetscapes and walking paths throughout the community. The nearby Friendship Trail extends to Port Colborne, providing exceptional opportunities for walking and cycling. Enjoy convenient access to local cafés, boutiques and restaurants, everyday amenities and big-box shopping, along with the QEW and Peace Bridge to the USA. Please refer to the site map for available homesites. The Pearl, Lakeside and Harbourside models may be built on designated detached single-family lots, excluding Lots 15 through 22. Visit the Silvergate Homes model home Monday through Wednesday or Saturday and Sunday, from 12:00 p.m. to 4:00 p.m.

The data only goes so far — condition, light and layout are worth seeing in person, with a home inspection, before you commit.

Listed by ROYAL LEPAGE NRC REALTY. Showings via AskEmma by Alex Goodman, Sales Representative, RE/MAX Your Community Realty, Brokerage.