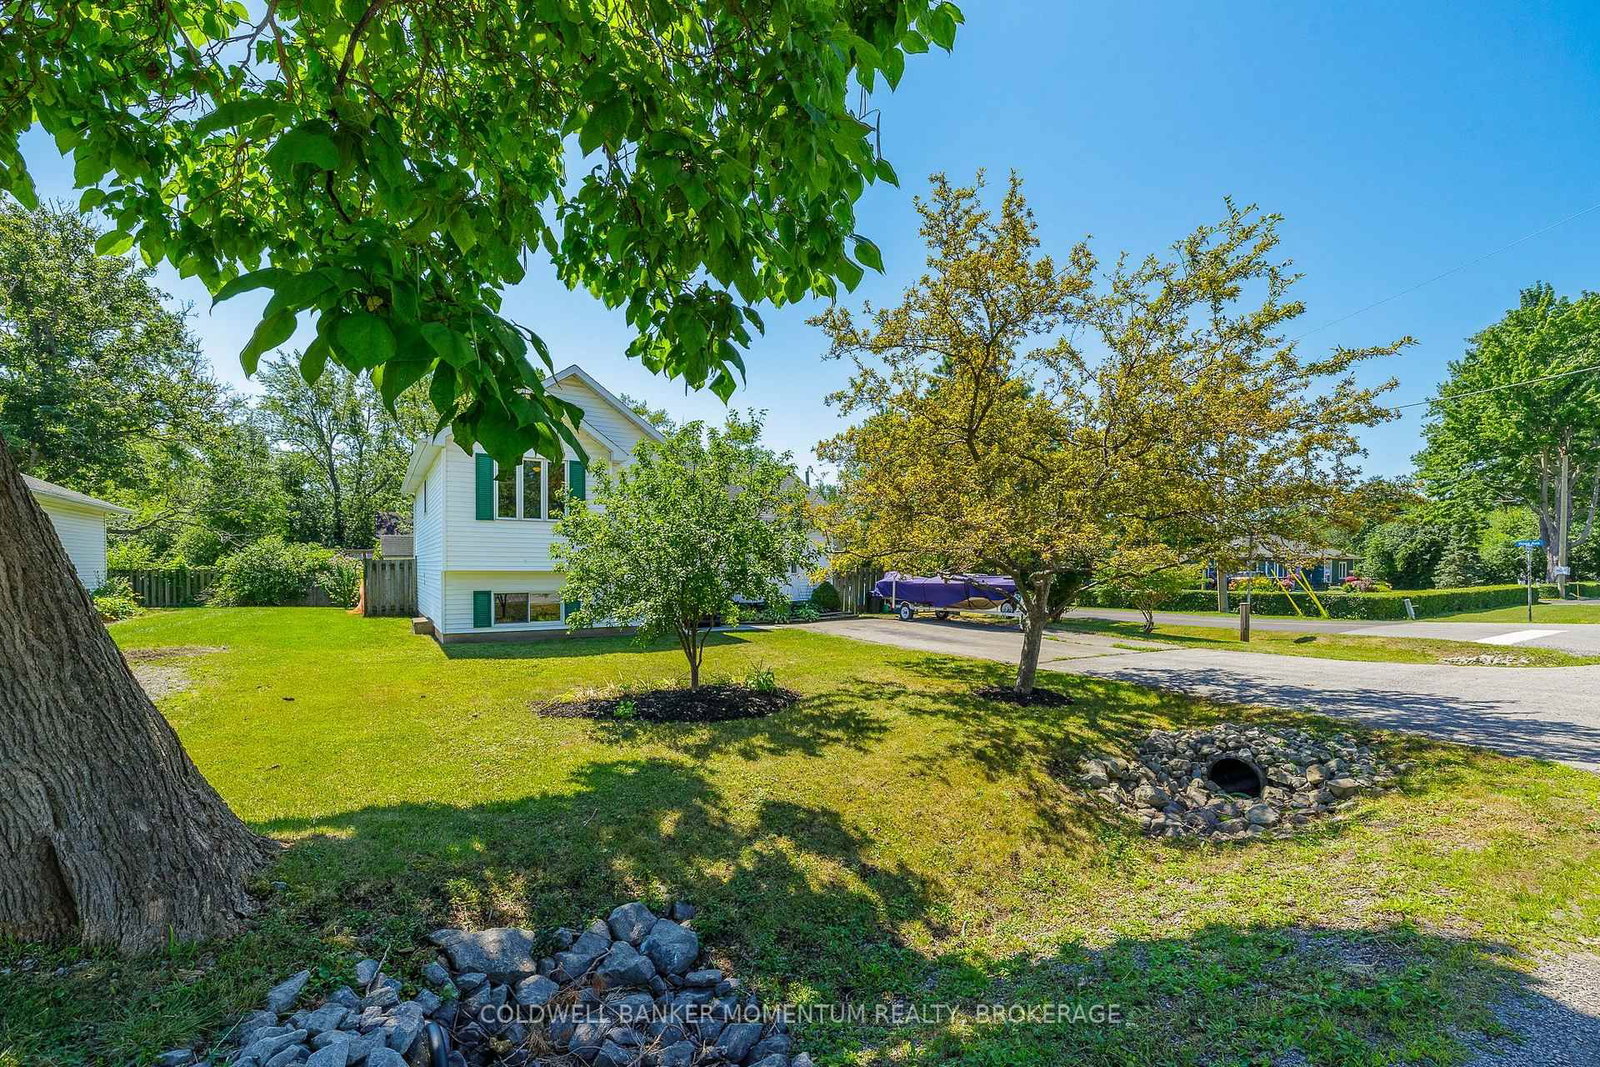
This one's priced below recent comparable sales, and 33 days on market. Here's everything I've got — ask me anything about it.

Fort Erie · Niagara Region · Crescent Park

815 Dominion Road

Detached

MLS® #X13646244

Listed for$529,90033 days on market
3+1 bed 2 bath 4 parking 1100-1500 sq ft~$408/sq ft
  • 33 days on market
  • Transit stop ~14.0 km
Free · about 10 seconds

Is $529,900 a fair price?

Our read: it’s priced below recent comparable sales — based on 70 sales nearby. Sign in free to see exactly how far below it is, plus the full range comparable homes sold in.

No obligation · unsubscribe anytime

Measured against 70 recent comparable sales nearby — sign in free to see the range they sold in (boards require a verified email · VOW rules).

Est. all-in monthly~$2,788/momortgage + property tax + maintenance · 20% down · example rate (compounded semi-annually) — the math on the list price, not a quote or what you can afford. For real rates, Alex can connect you with a mortgage pro.

On the map

Loading map…
This home below comps above in lineOpen full map →

0 schools within ~1 km · nearest transit stop ~13.99 km

Property information
What house buyers ask first
Lot size
64.36 × 115 ft
Square footage
1100-1500 sq ft
Age
~31-50 years old
Property tax
$3,873 / yr
Parking
4 spaces · None
Basement
Full, Partially Finished

Property summary

Property type
Detached
Style
Sidesplit 4
Approx. age
31-50 years
Lot size
64.36 × 115 ft
Parking
4 spaces · None
Heating
Forced Air
Air conditioning
Central Air
Basement
Full, Partially Finished
Kitchens
1
Exterior
Vinyl Siding
Property tax
$3,873 / yr
MLS®
X13646244

Room dimensions

Dining Roomcombined w/kitchen, w/o to patio
Main3.26 × 3.33 m
Bedroomhis and hers closets, carpet free
Upper4.18 × 3.89 m
BathroomAbove Grade Window
Lower3.35 × 1.61 m
KitchenCombined w/Dining
Main2.99 × 3.33 m
Bedroom 3Carpet Free
Upper3.09 × 2.55 m
Bedroom 2Carpet Free
Upper3.05 × 2.67 m
Bedroom3 Pc Ensuite
Lower3.05 × 2.67 m
Laundry
Basement6.47 × 6.28 m
Bathroom
Upper2.68 × 2.1 m
Living Roombay window, carpet free
Main5.83 × 3.73 m
Recreation
Lower4.9 × 4.72 m

As stated by the MLS®, nothing inferred.

Nearby homes for sale
The numbers that matter
Property tax
$3,873/yr
Est. all-in
~$2,788/mo
Nearby rental listings are facts. Whether it works as a rental is a chat with Alex — not a number I’ll put on it.
Schools
Getting around

Public transit near this home, by straight-line distance. Factual locations from OpenStreetMap — not walking time, and not a rating.

  • Delaware Ave & Richard Dr (NB)Nearest transit · Bus stop~14.0 km

Locations: OpenStreetMap public-transit stops, © OpenStreetMap contributors · Open Database Licence (ODbL). Stop locations from OpenStreetMap — confirm current routes and service with the transit agency.

Community — Fort Erie
$625KMedian sold
61Median days on market
95.9%Sale-to-list
Median sold price · Fort Erie1-yr -1% · 3-yr +15%
Source: TRREB sold data via Repliers · all property types
Description & details

Welcome home! This charming 3+1 bedroom, 2 full bathroom home is MOVE-IN READY and offers a warm, welcoming feel from the moment you walk through the door. Freshly painted throughout most of the home, it combines comfort, functionality, and space for everyday living. The spacious living room is filled with natural light and offers plenty of room to gather with family or entertain friends. The eat-in kitchen is the heart of the home, with space for busy weekday breakfasts, family dinners, and holiday baking. Patio doors lead directly to the large backyard, making it easy to enjoy summer BBQs, watch the kids or pets play, or unwind around the fire pit under the stars. Downstairs, the finished recreation room is the perfect place for cozy movie nights, cheering on your favourite team, a playroom for the kids, or simply a comfortable space to relax at the end of the day. The fourth bedroom, complete with its own ensuite bathroom, offers a private retreat that's ideal for guests, teenagers, extended family, or a home office with the convenience of its own full bath. Set in a welcoming, family-friendly neighbourhood, you'll love being just a short walk to the lake, scenic trails, and parks. Excellent schools, recreation facilities, shopping, restaurants, and everyday amenities are all close by, making daily life both easy and enjoyable. For commuters, quick access to the QEW and the Peace Bridge means you're never far from where you need to be.Whether you're starting your homeownership journey, looking for more space, or simply searching for a place where family and friends naturally come together, this move-in ready home offers comfort, convenience, and the lifestyle you've been waiting for.

The data only goes so far — condition, light and layout are worth seeing in person, with a home inspection, before you commit.

Listed by COLDWELL BANKER MOMENTUM REALTY, BROKERAGE. Showings via AskEmma by Alex Goodman, Sales Representative, RE/MAX Your Community Realty, Brokerage.