This one's priced above recent comparable sales, and price reduced $50k. Here's everything I've got — ask me anything about it.

Fort Erie · Niagara Region · Stevensville

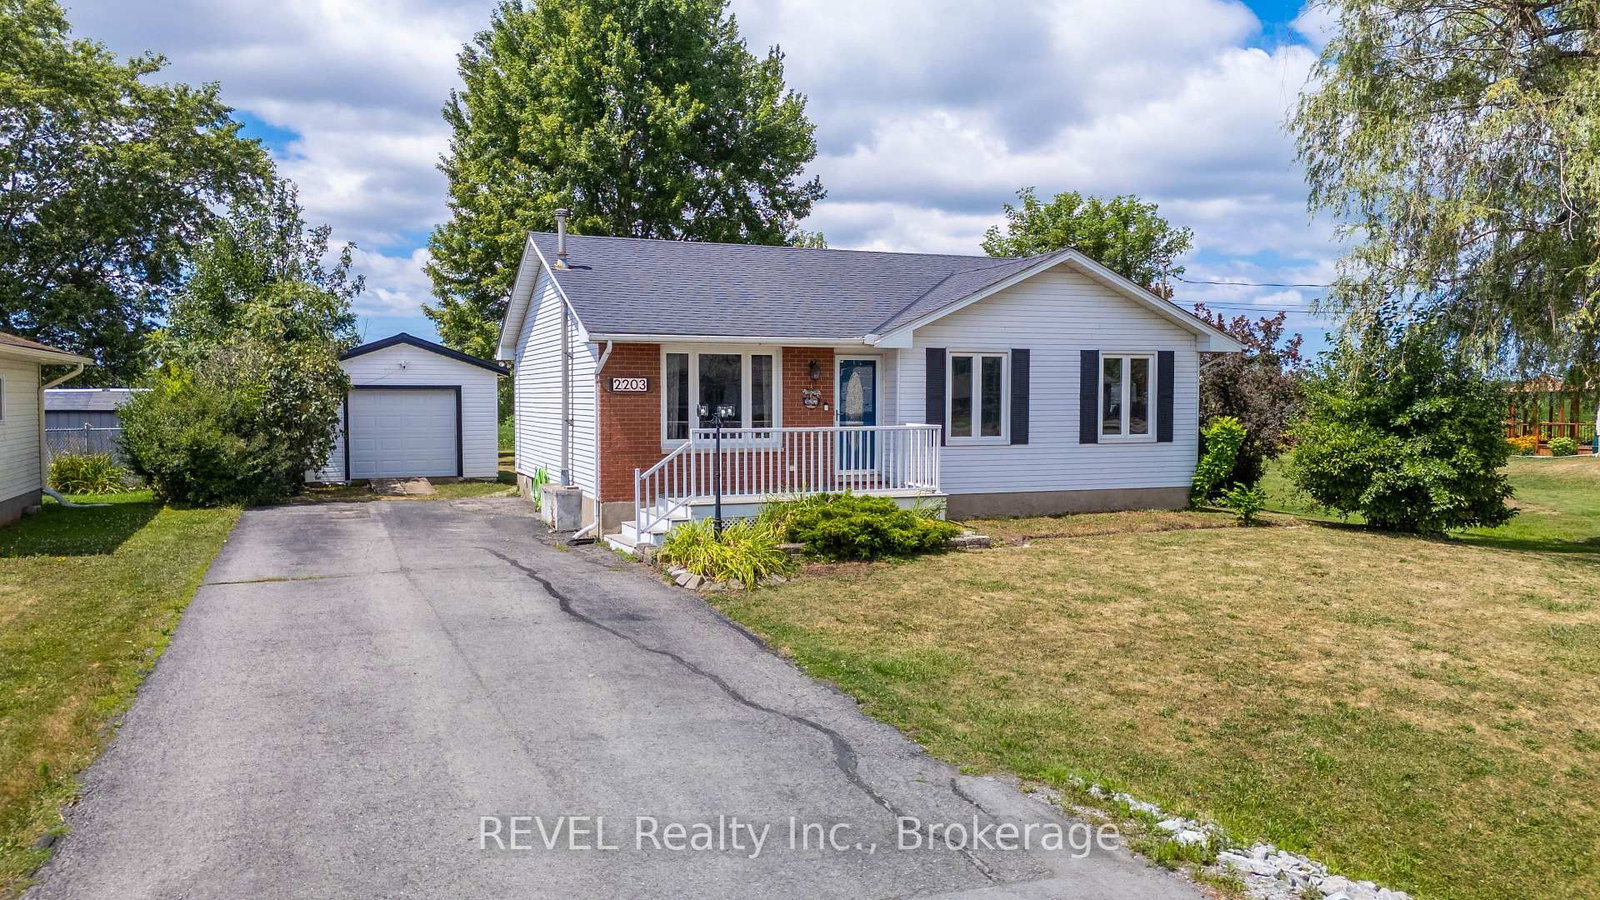
2203 STEVENSVILLE Road

Detached

MLS® #X13631466

Listed for$599,900$649,900Price reduced from $649,90035 days on market
3+1 bed 2 bath 5 parking 700-1100 sq ft~$667/sq ft
  • Price reduced $50K
  • 35 days on market
  • Transit stop ~12.5 km
Free · about 10 seconds

Is $599,900 a fair price?

Our read: it’s priced above recent comparable sales — based on 39 sales nearby. Sign in free to see exactly how far above it is, plus the full range comparable homes sold in.

No obligation · unsubscribe anytime

Measured against 39 recent comparable sales nearby — sign in free to see the range they sold in (boards require a verified email · VOW rules).

Est. all-in monthly~$3,123/momortgage + property tax + maintenance · 20% down · example rate (compounded semi-annually) — the math on the list price, not a quote or what you can afford. For real rates, Alex can connect you with a mortgage pro.

On the map

Loading map…
This home below comps above in lineOpen full map →

0 schools within ~1 km · nearest transit stop ~12.49 km

Property information
What house buyers ask first
Lot size
74 × 150 ft
Square footage
700-1100 sq ft
Age
~16-30 years old
Property tax
$3,980 / yr
Parking
5 spaces · Detached
Basement
Partially Finished, Full

Property summary

Property type
Detached
Style
Bungalow
Approx. age
16-30 years
Lot size
74 × 150 ft
Parking
5 spaces · Detached
Heating
Forced Air
Air conditioning
Central Air
Basement
Partially Finished, Full
Kitchens
1
Exterior
Metal/Steel Siding, Brick Front
Property tax
$3,980 / yr
MLS®
X13631466

Room dimensions

Bathroom
Main2.65 × 2.29 m
Workshop
Basement4.36 × 3.72 m
Laundry
Basement3.72 × 2.44 m
Bedroom 3
Main3.81 × 2.71 m
Bedroom
Basement6.49 × 3.69 m
Living Room
Main3.99 × 3.63 m
Bedroom
Main3.6 × 2.71 m
Kitchen
Main5.24 × 3.75 m
Bedroom 2
Main3.6 × 3.02 m
Other
Basement3.72 × 2.44 m
Bathroom
Basement2.67 × 2.77 m

As stated by the MLS®, nothing inferred.

Nearby homes for sale
The numbers that matter
Property tax
$3,980/yr
Est. all-in
~$3,123/mo
Nearby rental listings are facts. Whether it works as a rental is a chat with Alex — not a number I’ll put on it.
Schools
Getting around

Public transit near this home, by straight-line distance. Factual locations from OpenStreetMap — not walking time, and not a rating.

  • Bus stopNearest transit · Bus stop~12.5 km
  • GO / regional railNearest GO / rail · GO / regional rail~17.1 km

Locations: OpenStreetMap public-transit stops, © OpenStreetMap contributors · Open Database Licence (ODbL). Stop locations from OpenStreetMap — confirm current routes and service with the transit agency.

Community — Fort Erie
$625KMedian sold
61Median days on market
95.9%Sale-to-list
Median sold price · Fort Erie1-yr -1% · 3-yr +15%
Source: TRREB sold data via Repliers · all property types
Description & details

Welcome to the perfect blend of peaceful country living and everyday convenience! Nestled on a beautifully manageable lot, this charming 3+1 bedroom, 2-bathroom home offers all the benefits of rural living without the upkeep of a large property. Step inside to discover a warm, inviting interior designed for comfortable family living. The spacious 21' x 12' lower-level bedroom offers exceptional flexibility, serving equally well as a fourth bedroom, recreation room, home gym, or hobby space easily tailored to suit your lifestyle. The eat-in kitchen features patio doors that provide a breathtaking view of the farmland and evening sunsets, and they lead outdoors to the backyard-a true retreat where you can relax, entertain, and take in the beauty of the surrounding countryside. The impressive 27' x 16' composite deck, complete with stylish modern black railings, overlooks an inviting fire pit and picturesque farmland, creating the perfect setting for lively family gatherings or peaceful evenings under the stars. A detached garage provides excellent space for parking, a workshop, or additional storage, adding even more versatility to this wonderful property. Offering the best of both worlds, this home delivers the tranquility and charm of country living while maintaining the comfort of having welcoming neighbors nearby-providing privacy without feeling isolated. If you've been searching for a property where you can unwind, entertain, and enjoy the beauty of nature, this could be the one you've been waiting for.

The data only goes so far — condition, light and layout are worth seeing in person, with a home inspection, before you commit.

Listed by REVEL Realty Inc., Brokerage. Showings via AskEmma by Alex Goodman, Sales Representative, RE/MAX Your Community Realty, Brokerage.