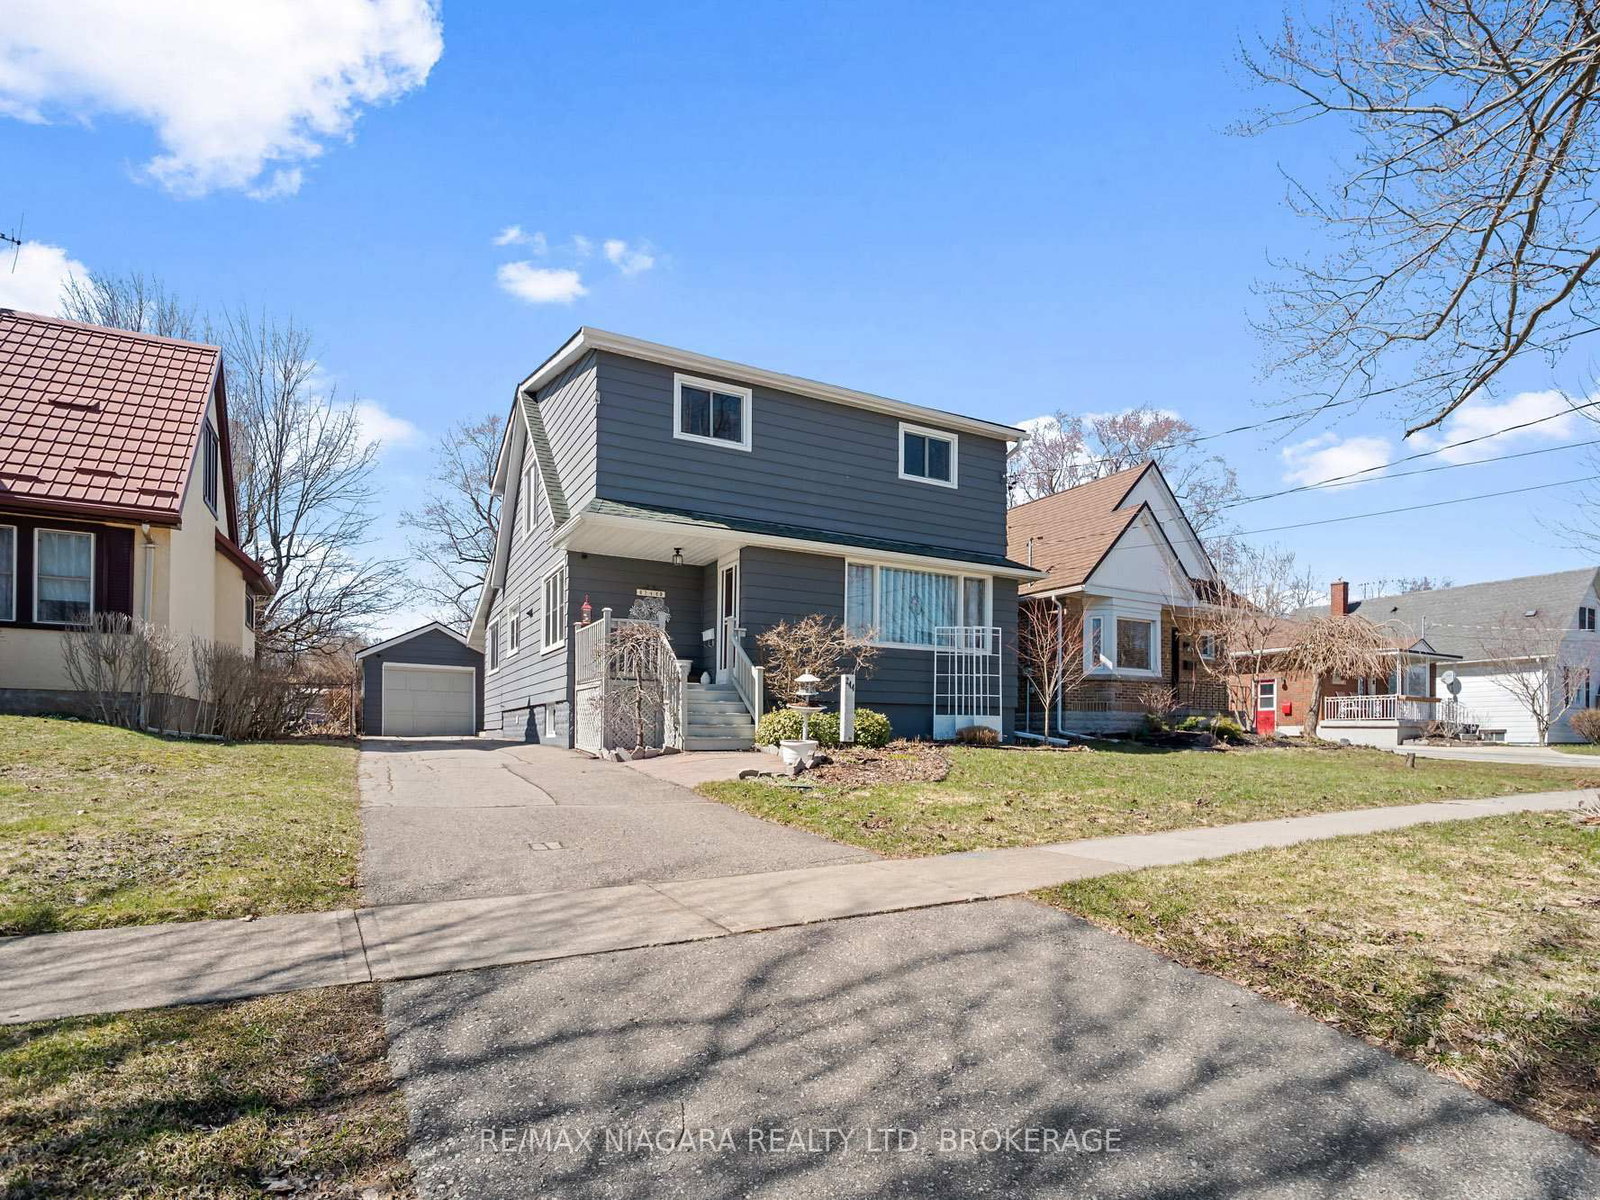
This one's priced in line with recent comparable sales, and 11 days on market. Here's everything I've got — ask me anything about it.

Fort Erie · Niagara Region · Central

197 Murray Street

Detached

MLS® #X13712744

Listed for$499,90011 days on market
4 bed 2 bath 4 parking 1100-1500 sq ft~$385/sq ft
  • 11 days on market
  • Listing states: renovated
  • Transit stop ~10.2 km
Free · about 10 seconds

Is $499,900 a fair price?

Our read: it’s priced in line with recent comparable sales — based on 39 sales nearby. Sign in free to see the full range comparable homes sold in.

No obligation · unsubscribe anytime

Measured against 39 recent comparable sales nearby — sign in free to see the range they sold in (boards require a verified email · VOW rules).

Est. all-in monthly~$2,590/momortgage + property tax + maintenance · 20% down · example rate (compounded semi-annually) — the math on the list price, not a quote or what you can afford. For real rates, Alex can connect you with a mortgage pro.

On the map

Loading map…
This home below comps above in lineOpen full map →

0 schools within ~1 km · nearest transit stop ~10.24 km

Property information
What house buyers ask first
Lot size
66 × 148 ft
Square footage
1100-1500 sq ft
Age
~51-99 years old
Property tax
$3,165 / yr
Parking
4 spaces · Detached
Basement
Full, Walk-Out

Property summary

Property type
Detached
Style
1 1/2 Storey
Approx. age
51-99 years
Lot size
66 × 148 ft
Parking
4 spaces · Detached
Heating
Forced Air
Air conditioning
Central Air
Basement
Full, Walk-Out
Kitchens
2
Exterior
Aluminum Siding, Vinyl Siding
Property tax
$3,165 / yr
MLS®
X13712744

Room dimensions

Bathroom3 Pc Bath
Basement0.0 × 0.0 m
KitchenEat-in Kitchen
Basement4.27 × 2.74 m
Living RoomEat-in Kitchen
Main4.88 × 3.05 m
BedroomEat-in Kitchen
Main4.27 × 3.2 m
RecreationEat-in Kitchen
Basement4.88 × 4.88 m
BedroomEat-in Kitchen
Second3.1 × 2.44 m
BedroomEat-in Kitchen
Second4.27 × 3.35 m
Bathroom3 Pc Bath
Main0.0 × 0.0 m
DenEat-in Kitchen
Main3.81 × 2.59 m
BedroomEat-in Kitchen
Main3.05 × 2.9 m
KitchenEat-in Kitchen
Main5.03 × 3.05 m

As stated by the MLS®, nothing inferred.

Nearby homes for sale
The numbers that matter
Property tax
$3,165/yr
Est. all-in
~$2,590/mo
Nearby rental listings are facts. Whether it works as a rental is a chat with Alex — not a number I’ll put on it.
Schools
Getting around

Public transit near this home, by straight-line distance. Factual locations from OpenStreetMap — not walking time, and not a rating.

  • Delaware Ave & Richard Dr (NB)Nearest transit · Bus stop~10.2 km

Locations: OpenStreetMap public-transit stops, © OpenStreetMap contributors · Open Database Licence (ODbL). Stop locations from OpenStreetMap — confirm current routes and service with the transit agency.

Community — Fort Erie
$593KMedian sold
61Median days on market
95.9%Sale-to-list
Median sold price · Fort Erie1-yr +12% · 3-yr +9%
Source: TRREB sold data via Repliers · all property types
Description & details

Imagine having your Hydro gas and taxes covered from a monthly income stream as well as a fully renovated house. This solid, recently renovated 1.5-storey home offering revenue generating solar panels between $5,500 and $6,500. 4 bedrooms and a generous corner lot in a desirable neighbourhood. This property is ideal for those needing ample parking space (2 separate driveways) a deep lot and a garage. Thoughtfully designed this turnkey family home features updated kitchen, bathroom, flooring, new windows, doors, painted inside and out. The lower level is set for further finishing and offer a walkup which is ideal for in-law setup. Owned solar panels is an added bonus generating income to cover your monthly overhead. The main floor includes an eat-in kitchen, living room, two bedrooms, and a 3-piece bathroom along with a cozy den with a fireplace overlooking at the back yard. Additional features include central air, a detached garage with 2 driveways for parking, and owned solar panels to support energy efficiency and reduce operating costs. Conveniently located close to schools, parks, shopping, and local amenities, with quick access to the QEW and the Peace Bridge for an easy commute to Buffalo.

The data only goes so far — condition, light and layout are worth seeing in person, with a home inspection, before you commit.

Listed by Century 21 Heritage House LTD. Showings via AskEmma by Alex Goodman, Sales Representative, RE/MAX Your Community Realty, Brokerage.