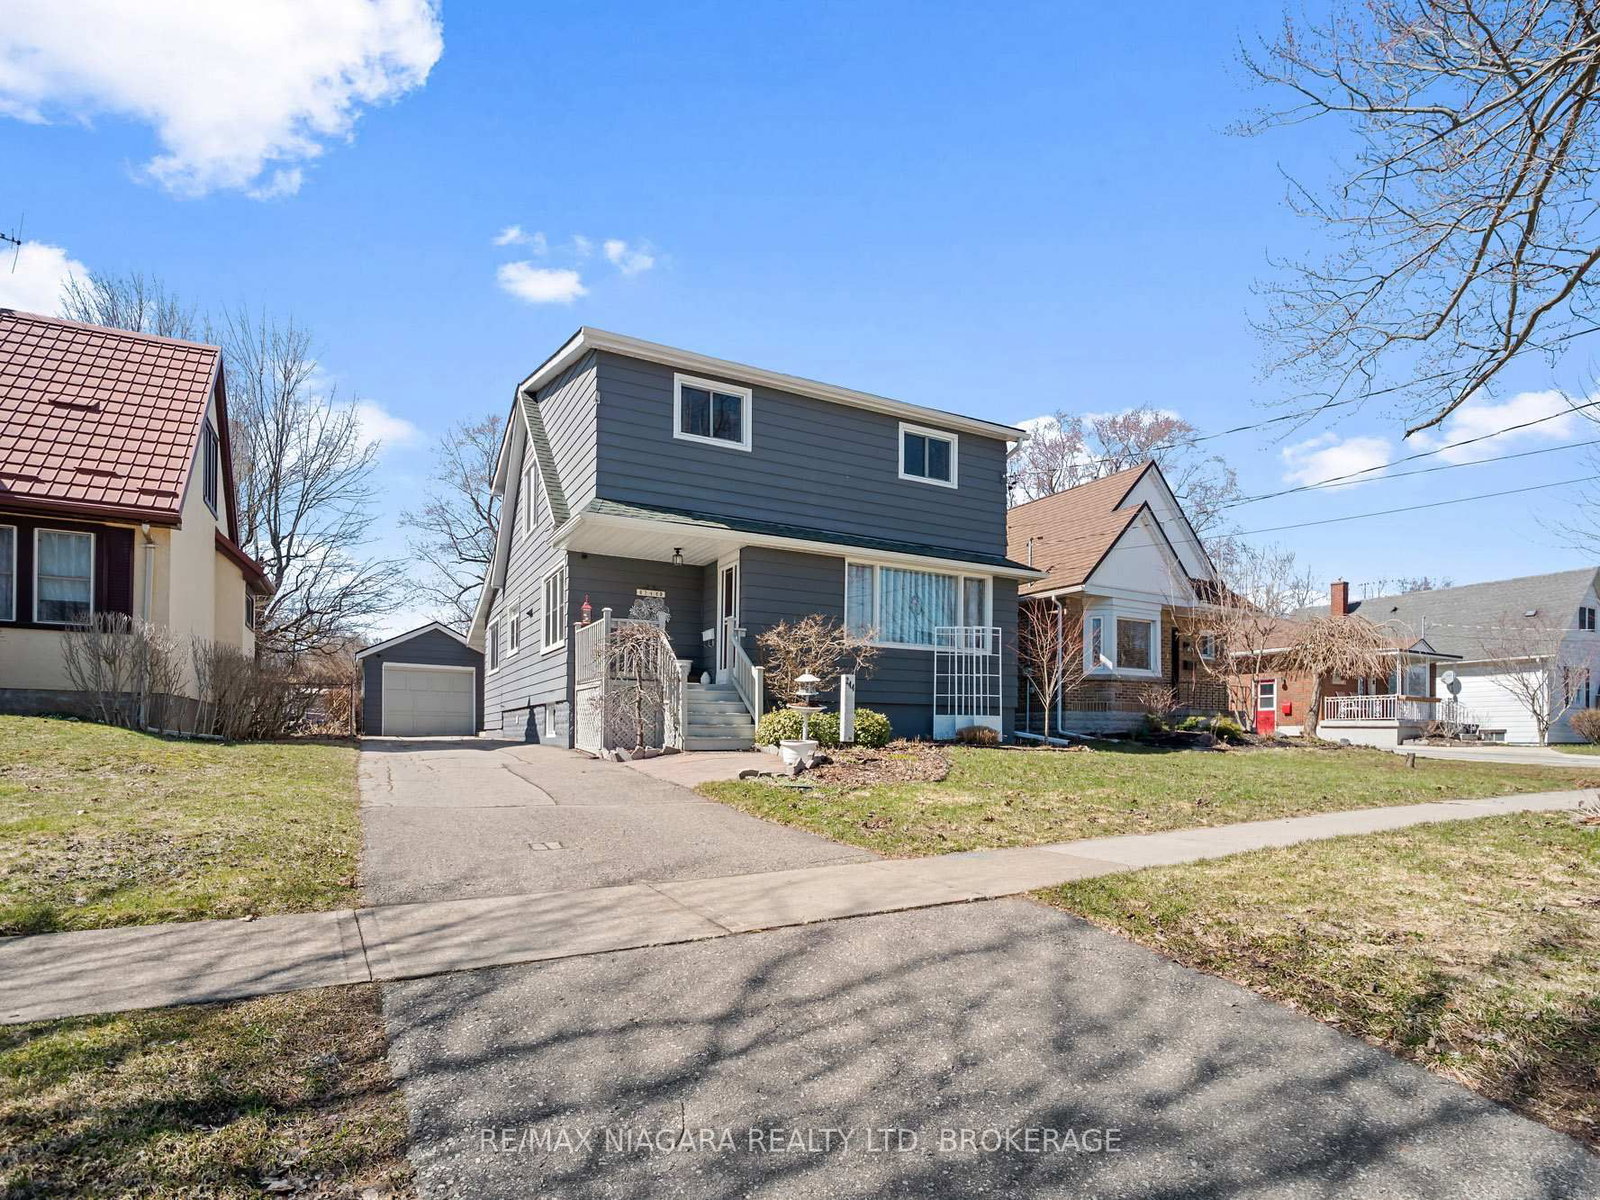
This one's priced below recent comparable sales, and new this week. Here's everything I've got — ask me anything about it.

Fort Erie · Niagara Region · Central

244 North Street

Detached

MLS® #X13854180

Listed for$482,0005 days on market
4 bed 1 bath 6 parking 1500-2000 sq ft~$275/sq ft
  • New this week
  • Transit stop ~10.5 km
Free · about 10 seconds

Is $482,000 a fair price?

Our read: it’s priced below recent comparable sales — based on 33 sales nearby. Sign in free to see exactly how far below it is, plus the full range comparable homes sold in.

No obligation · unsubscribe anytime

Measured against 33 recent comparable sales nearby — sign in free to see the range they sold in (boards require a verified email · VOW rules).

Est. all-in monthly~$2,503/momortgage + property tax + maintenance · 20% down · example rate (compounded semi-annually) — the math on the list price, not a quote or what you can afford. For real rates, Alex can connect you with a mortgage pro.

On the map

Loading map…
This home below comps above in lineOpen full map →

0 schools within ~1 km · nearest transit stop ~10.51 km

Property information
What house buyers ask first
Lot size
40 × 160.14 ft
Square footage
1500-2000 sq ft
Property tax
$3,125 / yr
Parking
6 spaces · Detached
Basement
Partial Basement, Partially Finished

Property summary

Property type
Detached
Style
2-Storey
Lot size
40 × 160.14 ft
Parking
6 spaces · Detached
Heating
Forced Air
Air conditioning
Central Air
Basement
Partial Basement, Partially Finished
Kitchens
1
Exterior
Aluminum Siding
Property tax
$3,125 / yr
MLS®
X13854180

Room dimensions

LaundryCombined w/Workshop
Basement6.096 × 6.096 m
Bedroom 3Walk-In Closet(s)
Second2.743 × 3.2 m
Foyer
Main1.067 × 1.753 m
Living Roomcombined w/dining, picture window
Main3.505 × 8.28 m
Bedroom 4
Second2.743 × 3.124 m
Bedroom 2Walk-In Closet(s)
Second2.743 × 3.2 m
Kitchenb/i dishwasher, breakfast area
Main3.15 × 6.401 m
Bedroom
Second4.968 × 3.124 m
SunroomOverlooks Backyard
Ground3.15 × 7.62 m
Bathroom4 Pc Bath
Second3.404 × 1.524 m
Family Room
Main3.15 × 7.62 m

As stated by the MLS®, nothing inferred.

Nearby homes for sale
The numbers that matter
Property tax
$3,125/yr
Est. all-in
~$2,503/mo
Nearby rental listings are facts. Whether it works as a rental is a chat with Alex — not a number I’ll put on it.
Schools
Getting around

Public transit near this home, by straight-line distance. Factual locations from OpenStreetMap — not walking time, and not a rating.

  • Delaware Ave & Richard Dr (NB)Nearest transit · Bus stop~10.5 km

Locations: OpenStreetMap public-transit stops, © OpenStreetMap contributors · Open Database Licence (ODbL). Stop locations from OpenStreetMap — confirm current routes and service with the transit agency.

Community — Fort Erie
$537KMedian sold
62Median days on market
95.8%Sale-to-list
Median sold price · Fort Erie1-yr -15% · 3-yr 0%
Source: TRREB sold data via Repliers · all property types
Description & details

Much more than meets the eye. Do you have a growing family? Or perhaps just want a home that gives some elbow room. 244 North is it!! Love to entertain? No matter the season... be it the tranquil 160 ft deep backyard featuring unique foliage providing privacy, or the large patio area with pergola. If rainy there is the 10 ft x 2 5ft sunroom. When too chilly outside move into the rear family/ recreation room that leads into the spacious and bright eat in kitchen featuring lots of cabinets. Truly the heart of this home. The huge center island is perfect for cooking, baking and entertaining. Open spacious living/dining room. A perfect combination of character and comfort. Need storage?..... room for hobbies? Check out 55 ft long detached garage with a 2 pcs seasonal washroom. or perhaps in the dry basement. Upstairs you will find the 4pcs bathroom and 4 good sized bedrooms. 2 of the bedrooms have walk in closets! Well maintain. Furnace 5yrs., many newer windows and updated bath. This lovely home is located in a quite friendly neighbourhood minutes to the Niagara River, Recreation trails, parks, restaurants, shopping and the Peace Bridge.

The data only goes so far — condition, light and layout are worth seeing in person, with a home inspection, before you commit.

Listed by RE/MAX NIAGARA REALTY LTD, BROKERAGE. Showings via AskEmma by Alex Goodman, Sales Representative, RE/MAX Your Community Realty, Brokerage.