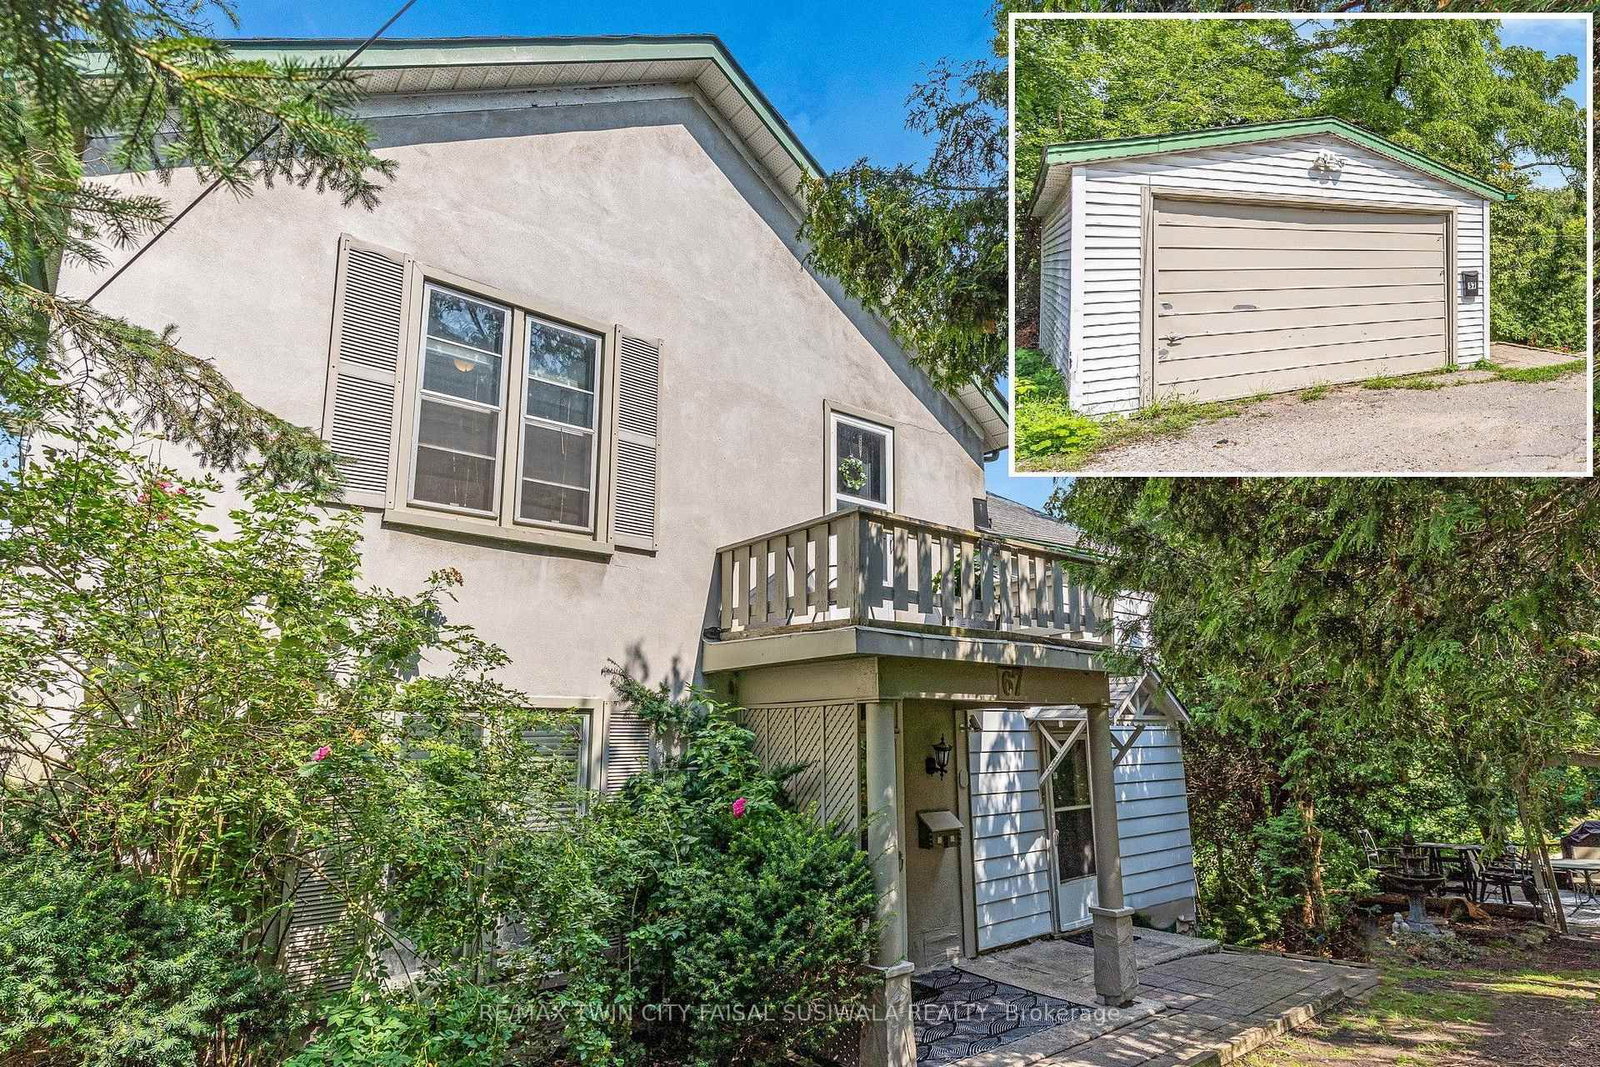
This one's priced above recent comparable sales, and 12 days on market. Here's everything I've got — ask me anything about it.

Cambridge · Waterloo Region

197 Kribs Street

Detached

MLS® #X13713988

Listed for$769,90012 days on market
3+1 bed 2 bath 4 parking 1100-1500 sq ft~$592/sq ft
  • 12 days on market
  • 6 schools within 1 km
  • Transit stop ~590 m
Free · about 10 seconds

Is $769,900 a fair price?

Our read: it’s priced above recent comparable sales — based on 119 sales nearby. Sign in free to see exactly how far above it is, plus the full range comparable homes sold in.

No obligation · unsubscribe anytime

Measured against 119 recent comparable sales nearby — sign in free to see the range they sold in (boards require a verified email · VOW rules).

Est. all-in monthly~$4,016/momortgage + property tax + maintenance · 20% down · example rate (compounded semi-annually) — the math on the list price, not a quote or what you can afford. For real rates, Alex can connect you with a mortgage pro.

On the map

Loading map…
This home below comps above in lineOpen full map →

6 schools within ~1 km · nearest transit stop ~0.59 km

Property information
What house buyers ask first
Lot size
46 × 123.01 ft
Square footage
1100-1500 sq ft
Age
~51-99 years old
Property tax
$5,202 / yr
Parking
4 spaces · Attached
Basement
Separate Entrance, Finished

Property summary

Property type
Detached
Style
Bungalow-Raised
Approx. age
51-99 years
Lot size
46 × 123.01 ft
Parking
4 spaces · Attached
Heating
Forced Air
Air conditioning
Central Air
Basement
Separate Entrance, Finished
Kitchens
1
Exterior
Vinyl Siding, Brick
Property tax
$5,202 / yr
MLS®
X13713988

As stated by the MLS®, nothing inferred.

Nearby homes for sale
The numbers that matter
Property tax
$5,202/yr
Est. all-in
~$4,016/mo
Nearby rental listings are facts. Whether it works as a rental is a chat with Alex — not a number I’ll put on it.
Schools

Schools near this home, closest first by straight-line distance. These are factual locations — AskEmma doesn’t rate or rank schools.

  • Our Lady of Fatima Catholic Elementary SchoolCatholic · Elementary & Secondary · Waterloo CDSB0.6 km
  • Woodland Park Public SchoolPublic · Elementary & Secondary · Waterloo Region DSB0.7 km
  • Hespeler Public SchoolPublic · Elementary & Secondary · Waterloo Region DSB0.8 km
  • St Elizabeth Catholic Elementary SchoolCatholic · Elementary & Secondary · Waterloo CDSB0.8 km
  • Kindie Pre N'PLayPrivate · Elementary & Secondary · ..0.8 km
  • Hillcrest Public SchoolPublic · Elementary · Waterloo Region DSB0.9 km

Locations: Open Database of Educational Facilities (ODEF), Statistics Canada v2.1 (2022) · Open Government Licence – Canada. School locations as of 2022 — confirm current catchment and enrolment with the school board. For official provincial results, check EQAO.

Getting around

Public transit near this home, by straight-line distance. Factual locations from OpenStreetMap — not walking time, and not a rating.

  • Franklin / EdwardNearest transit · Bus stop~590 m
  • Guelph Central StationNearest GO / rail · GO / regional rail~13.8 km

Locations: OpenStreetMap public-transit stops, © OpenStreetMap contributors · Open Database Licence (ODbL). Stop locations from OpenStreetMap — confirm current routes and service with the transit agency.

Community — Cambridge
$713KMedian sold
29Median days on market
100.5%Sale-to-list
Median sold price · Cambridge1-yr +7% · 3-yr
Source: TRREB sold data via Repliers · all property types
Neighbourhood demographics — Cambridge
138,479Population (2021)
39.2Median age
$93,000Median household income
68.9%Home owners
31.1%Renters
2.7Avg household size
Source: Statistics Canada, 2021 Census
Description & details

DREAM KITCHEN, SKYLIT DINING & LUSH PRIVACY IN PRIME HESPELER. 197 Kribs Street, a beautifully updated 3+1 bedroom raised bungalow offering over 1,900 sq. ft. of finished living space in the highly sought-after neighbourhood. Set on an exceptional mature lot with sleek modern touches and warm interiors. Crisp pot lighting and updated flooring guide you through an open, sun-filled main level. The heart of the home is the chef-inspired kitchen, meticulously crafted with bright cabinetry and an expansive island featuring seating for family gatherings and casual entertaining. Adjacent to the kitchen, the open living room invites you to unwind beside the glow of a modern fireplace. Steps away, the bright dining room captivates with vaulted ceilings, overhead skylights, and crisp California shutters, creating an airy atmosphere that feels naturally connected to the outdoors. Walk directly out from the dining room onto your covered entertainer's deck, strung with warm bistro lights for magical summer evenings. The sprawling, ultra-private backyard unfolds before you, showcasing tiered gardens cut into the lush hillside and plenty of open lawn for play, pets, or peaceful relaxation. Downstairs, the finished lower level expands your possibilities with a cozy family retreat centered around a classic white-painted brick fireplace (as is) and striking rustic barn doors leading into an additional den-ideal for teens, or a private home office. This lower level features a 4th bedroom, powder room, as well as a separate entrance through the garage. Major updates provide true peace of mind, including most windows replaced 2016, newer roof 2011, furnace and AC new around 2017, and new eavestroughs 2017 & more. Perfectly positioned close to schools, parks, scenic trails, and quick highway access, this Hespeler gem is ready for you to move right in and start making memories.

The data only goes so far — condition, light and layout are worth seeing in person, with a home inspection, before you commit.

Listed by RE/MAX TWIN CITY FAISAL SUSIWALA REALTY. Showings via AskEmma by Alex Goodman, Sales Representative, RE/MAX Your Community Realty, Brokerage.