This one's priced above recent comparable sales, and new this week. Here's everything I've got — ask me anything about it.

Brampton · Peel Region · Downtown Brampton

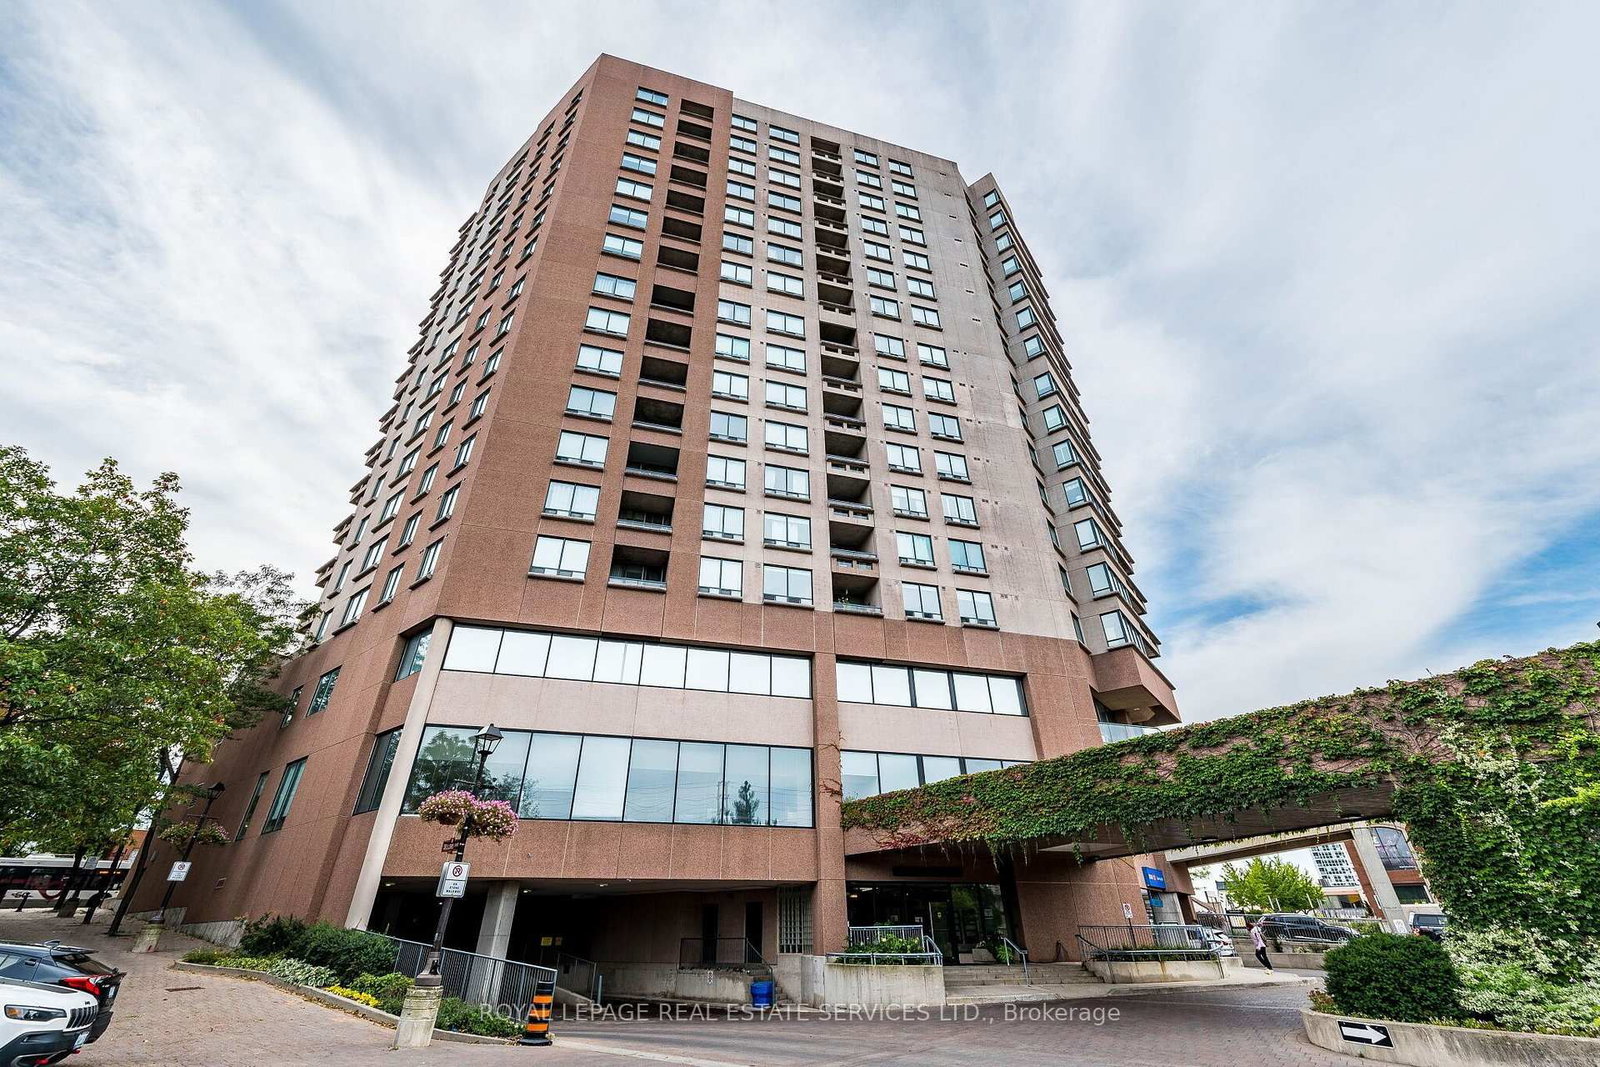
1 Belvedere Court, Unit PH7

Condo Apartment

MLS® #W13798952

Listed for$479,0002 days on market
2+1 bed 2 bath 1 parking 1200-1399 sq ft~$369/sq ft
  • New this week
  • Listing states: renovated
  • 6 schools within 1 km
  • Transit stop ~80 m
Free · about 10 seconds

Is $479,000 a fair price?

Our read: it’s priced above recent comparable sales — based on 17 sales nearby. Sign in free to see exactly how far above it is, plus the full range comparable homes sold in.

No obligation · unsubscribe anytime

Measured against 17 recent comparable sales nearby — sign in free to see the range they sold in (boards require a verified email · VOW rules).

Est. all-in monthly~$3,491/momortgage + property tax + maintenance · 20% down · example rate (compounded semi-annually) — the math on the list price, not a quote or what you can afford. For real rates, Alex can connect you with a mortgage pro.

On the map

Loading map…
This home below comps above in lineOpen full map →

6 schools within ~1 km · nearest transit stop ~0.08 km

Property information
What condo buyers ask first
Maintenance fee
$875 / month
Fee includes
Water · Parking
Square footage
1200-1399 sq ft
Parking
1 space · Underground
Locker
Owned
Exposure
South
Balcony
Open
Property tax
$4,650 / yr
Building
1-storey building · Ensuite laundry

Property summary

Property type
Condo Apartment
Style
Apartment
Parking
1 space · Underground
Heating
Forced Air
Air conditioning
Central Air
Basement
None
Kitchens
1
Exterior
Concrete
Property tax
$4,650 / yr
MLS®
W13798952

Room dimensions

Dining Roomhardwood floor, combined w/living, open concept
Flat
Bathroomceramic floor, pedestal sink, 4 pc bath
Flat
Primary Bedroomhardwood floor, b/i shelves, double closet
Flat
Bedroom 2hardwood floor, b/i shelves, double closet
Flat
Denhardwood floor, crown moulding, separate room
Flat
Kitchenhidden lights, breakfast bar, pantry
Flat
Otherbalcony, overlooks ravine
Flat
Living Roomhardwood floor, fireplace, w/o to balcony
Flat
Bathroomceramic floor, soaking tub, separate shower
Flat

As stated by the MLS®, nothing inferred.

Nearby homes for sale
The numbers that matter
Maintenance fee
$875/mo
Property tax
$4,650/yr
Est. all-in
~$3,491/mo
Nearby rental listings are facts. Whether it works as a rental is a chat with Alex — not a number I’ll put on it.
Schools

Schools near this home, closest first by straight-line distance. These are factual locations — AskEmma doesn’t rate or rank schools.

  • St. Oscar Romero Catholic Secondary SchoolCatholic · Secondary · Dufferin-Peel CDSB0.2 km
  • STEM Montessori Academy of CanadaPrivate · Elementary & Secondary · ..0.4 km
  • St Mary Elementary SchoolCatholic · Elementary & Secondary · Dufferin-Peel CDSB0.6 km
  • Cardinal Leger Secondary SchoolCatholic · Secondary · Dufferin-Peel CDSB0.8 km
  • Sir Winston Churchill Public SchoolPublic · Elementary & Secondary · Peel DSB0.8 km
  • McHugh Public SchoolPublic · Elementary · Peel DSB0.9 km

Locations: Open Database of Educational Facilities (ODEF), Statistics Canada v2.1 (2022) · Open Government Licence – Canada. School locations as of 2022 — confirm current catchment and enrolment with the school board. For official provincial results, check EQAO.

Getting around

Public transit near this home, by straight-line distance. Factual locations from OpenStreetMap — not walking time, and not a rating.

  • Queen Street East of Chapel StreetNearest transit · Bus stop~80 m
  • Brampton Innovation DistrictNearest GO / rail · GO / regional rail~470 m

Locations: OpenStreetMap public-transit stops, © OpenStreetMap contributors · Open Database Licence (ODbL). Stop locations from OpenStreetMap — confirm current routes and service with the transit agency.

Community — Brampton
$817KMedian sold
30Median days on market
97.8%Sale-to-list
Median sold price · Brampton1-yr -7% · 3-yr
Source: TRREB sold data via Repliers · all property types
Neighbourhood demographics — Brampton
656,480Population (2021)
36Median age
$111,000Median household income
78.1%Home owners
21.9%Renters
3.6Avg household size
Source: Statistics Canada, 2021 Census
Description & details

Welcome to The Belvedere, one of Downtown Brampton's most prestigious addresses, offering an exceptional lifestyle in an elegant boutique setting. With only seven suites on the floor, Penthouse 7 provides privacy, comfort and convenience in the heart of the city. Step inside through the marble foyer and beautiful oak entry door to a spacious open-concept split two-bedroom, 2-bathroom design, plus a separate den ideal for guests or a home office. The renovated kitchen features sleek rosewood cabinetry, undermount lighting & a breakfast bar perfect for casual dining or easy mornings. The inviting living room is anchored by a gas fireplace with an elegant mantle, creating the perfect space for entertaining or relaxing year-round. Here you can enjoy a peaceful south-facing view from your private balcony, where mature greenery surrounds you even though you're in the vibrant downtown core. As a top-floor suite, you'll appreciate the quiet penthouse lifestyle & BBQ-friendly outdoor living. The generous primary bedroom offers a large walk-in closet, custom cedar built-ins and a full ensuite bathroom. Beautiful oak flooring add warmth and timeless appeal. Residents enjoy outstanding amenities including security, gym, party room, seasonal car wash, large outdoor terrace with BBQs and underground parking. Enjoy the endless miles of Green Spaces for a leisure lifestyle, with the option to embrace the peaceful lifestyle whenever you choose. From outdoor concerts and movie nights to winter skating, holiday lights, and live summer performances, there's always something to enjoy with Gage Park, Garden Square, PAMA, YMCA, and the popular summer Farmers' Market all nearby. With GO Train, GO Bus, the Brampton Transit Terminal, restaurants, shops, schools, scenic trails, and the future LRT at your doorstep, this is a rare urban lifestyle second to none. Experience Penthouse 7 for yourself.

The data only goes so far — condition, light and layout are worth seeing in person, with a home inspection, before you commit.

Listed by ROYAL LEPAGE REAL ESTATE SERVICES LTD.. Showings via AskEmma by Alex Goodman, Sales Representative, RE/MAX Your Community Realty, Brokerage.