This one's priced above recent comparable sales, and new this week. Here's everything I've got — ask me anything about it.

Brampton · Peel Region · Downtown Brampton

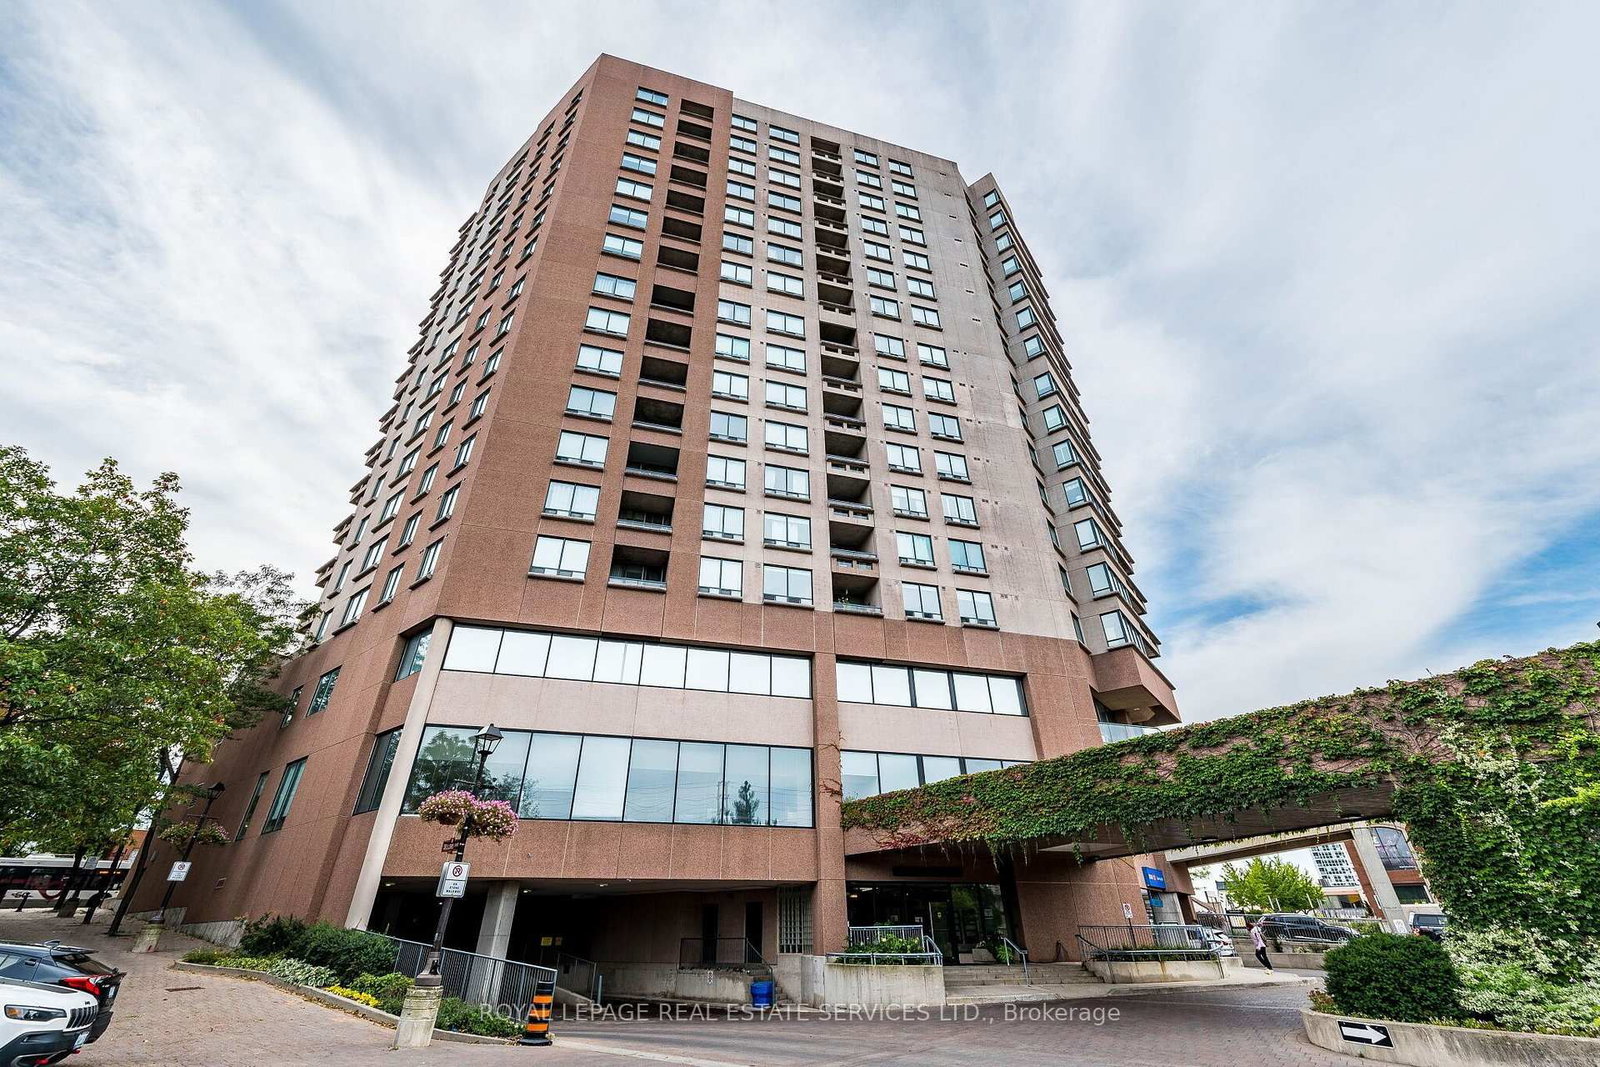
1 Belvedere Court, Unit 1506

Condo Apartment

MLS® #W13796424

Listed for$575,0002 days on market
2 bed 2 bath 2 parking 1400-1599 sq ft~$383/sq ft
  • New this week
  • 6 schools within 1 km
  • Transit stop ~80 m
Free · about 10 seconds

Is $575,000 a fair price?

Our read: it’s priced above recent comparable sales — based on 13 sales nearby. Sign in free to see exactly how far above it is, plus the full range comparable homes sold in.

No obligation · unsubscribe anytime

Measured against 13 recent comparable sales nearby — sign in free to see the range they sold in (boards require a verified email · VOW rules).

Est. all-in monthly~$4,232/momortgage + property tax + maintenance · 20% down · example rate (compounded semi-annually) — the math on the list price, not a quote or what you can afford. For real rates, Alex can connect you with a mortgage pro.

On the map

Loading map…
This home below comps above in lineOpen full map →

6 schools within ~1 km · nearest transit stop ~0.08 km

Property information
What condo buyers ask first
Maintenance fee
$1,147 / month
Fee includes
Water
Square footage
1400-1599 sq ft
Parking
2 spaces · Underground
Locker
Owned
Exposure
South East
Balcony
Open
Property tax
$4,911 / yr
Building
12-storey building · Ensuite laundry

Property summary

Property type
Condo Apartment
Style
Apartment
Parking
2 spaces · Underground
Heating
Forced Air
Air conditioning
Central Air
Basement
None
Kitchens
1
Exterior
Brick, Concrete
Property tax
$4,911 / yr
MLS®
W13796424

Room dimensions

Bedroomhardwood floor, window, double closet
Flat4.05 × 3.17 m
Kitchenb/i dishwasher, b/i microwave, ceramic floor
Flat2.47 × 3.35 m
Dining Roomcombined w/living, hardwood floor, large window
Flat7.62 × 3.65 m
Denw/o to balcony, hardwood floor
Flat3.63 × 2.87 m
Primary Bedroomwalk-in closet(s), 4 pc ensuite, hardwood floor
Flat3.54 × 4.57 m
Living Roomcombined w/dining, hardwood floor, electric fireplace
Flat7.62 × 3.65 m
Breakfastw/o to balcony, ceramic floor
Flat2.43 × 2.16 m

As stated by the MLS®, nothing inferred.

Nearby homes for sale
The numbers that matter
Maintenance fee
$1,147/mo
Property tax
$4,911/yr
Est. all-in
~$4,232/mo
Nearby rental listings are facts. Whether it works as a rental is a chat with Alex — not a number I’ll put on it.
Schools

Schools near this home, closest first by straight-line distance. These are factual locations — AskEmma doesn’t rate or rank schools.

  • St. Oscar Romero Catholic Secondary SchoolCatholic · Secondary · Dufferin-Peel CDSB0.2 km
  • STEM Montessori Academy of CanadaPrivate · Elementary & Secondary · ..0.4 km
  • St Mary Elementary SchoolCatholic · Elementary & Secondary · Dufferin-Peel CDSB0.6 km
  • Cardinal Leger Secondary SchoolCatholic · Secondary · Dufferin-Peel CDSB0.8 km
  • Sir Winston Churchill Public SchoolPublic · Elementary & Secondary · Peel DSB0.8 km
  • McHugh Public SchoolPublic · Elementary · Peel DSB0.9 km

Locations: Open Database of Educational Facilities (ODEF), Statistics Canada v2.1 (2022) · Open Government Licence – Canada. School locations as of 2022 — confirm current catchment and enrolment with the school board. For official provincial results, check EQAO.

Getting around

Public transit near this home, by straight-line distance. Factual locations from OpenStreetMap — not walking time, and not a rating.

  • Queen Street East of Chapel StreetNearest transit · Bus stop~80 m
  • Brampton Innovation DistrictNearest GO / rail · GO / regional rail~470 m

Locations: OpenStreetMap public-transit stops, © OpenStreetMap contributors · Open Database Licence (ODbL). Stop locations from OpenStreetMap — confirm current routes and service with the transit agency.

Community — Brampton
$815KMedian sold
30Median days on market
97.8%Sale-to-list
Median sold price · Brampton1-yr -7% · 3-yr
Source: TRREB sold data via Repliers · all property types
Neighbourhood demographics — Brampton
656,480Population (2021)
36Median age
$111,000Median household income
78.1%Home owners
21.9%Renters
3.6Avg household size
Source: Statistics Canada, 2021 Census
Description & details

Welcome to The Belvedere, ideally located in the heart of Downtown Brampton! This spectacular, carpet-free 2-bed, 2-bath suite offers a spacious versatile layout with a separate family room/den, 2 parking spaces & a beautiful south/east-facing views. The bright, open-concept living & dining areas are filled with lots of light & provide an inviting space for both everyday living & entertaining. The modern kitchen features a faux tin ceiling, lots of cabinets, a breakfast area & w/o to the open balcony, complete with durable composite flooring. Enjoy your morning coffee or unwind in the evening while taking in the expansive city views. The fam room/den offers flexibility to be used as a home office, reading area, TV room or additional living space & offers a second walkout, further showcasing the suite's bright, airy feel. The spacious primary bed provides a private retreat, complete with walk-in closet & ensuite bathroom with heated towel rack. The 2nd Bedroom is spacious with a Dbl closet. Two full bathrooms & convenient ensuite laundry, this thoughtfully designed suite offers the space, storage and functionality you've been looking for. 2 car parking is an exceptional bonus for downtown condo living, adding even more convenience for a two-vehicle household or visiting family. The carpet-free interior makes for easy maintenance, while the multiple walkouts, open balcony and desirable south/east exposure allow you to enjoy plenty of natural light and impressive city views throughout the day. Location is truly hard to beat! Situated in the heart of Downtown Brampton, you're just moments from Brampton GO, the Rose Theatre, beautiful Gage Park, Downtown Square, shopping, restaurants, cafés, entertainment and everyday conveniences. Commuters will appreciate the easy access to transit, while the vibrant downtown setting puts recreation, culture and amenities right outside your door.

The data only goes so far — condition, light and layout are worth seeing in person, with a home inspection, before you commit.

Listed by CENTURY 21 MILLENNIUM INC.. Showings via AskEmma by Alex Goodman, Sales Representative, RE/MAX Your Community Realty, Brokerage.