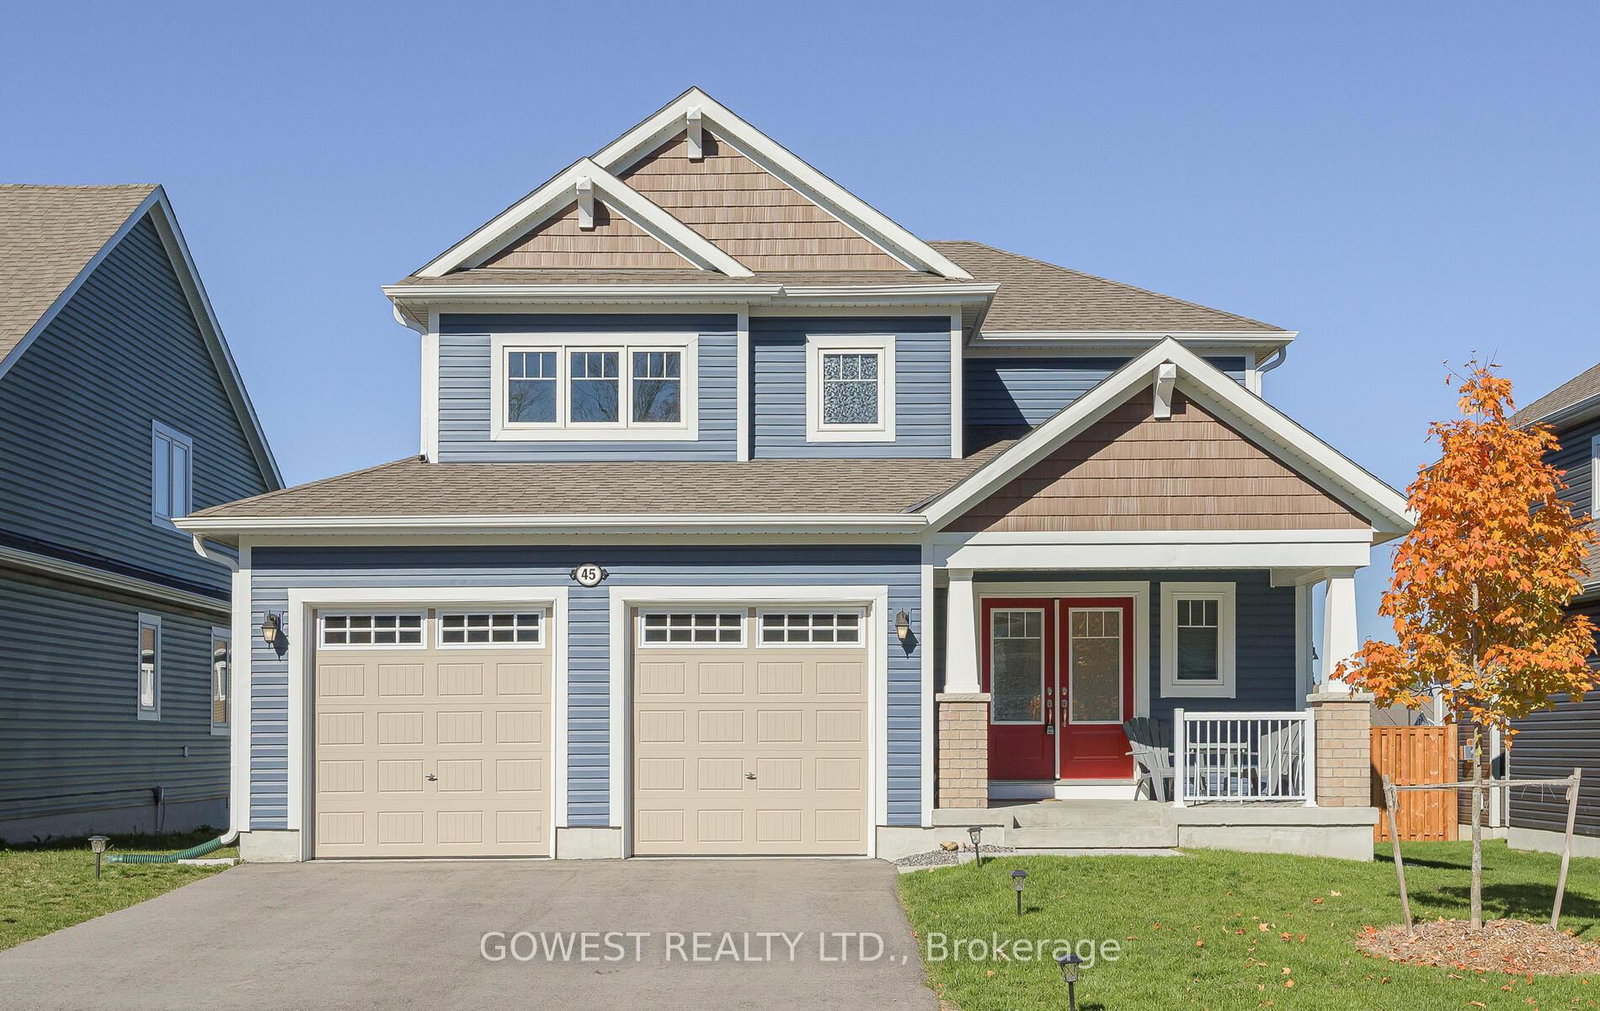
This one's priced below recent comparable sales, and new this week. Here's everything I've got — ask me anything about it.

Bracebridge · Macaulay

53 Dyer Crescent

Detached

MLS® #X14147462

Listed for$887,9001 day on market
3 bed 3 bath 4 parking 2000-2500 sq ft~$395/sq ft
  • New this week
  • Transit stop ~52.8 km
Free · about 10 seconds

Is $887,900 a fair price?

Our read: it’s priced below recent comparable sales — based on 25 sales nearby. Sign in free to see exactly how far below it is, plus the full range comparable homes sold in.

No obligation · unsubscribe anytime

Measured against 25 recent comparable sales nearby — sign in free to see the range they sold in (boards require a verified email · VOW rules).

Est. all-in monthly~$4,680/momortgage + property tax + maintenance · 20% down · example rate (compounded semi-annually) — the math on the list price, not a quote or what you can afford. For real rates, Alex can connect you with a mortgage pro.

On the map

Loading map…
This home below comps above in lineOpen full map →

0 schools within ~1 km · nearest transit stop ~52.84 km

Property information
What house buyers ask first
Lot size
13.14 × 39.95 m
Square footage
2000-2500 sq ft
Property tax
$6,581 / yr
Parking
4 spaces · Attached
Basement
Full, Unfinished

Property summary

Property type
Detached
Style
Bungaloft
Lot size
13.14 × 39.95 m
Parking
4 spaces · Attached
Heating
Forced Air
Air conditioning
Central Air
Basement
Full, Unfinished
Kitchens
1
Exterior
Vinyl Siding
Property tax
$6,581 / yr
MLS®
X14147462

Room dimensions

Kitchencentre island, quartz counter, open concept
Main5.3 × 4.15 m
Bedroom 2window, carpet free, 3 pc ensuite
Main3.6 × 3.11 m
Dining Roomopen concept, combined w/living
Main5.3 × 2.74 m
Loftoverlooks living, carpet free, overlooks dining
Upper3.57 × 4.33 m
LaundryAccess To Garage
Main1.83 × 1.52 m
Primary Bedroom3 pc ensuite, walk-in closet(s), window
Main3.66 × 4.15 m
Bedroom 3walk-in closet(s), carpet free, window
Upper3.66 × 2.93 m

As stated by the MLS®, nothing inferred.

Nearby homes for sale
The numbers that matter
Property tax
$6,581/yr
Est. all-in
~$4,680/mo
Nearby rental listings are facts. Whether it works as a rental is a chat with Alex — not a number I’ll put on it.
Schools
Getting around

Public transit near this home, by straight-line distance. Factual locations from OpenStreetMap — not walking time, and not a rating.

  • University Ave @ Diana DrNearest transit · Bus stop~52.8 km

Locations: OpenStreetMap public-transit stops, © OpenStreetMap contributors · Open Database Licence (ODbL). Stop locations from OpenStreetMap — confirm current routes and service with the transit agency.

Community — Bracebridge
$525KMedian sold
45Median days on market
95.7%Sale-to-list
Median sold price · Bracebridge1-yr -22% · 3-yr —
Source: TRREB sold data via Repliers · all property types
Description & details

Welcome to Muskoka living ! Set on a desirable corner lot, this bungaloft offers the ease of main-floor living with the flexibility of a spacious upper loft. With 3 bedrooms and 3 bathrooms, the home is designed for everyday comfort and easy entertaining. The loft has its own bedroom and bathroom, making it a natural fit for guests, extended family, or a quiet home office. Select upgrades add comfort and style, so you can settle in and enjoy the home from day one. A double car garage gives you room for vehicles, storage, and all your Muskoka gear. The home sits in an established, welcoming neighbourhood just minutes from downtown Bracebridge and its shops and restaurants. South Muskoka Memorial Hospital, schools, recreation facilities, and golf are all close by. Some of Muskoka's most beautiful lakes and trails are nearby too, so you can paddle in summer and snowshoe in winter. Whether you want a full-time residence or a peaceful four-season retreat, this one is worth a look.

The data only goes so far — condition, light and layout are worth seeing in person, with a home inspection, before you commit.

Listed by RE/MAX WEST REALTY INC.. Showings via AskEmma by Alex Goodman, Sales Representative, RE/MAX Your Community Realty, Brokerage.