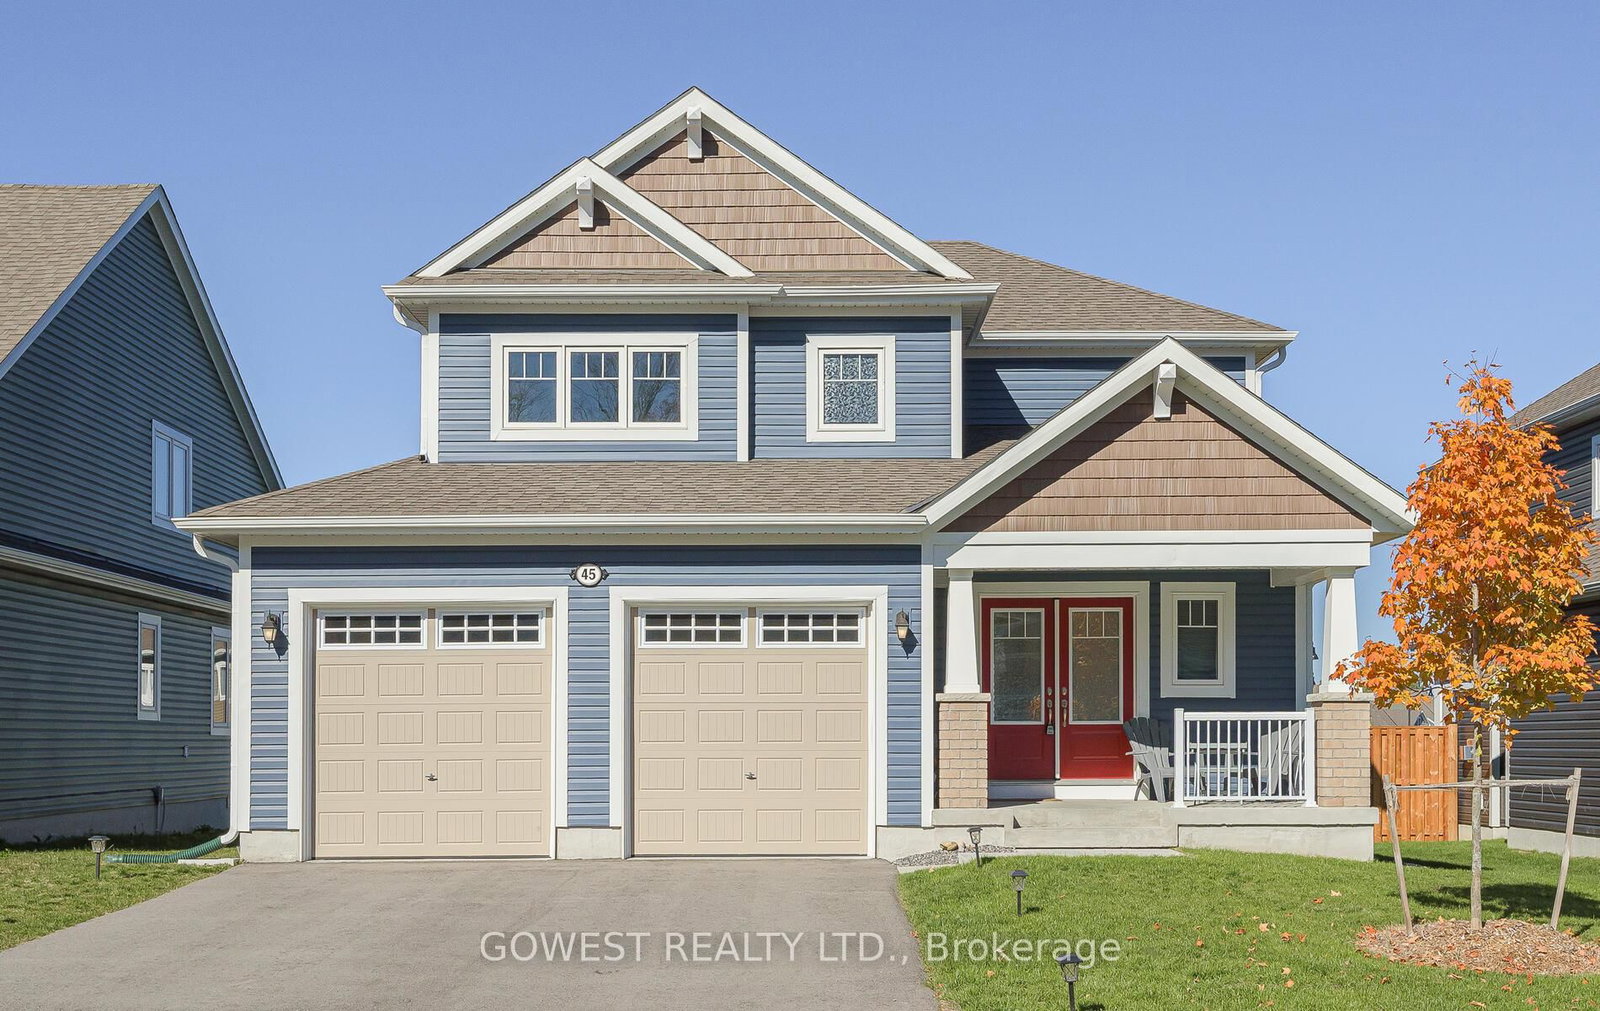
This one's priced below recent comparable sales, and new this week. Here's everything I've got — ask me anything about it.

Bracebridge · Macaulay

6 Pheasant Run

Detached

MLS® #X13885016

Listed for$844,9001 day on market
3 bed 3 bath 6 parking 2000-2500 sq ft~$376/sq ft
  • New this week
  • Transit stop ~52.7 km
Free · about 10 seconds

Is $844,900 a fair price?

Our read: it’s priced below recent comparable sales — based on 26 sales nearby. Sign in free to see exactly how far below it is, plus the full range comparable homes sold in.

No obligation · unsubscribe anytime

Measured against 26 recent comparable sales nearby — sign in free to see the range they sold in (boards require a verified email · VOW rules).

Est. all-in monthly~$4,473/momortgage + property tax + maintenance · 20% down · example rate (compounded semi-annually) — the math on the list price, not a quote or what you can afford. For real rates, Alex can connect you with a mortgage pro.

On the map

Loading map…
This home below comps above in lineOpen full map →

0 schools within ~1 km · nearest transit stop ~52.74 km

Property information
What house buyers ask first
Lot size
65.32 × 176.27 ft
Square footage
2000-2500 sq ft
Property tax
$6,500 / yr
Parking
6 spaces · Attached
Basement
Full, Partially Finished

Property summary

Property type
Detached
Style
Bungalow
Lot size
65.32 × 176.27 ft
Parking
6 spaces · Attached
Heating
Forced Air
Air conditioning
Central Air
Basement
Full, Partially Finished
Kitchens
1
Exterior
Vinyl Siding
Property tax
$6,500 / yr
MLS®
X13885016

Room dimensions

Bedroom 2
Main3.26 × 3.97 m
Foyer
Main3.41 × 1.78 m
Bedroom 3
Main3.26 × 4.02 m
Dining Room
Main3.97 × 3.63 m
Den
Lower—
Bathroom
Main2.74 × 2.07 m
Kitchen
Main6.4 × 3.65 m
Breakfast
Main—
Family Room
Lower7.86 × 4.41 m
Bathroom
Main3.22 × 3.58 m
Living Room
Main4.86 × 4.74 m
Utility Room
Lower—
Laundry
Main3.23 × 2.63 m
Primary Bedroom
Main5.489 × 4.27 m
Bathroom
Lower3.05 × 1.99 m
Cold Room/Cantina
Lower9.45 × 1.42 m

As stated by the MLS®, nothing inferred.

Nearby homes for sale
The numbers that matter
Property tax
$6,500/yr
Est. all-in
~$4,473/mo
Nearby rental listings are facts. Whether it works as a rental is a chat with Alex — not a number I’ll put on it.
Schools
Getting around

Public transit near this home, by straight-line distance. Factual locations from OpenStreetMap — not walking time, and not a rating.

  • University Ave @ Diana DrNearest transit · Bus stop~52.7 km

Locations: OpenStreetMap public-transit stops, © OpenStreetMap contributors · Open Database Licence (ODbL). Stop locations from OpenStreetMap — confirm current routes and service with the transit agency.

Community — Bracebridge
$645KMedian sold
45Median days on market
95.8%Sale-to-list
Median sold price · Bracebridge1-yr -4% · 3-yr —
Source: TRREB sold data via Repliers · all property types
Description & details

If you're looking for a spacious executive bungalow with true main floor living, you'll want to check this one out. Features include 9 foot main floor ceilings, formal dining room, private master retreat with 4 pc ensuite, and walk in closet, 2 additional bedrooms and a 4 pc bathroom, great room with gas fireplace flanked by tall windows, main floor laundry with access to garage, kitchen with centre island and quartz counters, breakfast room with walkout to an insulated Muskoka Room, leading to a park-like backyard overlooking a ravine with trails for fun and recreation in all 4 seasons. The lower level offers a large family room with brand new broadloom and an above grade oversized egress window that floods the room with tonnes of natural light, as well as a 3 pc washroom, and a bonus cold room/cellar for storage, your wine collection or both! With an additional 1100 sq ft of unfinished space on the lower level, there's plenty of room for a future gym, workshop, office or potential bedroom. Extras include a garburator, garden shed, and under counter kitchen lighting. Included with the purchase of this home is a 3-month family pass for Bracebridge recreation facilities, including the nearby Sportsplex, where there's something for every member of the family; skating, climbing wall, fitness classes, indoor walking track, gym, swimming, aquafit, gymnastics, yoga, pilates, pickleball and more! A/C approx 2 years old, hot water tank (owned) approximately 2 years old. Home is generator ready with dedicated hookup and separate panel.

The data only goes so far — condition, light and layout are worth seeing in person, with a home inspection, before you commit.

Listed by Keller Williams Experience Realty. Showings via AskEmma by Alex Goodman, Sales Representative, RE/MAX Your Community Realty, Brokerage.