This one's priced in line with recent comparable sales, and 161 days on market. Here's everything I've got — ask me anything about it.

Woodstock · South

Address available on request

Att/Row/Townhouse

MLS® #X13004184

Listed for$602,515$595,875Price increased from $595,875161 days on market
3 bed 3 bath 2 parking 1500-2000 sq ft~$344/sq ft
  • 161 days on market
  • Transit stop ~36.9 km
Free · about 10 seconds

Is $602,515 a fair price?

Our read: it’s priced in line with recent comparable sales — based on 12 sales nearby. Sign in free to see the full range comparable homes sold in.

No obligation · unsubscribe anytime

Measured against 12 recent comparable sales nearby — sign in free to see the range they sold in (boards require a verified email · VOW rules).

Est. all-in monthly~$2,803/momortgage + property tax + maintenance · 20% down · example rate (compounded semi-annually) — the math on the list price, not a quote or what you can afford. For real rates, Alex can connect you with a mortgage pro.

On the map

Loading map…
This home below comps above in lineOpen full map →

0 schools within ~1 km · nearest transit stop ~36.86 km

Property information
What townhouse buyers ask first
Ownership
Freehold · no monthly fee
Lot size
25 × 100 ft
Square footage
1500-2000 sq ft
Parking
2 spaces · Attached
Age
~New years old

Property summary

Property type
Att/Row/Townhouse
Style
2-Storey
Approx. age
New years
Lot size
25 × 100 ft
Parking
2 spaces · Attached
Heating
Forced Air
Air conditioning
Central Air
Basement
Development Potential, Unfinished, Full, Walk-Out
Kitchens
1
Exterior
Brick, Vinyl Siding
MLS®
X13004184

Room dimensions

BathroomCeramic Floor
Second2.8 × 1.5 m
LaundryCeramic Floor
Second2.5 × 1.5 m
Primary Bedroom3 pc ensuite, walk-in closet(s)
Second4.9 × 4.0 m
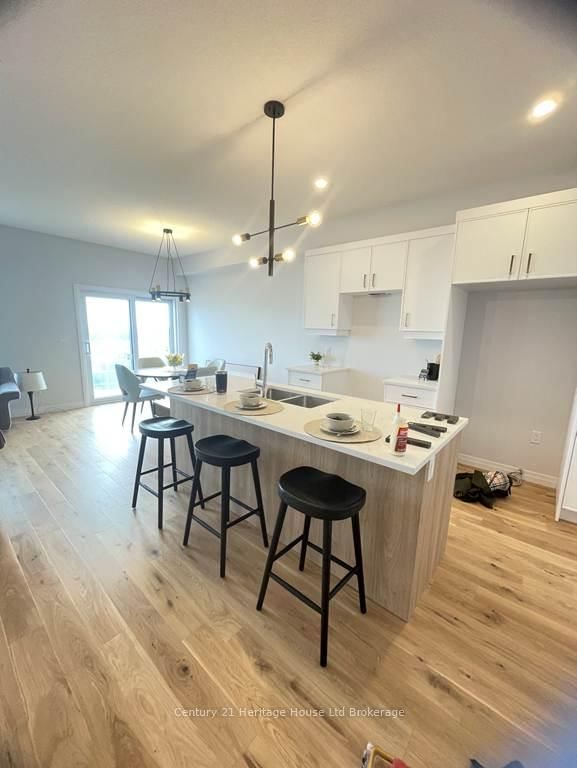
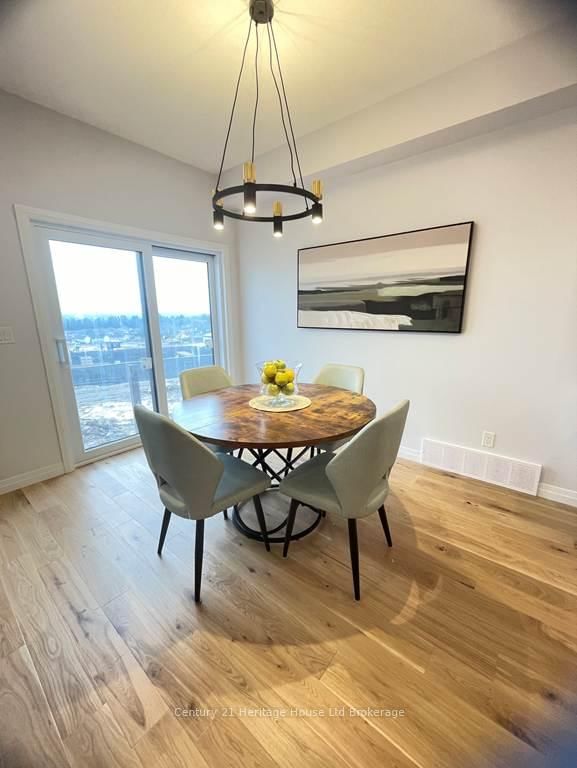
Dining Roomhardwood floor, w/o to deck, open concept
Main3.6 × 2.7 m
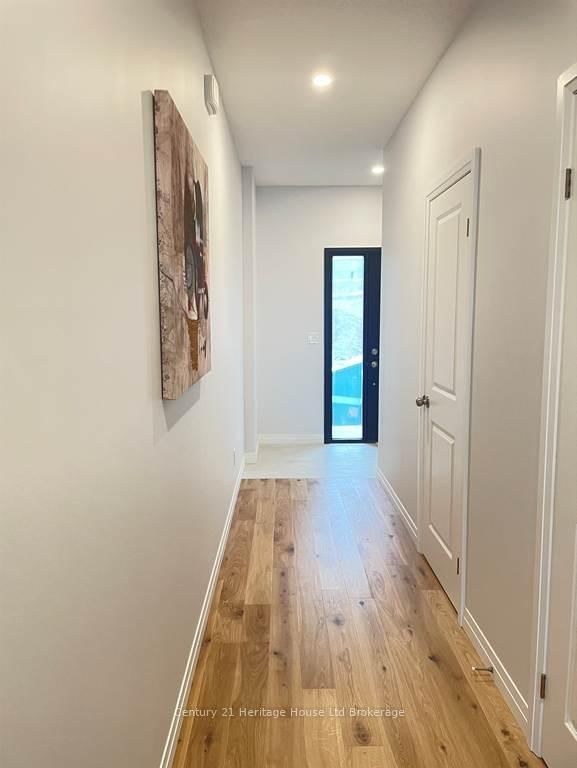
FoyerCeramic Floor
Main1.3 × 2.4 m
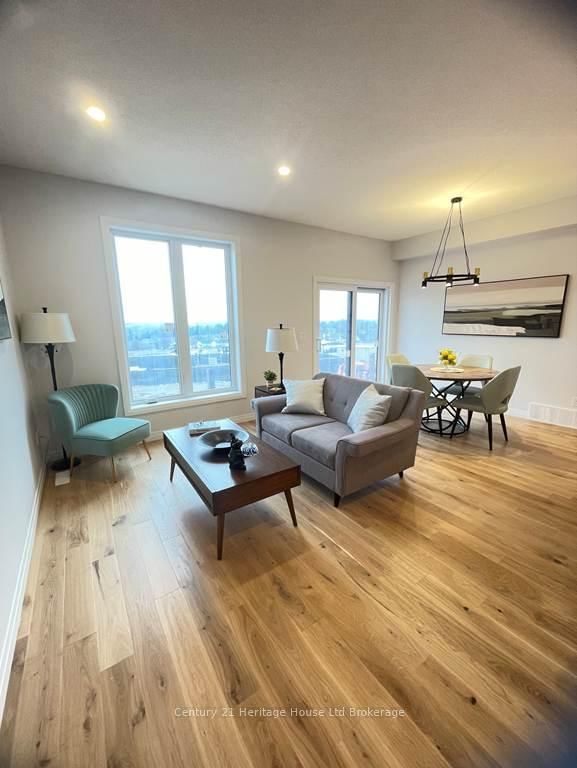
Great Roomhardwood floor, overlooks dining, open concept
Main4.5 × 3.1 m
Bathroom2 pc bath, ceramic floor
Main1.3 × 2.4 m

As stated by the MLS®, nothing inferred.

Nearby homes for sale
The numbers that matter
Est. all-in
~$2,803/mo
Nearby rental listings are facts. Whether it works as a rental is a chat with Alex — not a number I’ll put on it.
Schools
Getting around

Public transit near this home, by straight-line distance. Factual locations from OpenStreetMap — not walking time, and not a rating.

  • Kitchener GurdwaraNearest transit · Bus stop~36.9 km

Locations: OpenStreetMap public-transit stops, © OpenStreetMap contributors · Open Database Licence (ODbL). Stop locations from OpenStreetMap — confirm current routes and service with the transit agency.

Community — Woodstock
$561KMedian sold
39Median days on market
98.1%Sale-to-list
Median sold price · Woodstock1-yr -5% · 3-yr
Source: TRREB sold data via Repliers · all property types
Description & details

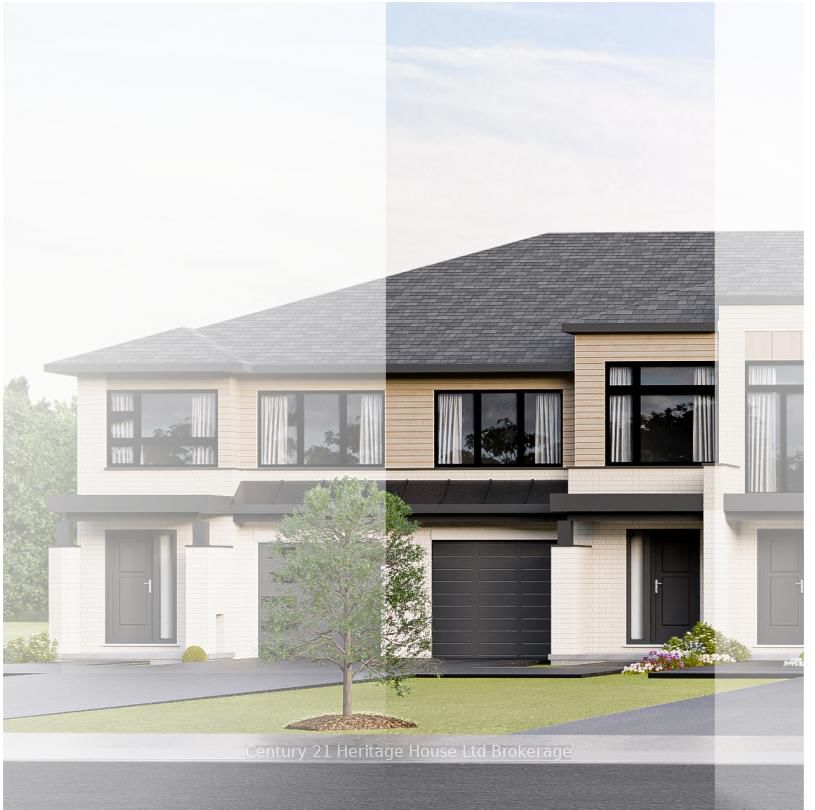
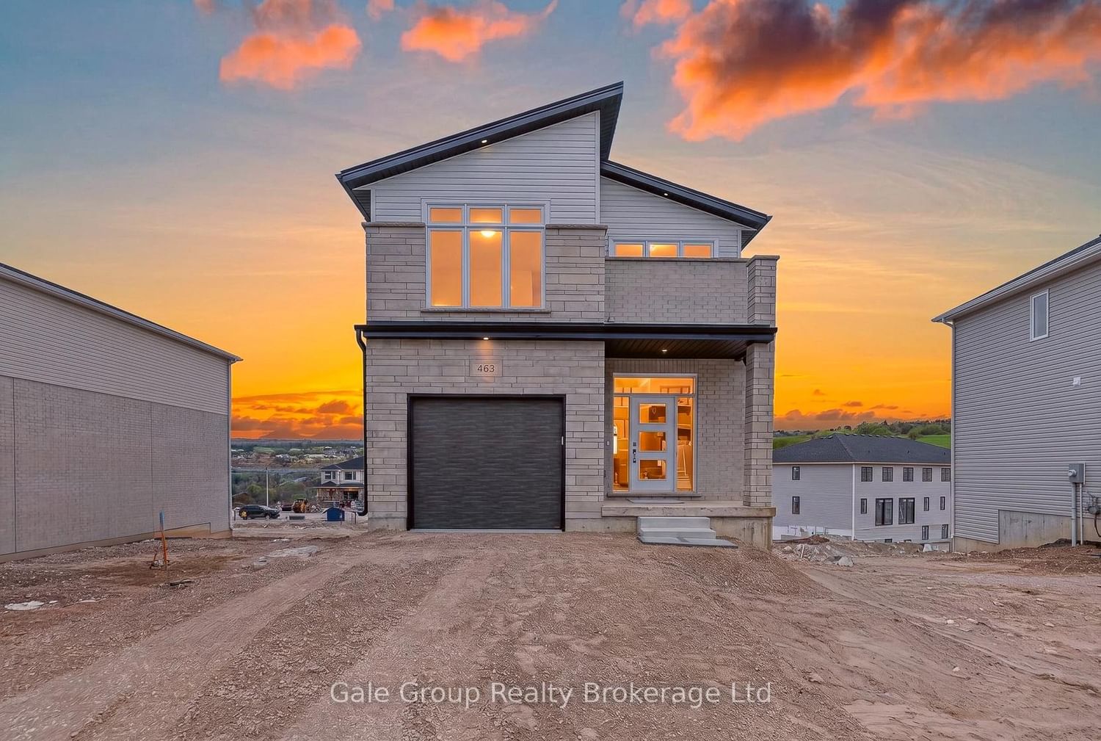
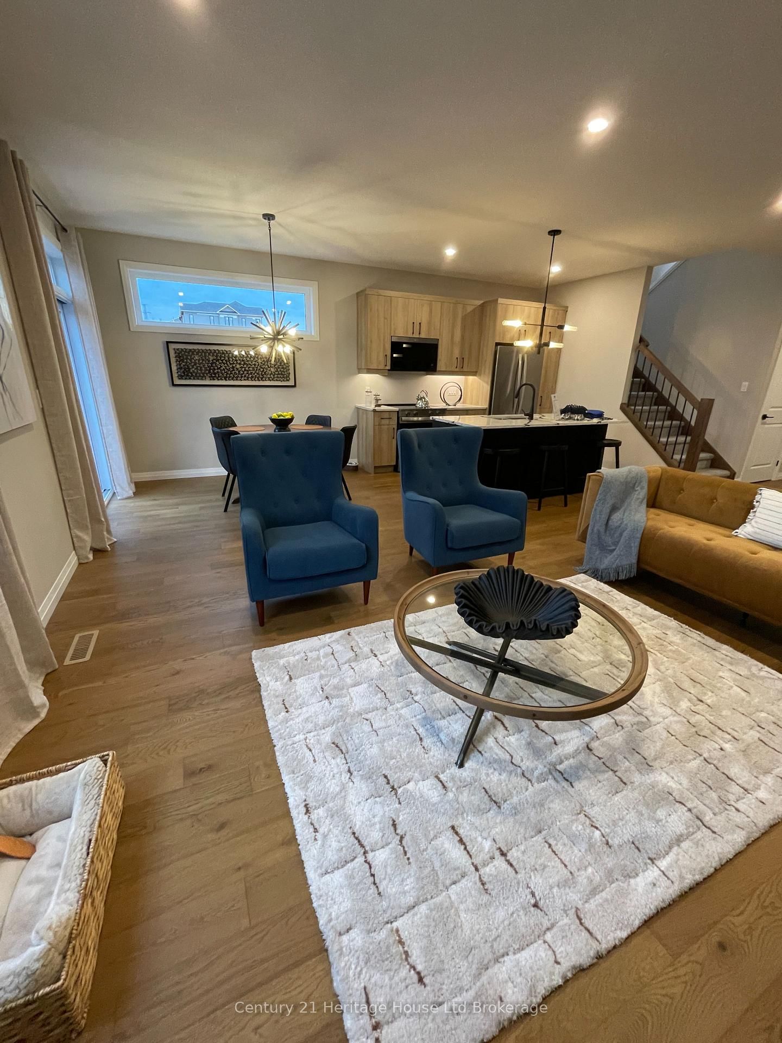
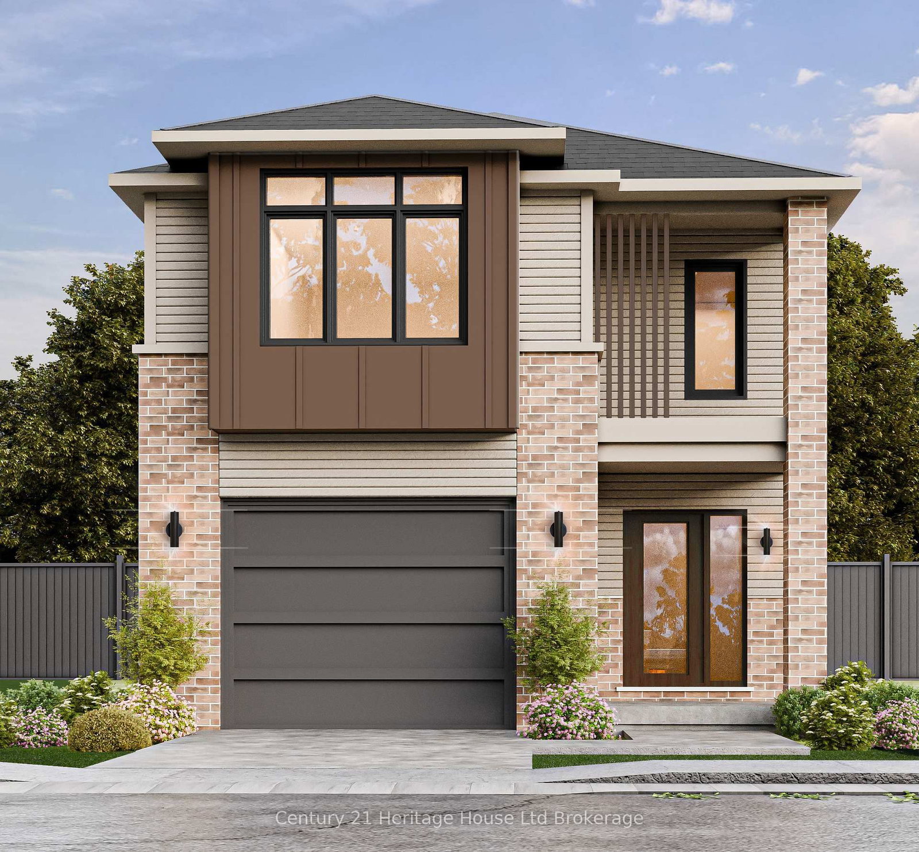
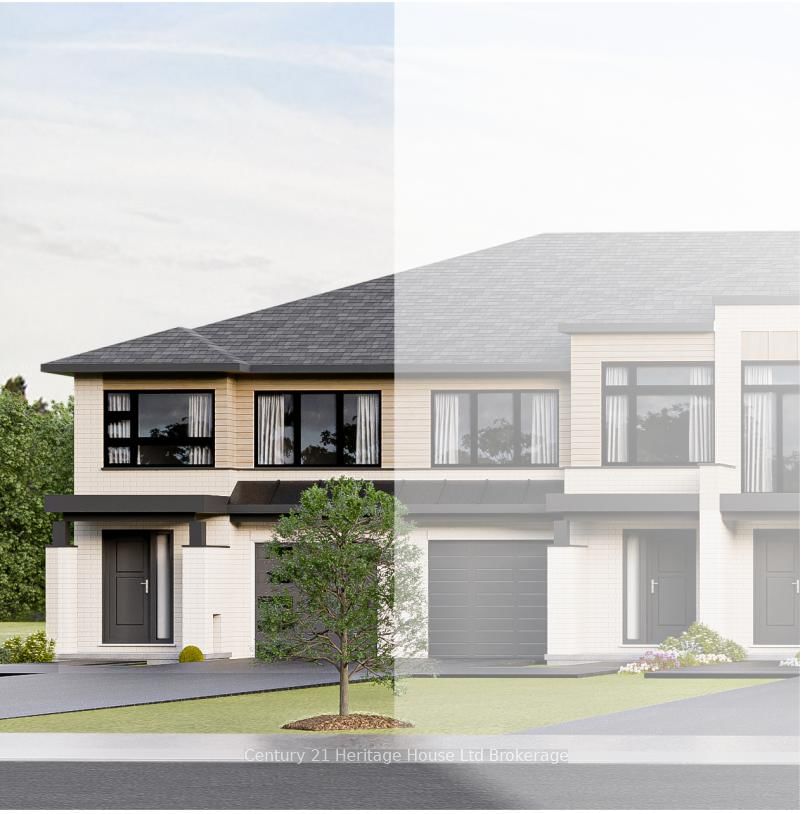
This is the perfect time to buy your new home. Saving the full 13% HST makes home ownership more affordable, through the government rebates being offered are for a LIMITED TIME. This Newport model end unit 2 storey Town home, to be built, with panoramic views and bright walk out basement offering 1622 sq ft plus potential to finish the walk out. NOW YOU CAN afford to make this NEW home the home of your dreams. Our new neighbourhood is now open and we offer a Low deposit structure making purchasing easier than ever. Open concept homes that are modern, spacious and elegant. We are a local renowned builder for over 20+ years from the Woodstock area that includes upscale finishes, at no additional cost, including hardwood, ceramic floors, 9' ceilings, quartz countertops, deck and much more. Come out, explore and see what the excitement is all about - Open Houses available every Saturday/Sunday 1-4 at the furnished model homes - see what other lots, homes and possession dates are available. Located in the SW corner of Woodstock with easy access to all amenities and 401 corridor. Also there are detached homes designed with you in mind 1600+ to over 2000+ sq. ft. and quality built freehold 2 storey Urban and walk out basement townhomes starting at $565,399 and yes we also include central air, ERV for improved air quality, large windows for an abundance of natural light. Walk out lots, lots overlooking the pond and some with no rear neighbours. We have NO HIDDEN FEES, No Development Fees and NO Closing Costs.Tarion Reg., Survey + much more all included at NO additional cost.Taxes not yet assessed. Legal description and lot size to be finalized. Price does not include HST and reflects the proposed enhanced HST Rebate for New Construction Homes (rebate to Seller) available to Qualified Purchasers using the home as their Primary Residence. Other conditions may apply and progam may change. Interior photos of builder's Newport model home.

The data only goes so far — condition, light and layout are worth seeing in person, with a home inspection, before you commit.

Listed by Century 21 Heritage House Ltd Brokerage. Showings via AskEmma by Alex Goodman, Sales Representative, RE/MAX Your Community Realty, Brokerage.