I don't have enough recent comparable sales to call this one's price, but new this week. Here's everything I've got on it — ask me anything.

Whitchurch-Stouffville · York Region · Rural Whitchurch-Stouffville

12068 Mccowan Road

Detached

MLS® #N13764218

Listed for$7,995,0001 day on market
8 bed 10 bath 26 parking 5000 + sq ft~$1,599/sq ft
  • New this week
  • Transit stop ~2.2 km
Free · about 10 seconds

Is $7,995,000 a fair price?

See AskEmma’s read of this asking price against recent comparable sales — how far above or below, and the range they sold in.

No obligation · unsubscribe anytime
Est. all-in monthly~$37,747/momortgage + property tax + maintenance · 20% down · example rate (compounded semi-annually) — the math on the list price, not a quote or what you can afford. For real rates, Alex can connect you with a mortgage pro.

On the map

Loading map…
This home below comps above in lineOpen full map →

0 schools within ~1 km · nearest transit stop ~2.23 km

Property information
What house buyers ask first
Lot size
48.4 sq ft
Square footage
5000 + sq ft
Property tax
$6,576 / yr
Parking
26 spaces · Built-In
Basement
Unfinished, Walk-Out

Property summary

Property type
Detached
Style
2 1/2 Storey
Lot size
48.4 sq ft
Parking
26 spaces · Built-In
Heating
Forced Air
Air conditioning
Central Air
Basement
Unfinished, Walk-Out
Kitchens
1
Exterior
Stone
Property tax
$6,576 / yr
MLS®
N13764218

Room dimensions

Dining Room
Main0.0 × 0.0 m
Family Room
Main0.0 × 0.0 m
Sitting
Second0.0 × 0.0 m
Other
Lower0.0 × 0.0 m
Living Room
Main0.0 × 0.0 m
Bedroom 3
Second0.0 × 0.0 m
Kitchen
Main0.0 × 0.0 m
Recreation
Lower0.0 × 0.0 m
Office
Main0.0 × 0.0 m
Bedroom 2
Second0.0 × 0.0 m
Great Room
Lower0.0 × 0.0 m
Primary Bedroom
Second0.0 × 0.0 m
Bedroom
Lower0.0 × 0.0 m
Bedroom 4
Second0.0 × 0.0 m

As stated by the MLS®, nothing inferred.

Nearby homes for sale
The numbers that matter
Property tax
$6,576/yr
Est. all-in
~$37,747/mo
Nearby rental listings are facts. Whether it works as a rental is a chat with Alex — not a number I’ll put on it.
Schools

Schools near this home, closest first by straight-line distance. These are factual locations — AskEmma doesn’t rate or rank schools.

  • Stouffville Christian SchoolPrivate · Elementary & Secondary · ..1.7 km

Locations: Open Database of Educational Facilities (ODEF), Statistics Canada v2.1 (2022) · Open Government Licence – Canada. School locations as of 2022 — confirm current catchment and enrolment with the school board. For official provincial results, check EQAO.

Getting around

Public transit near this home, by straight-line distance. Factual locations from OpenStreetMap — not walking time, and not a rating.

  • Highway 48 @ Hoover Park DriveNearest transit · Bus stop~2.2 km
  • Mount JoyNearest GO / rail · GO / regional rail~6.8 km

Locations: OpenStreetMap public-transit stops, © OpenStreetMap contributors · Open Database Licence (ODbL). Stop locations from OpenStreetMap — confirm current routes and service with the transit agency.

Community — Whitchurch-Stouffville
$970KMedian sold
37Median days on market
96.8%Sale-to-list
Median sold price · Whitchurch-Stouffville1-yr -13% · 3-yr
Source: TRREB sold data via Repliers · all property types
Neighbourhood demographics — Whitchurch-Stouffville
49,864Population (2021)
41.6Median age
$122,000Median household income
87.9%Home owners
12%Renters
3Avg household size
Source: Statistics Canada, 2021 Census
Description & details

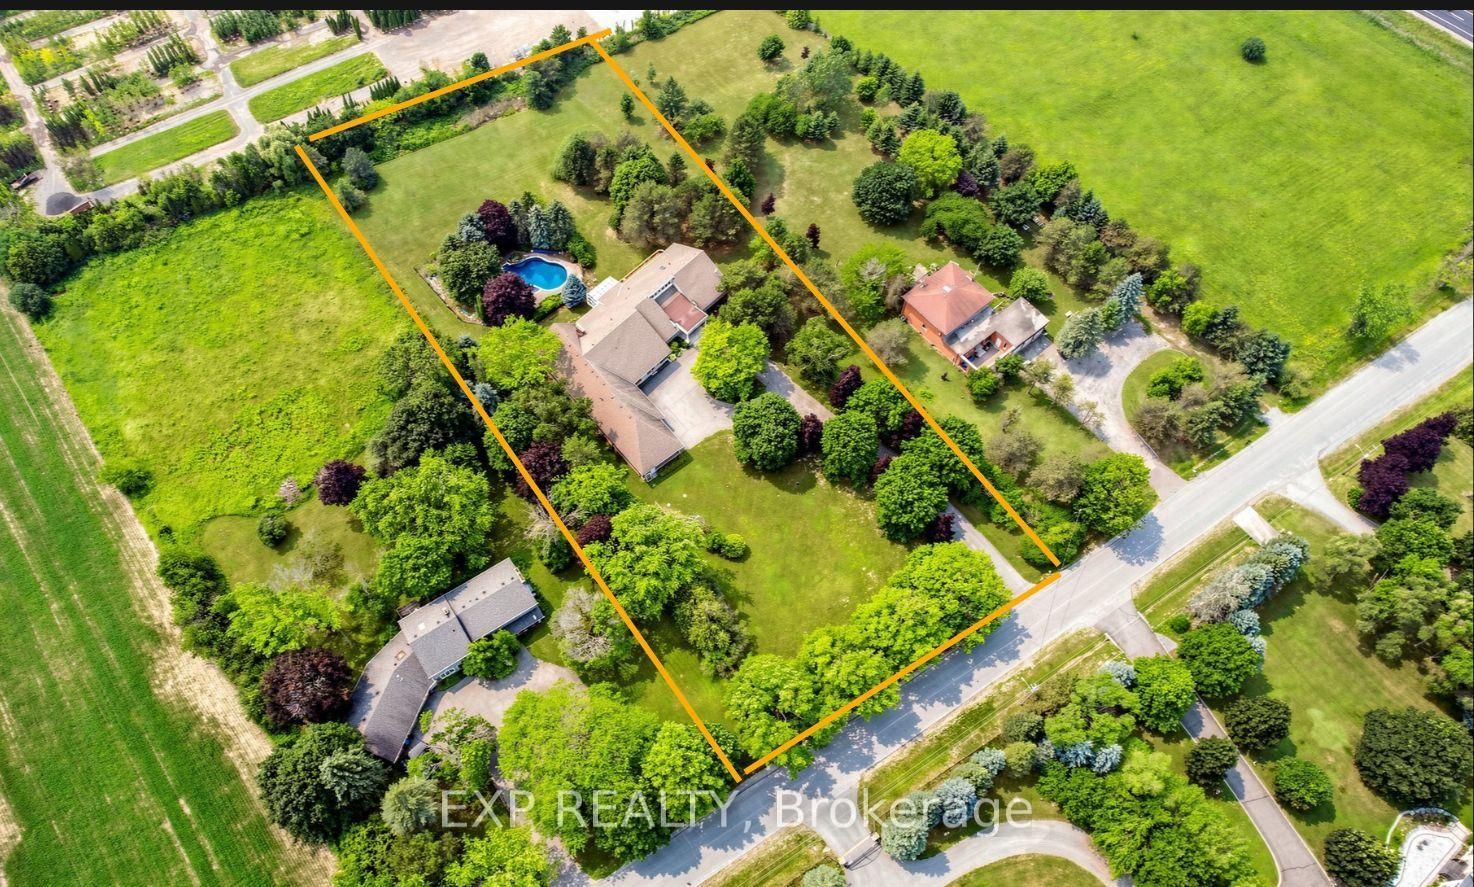
Iconic Masterpiece Ready for Your Vision. An extraordinary opportunity awaits on this sprawling 48.4-acre property to a partially built, 20,000 sq ft unfinished architectural estate home that offers the rare chance to bring your dream residence to life from the ground up. Currently in the pre-drywall phase, this remarkable structure provides the perfect blank canvas to finish and customize every detail to your exact taste. Designed with timeless grandeur in mind, the homes exterior showcases a full stone facade, a stately front porch with a dramatic arched entryway, and large pillars that create an unmistakable sense of arrival. Inside, a spectacular main floor foyer with soaring ceilings sets the tone for the scale and elegance planned throughout the home. The layout includes 8 expansive bedrooms, with most ensuites roughed-in for heated flooring. The future primary suite is designed as a true sanctuary featuring a private walkout terrace, his & hers walk-in closets, and space for an oversized spa-like ensuite. A covered walkout deck from the main floor, a walkout to 1 of 2 triple garages, and thoughtfully planned sightlines add to the homes exceptional flow and function. With residential and commercial zoning, the estate opens the door to a variety of uses whether you envision a luxurious private residence, a family compound, or a live-work lifestyle property with unmatched land value. From the elegant stonework to the expansive footprint, the structure is in place what remains is the opportunity to shape it into something truly iconic. Seize the rare chance to complete a grand estate tailored entirely to your vision. Severance possibility.

The data only goes so far — condition, light and layout are worth seeing in person, with a home inspection, before you commit.

Listed by ROYAL LEPAGE SIGNATURE REALTY. Showings via AskEmma by Alex Goodman, Sales Representative, RE/MAX Your Community Realty, Brokerage.