Est. all-in monthly~$4,336/momortgage + property tax + maintenance · 20% down · example rate (compounded semi-annually) — the math on the list price, not a quote or what you can afford. For real rates, Alex can connect you with a mortgage pro.
Nearby rental listings are facts. Whether it works as a rental is a chat with Alex — not a number I’ll put on it.
Schools
Schools near this home, closest first by straight-line distance. These are factual locations — AskEmma doesn’t rate or rank schools.
Sir William Stephenson Public SchoolPublic · Elementary & Secondary · Durham DSB1.0 km
Whitby Shores Public SchoolPublic · Elementary & Secondary · Durham DSB1.1 km
Henry Street High SchoolPublic · Secondary · Durham DSB1.4 km
St Marguerite d'Youville Catholic SchoolCatholic · Elementary & Secondary · Durham CDSB1.6 km
West Lynde Public SchoolPublic · Elementary & Secondary · Durham DSB1.8 km
Kendalwood MontessoriPrivate · Elementary & Secondary · ..1.9 km
Locations: Open Database of Educational Facilities (ODEF), Statistics Canada v2.1 (2022) · Open Government Licence – Canada. School locations as of 2022 — confirm current catchment and enrolment with the school board. For official provincial results, check EQAO.
Getting around
Public transit near this home, by straight-line distance. Factual locations from OpenStreetMap — not walking time, and not a rating.
Victoria WB @ HenryNearest transit · Bus stop~100 m
WhitbyNearest GO / rail · GO / regional rail~470 m
Source: TRREB sold data via Repliers · all property types
Neighbourhood demographics — Whitby
138,501Population (2021)
40Median age
$123,000Median household income
82.1%Home owners
17.9%Renters
2.9Avg household size
Source: Statistics Canada, 2021 Census
Description & details
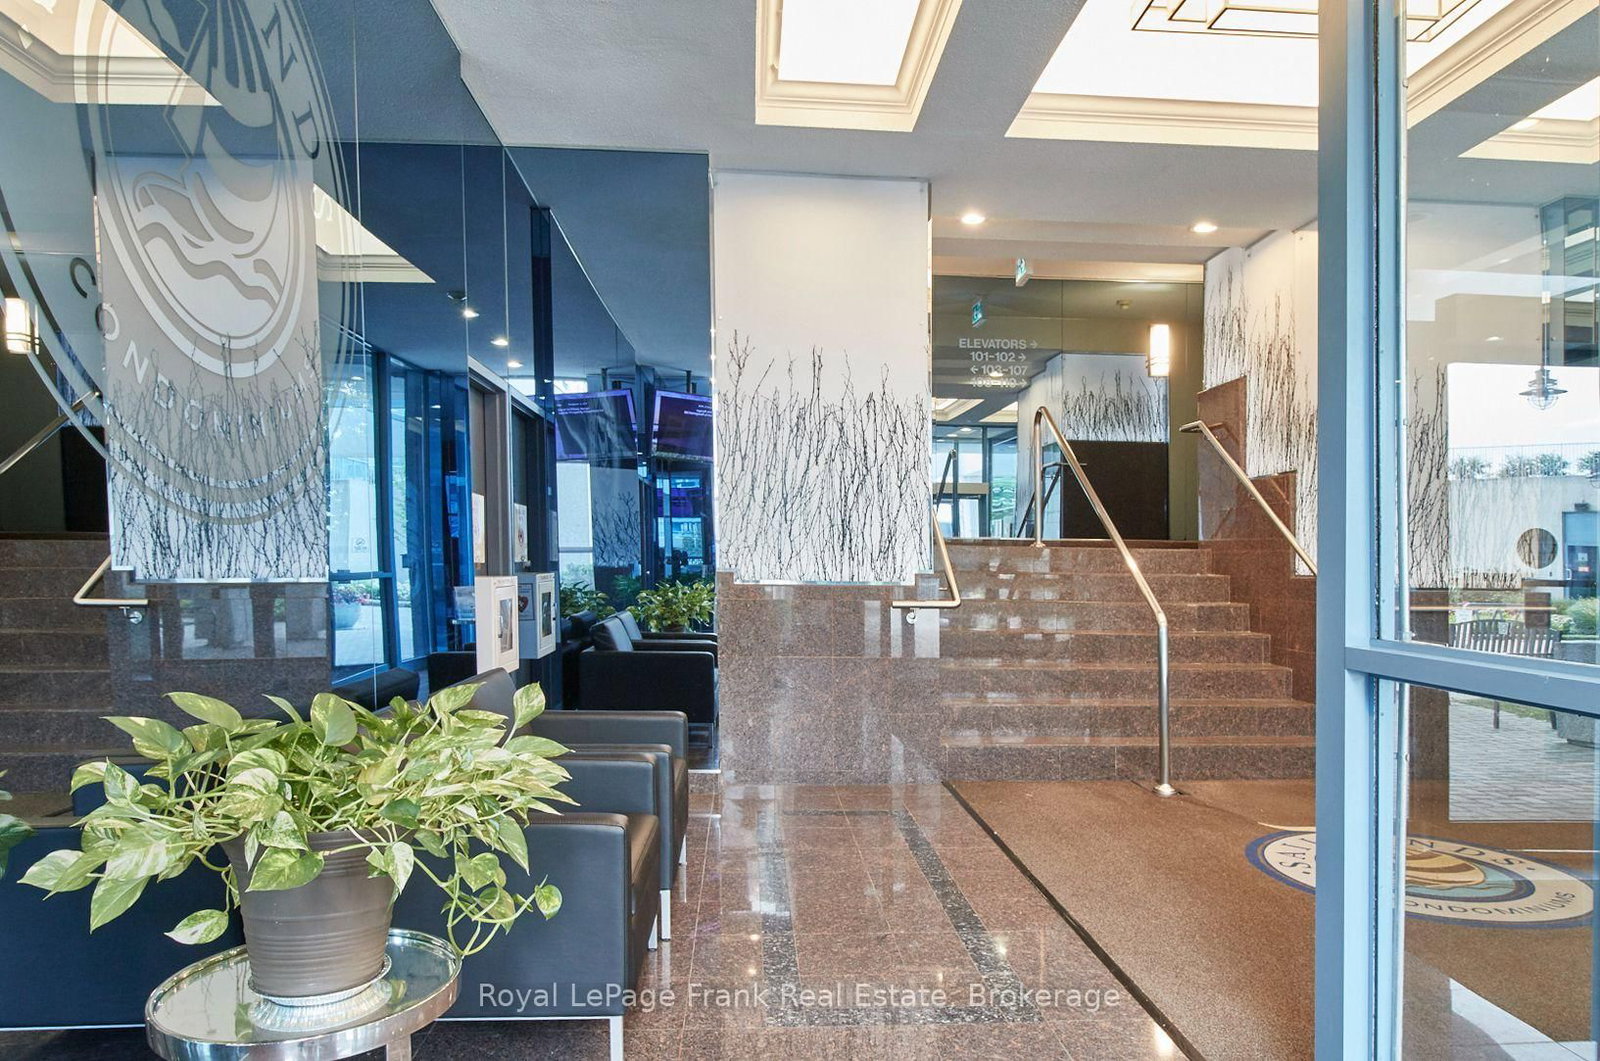
Sailwinds...one of Whitby's finest Condominiums by the Lake. Breath taking views of the Lake, Marina, Victoria fields. Carefree condominium living has many benefits. Entertain friends and family in the spacious party room and outdoor patio or join your fellow residents for special social events. Keep fit with the well equipped Exercise Room. The indoor Pool with west facing windows lets you swim or soak in the Hot Tub no matter what the season. The Sauns is also a welcome component to a health lifestyle. The intertionally designed floor plan of approx. 1218 Sq.Ft provides privacy, comfort and beautiful views. You will be impressed with the size of the combined Living and Dining Rooms with access to the Solarium. Foor preparation will be a breeze with this functional eat in Kitchen complete with a pass through to the dining room. The adjacent Laundry room has room for a small Freezer too! Down the Hallway you find an impressive Principal Bedroom retreat includes a lovely ensuite Bath, His & Hers closets plus views from the window and Sliding Glass doors to the Solarium. The Second Bedroom could be used for a Guest Room or Home Office with a Sliding Glass door to the Solarium offering sunlight and west views. The second bathroom is on the opposite side of the hallway. Sailwinds is a short walk or drive to shops, restaurants, walking and cycling trails, the Abilities Centre, the Station Art Gallery and the Iroquois Park Sports Complex. Commuters appreciate the nearby Go Train Station and easy access to the #401 Highway at Brock Street. Now is your chance to live, work and play down by the shores of Lake Ontario Lake at Sailwinds Condominiums.
The data only goes so far — condition, light and layout are worth seeing in person, with a home inspection, before you commit.
Listed by Royal LePage Frank Real Estate. Showings via AskEmma by Alex Goodman, Sales Representative, RE/MAX Your Community Realty, Brokerage.
 For sale


 Att/Row/Townhouse
 Att/Row/Townhouse
 Att/Row/Townhouse
 Link
Link Detached
 Condo Apartment