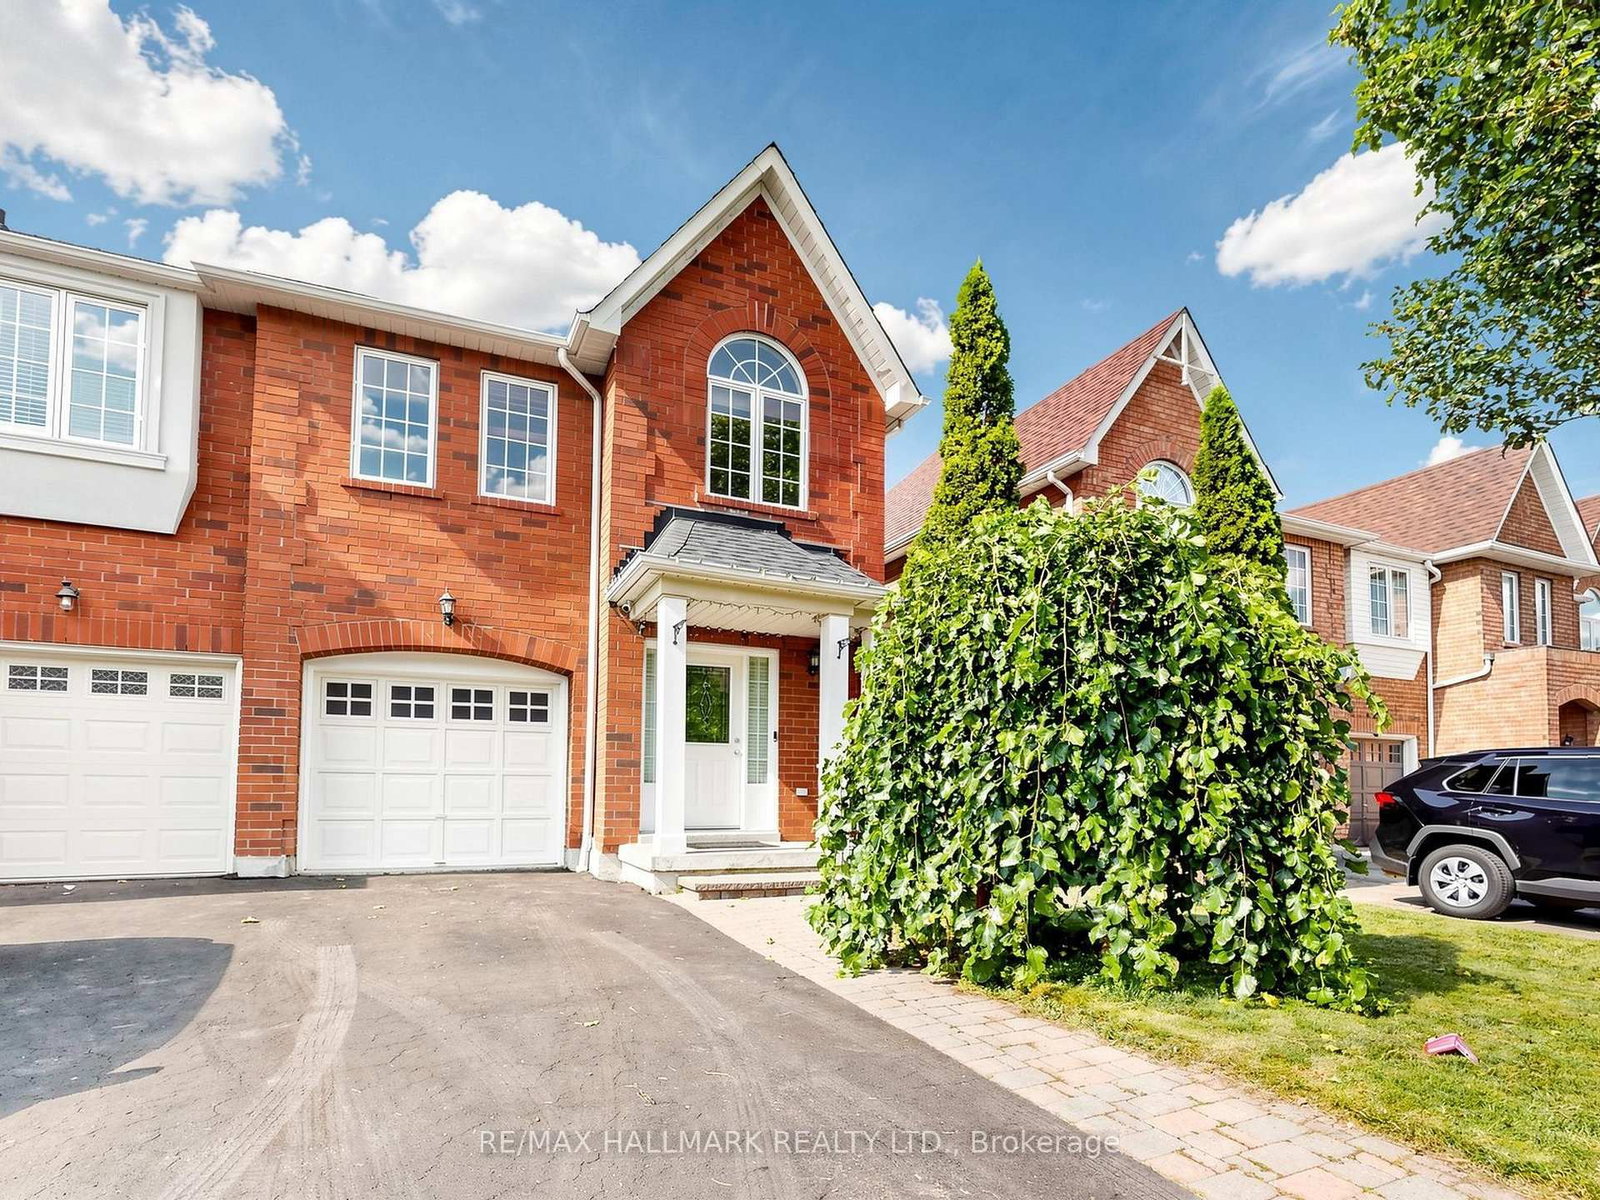
This one's priced above recent comparable sales, and new this week. Here's everything I've got — ask me anything about it.

Whitby · Durham Region · Downtown Whitby

311 Byron Street N

Detached

MLS® #E13755610

Listed for$1,149,0002 days on market
4 bed 2 bath 3 parking 2000-2500 sq ft~$511/sq ft
  • New this week
  • 4 schools within 1 km
  • Transit stop ~110 m
Free · about 10 seconds

Is $1,149,000 a fair price?

Our read: it’s priced above recent comparable sales — based on 86 sales nearby. Sign in free to see exactly how far above it is, plus the full range comparable homes sold in.

No obligation · unsubscribe anytime

Measured against 86 recent comparable sales nearby — sign in free to see the range they sold in (boards require a verified email · VOW rules).

Est. all-in monthly~$5,916/momortgage + property tax + maintenance · 20% down · example rate (compounded semi-annually) — the math on the list price, not a quote or what you can afford. For real rates, Alex can connect you with a mortgage pro.

On the map

Loading map…
This home below comps above in lineOpen full map →

4 schools within ~1 km · nearest transit stop ~0.11 km

Property information
What house buyers ask first
Lot size
66.83 × 163.63 ft
Square footage
2000-2500 sq ft
Property tax
$6,843 / yr
Parking
3 spaces · None
Basement
Full, Partially Finished, Separate Entrance

Property summary

Property type
Detached
Style
2-Storey
Lot size
66.83 × 163.63 ft
Parking
3 spaces · None
Heating
Forced Air
Air conditioning
Central Air, Other, Wall Unit(s)
Basement
Full, Partially Finished, Separate Entrance
Kitchens
1
Exterior
Vinyl Siding
Property tax
$6,843 / yr
MLS®
E13755610

Room dimensions

Family Roomplank, w/o to yard, bay window
3.58 × 4.62 m
Dining Roomplank, double doors, separate room
4.19 × 3.92 m
Kitchengranite counters, updated, tile floor
4.15 × 2.25 m
Primary Bedroomwindow floor to ceiling, hardwood floor, walk-in closet(s)
5.84 × 5.71 m
Bedroombroadloom, semi ensuite, closet
4.15 × 3.88 m
Living Roomhardwood floor, large window, formal rm
4.21 × 6.39 m
Bedroomlaminate, window
4.09 × 3.54 m
Bedroomlaminate, window
4.09 × 2.73 m

As stated by the MLS®, nothing inferred.

Nearby homes for sale
The numbers that matter
Property tax
$6,843/yr
Est. all-in
~$5,916/mo
Nearby rental listings are facts. Whether it works as a rental is a chat with Alex — not a number I’ll put on it.
Schools

Schools near this home, closest first by straight-line distance. These are factual locations — AskEmma doesn’t rate or rank schools.

  • Blyth Academy Whitby Middle SchoolPrivate · Elementary & Secondary · ..0.5 km
  • Blyth Academy WhitbyPrivate · Secondary · ..0.5 km
  • Earl A Fairman Public SchoolPublic · Elementary & Secondary · Durham DSB0.6 km
  • Julie PayettePublic · Elementary & Secondary · Durham DSB0.8 km
  • St John the Evangelist Catholic SchoolCatholic · Elementary & Secondary · Durham CDSB1.0 km
  • Trafalgar Castle SchoolPrivate · Elementary & Secondary · ..1.1 km

Locations: Open Database of Educational Facilities (ODEF), Statistics Canada v2.1 (2022) · Open Government Licence – Canada. School locations as of 2022 — confirm current catchment and enrolment with the school board. For official provincial results, check EQAO.

Getting around

Public transit near this home, by straight-line distance. Factual locations from OpenStreetMap — not walking time, and not a rating.

  • Brock Street NB @ WalnutNearest transit · Bus stop~110 m
  • WhitbyNearest GO / rail · GO / regional rail~2.2 km

Locations: OpenStreetMap public-transit stops, © OpenStreetMap contributors · Open Database Licence (ODbL). Stop locations from OpenStreetMap — confirm current routes and service with the transit agency.

Community — Whitby
$725KMedian sold
23Median days on market
99.4%Sale-to-list
Median sold price · Whitby1-yr -16% · 3-yr
Source: TRREB sold data via Repliers · all property types
Neighbourhood demographics — Whitby
138,501Population (2021)
40Median age
$123,000Median household income
82.1%Home owners
17.9%Renters
2.9Avg household size
Source: Statistics Canada, 2021 Census
Description & details

Get the grace, prestige, and soul of 1800s history without losing a single convenience of modern urban living. Recognized on Whitby's Perry's Plan for its exceptional historic character,this 4-bedroom home in the Gothic Revival style blends authentic architecture with contemporary everyday comfort. Step inside the original front door and fall in love with soaring ceilings, high baseboards, original wide-plank hand-hewn pine floors, and gracious principal rooms-juxtaposed by a breathtaking primary suite featuring reclaimed Madawaska River log floors, a skylight, yard views, and a walk-in closet roughed-in for a future ensuite. Enjoy main floor laundry, updated windows, a late 2024 furnace, a 2025 roof, extra attic insulation, and a custom-fitted kitchen engineered for efficiency. The crowning jewel of this property is a deep,near 1/4 acre fully fenced lot with perennial beds and shade trees perfect for family and pets,ample car or RV parking, plus a separate basement entrance with endless potential. Crucially,enjoy NO municipal heritage designation or restrictive covenants for total ownership freedom ina century home. Walk to local parks, splash pads, top public, Catholic, French Immersion, and prestigious private school options, plus the historic downtown Four Corners district for top dining, cafes, pubs and shops. No need to move far away from the city-easy access to Whitby GO, Durham Transit, and HWYs 401, 412, and 407 makes any commute a breeze.

The data only goes so far — condition, light and layout are worth seeing in person, with a home inspection, before you commit.

Listed by ROYAL LEPAGE SIGNATURE REALTY. Showings via AskEmma by Alex Goodman, Sales Representative, RE/MAX Your Community Realty, Brokerage.