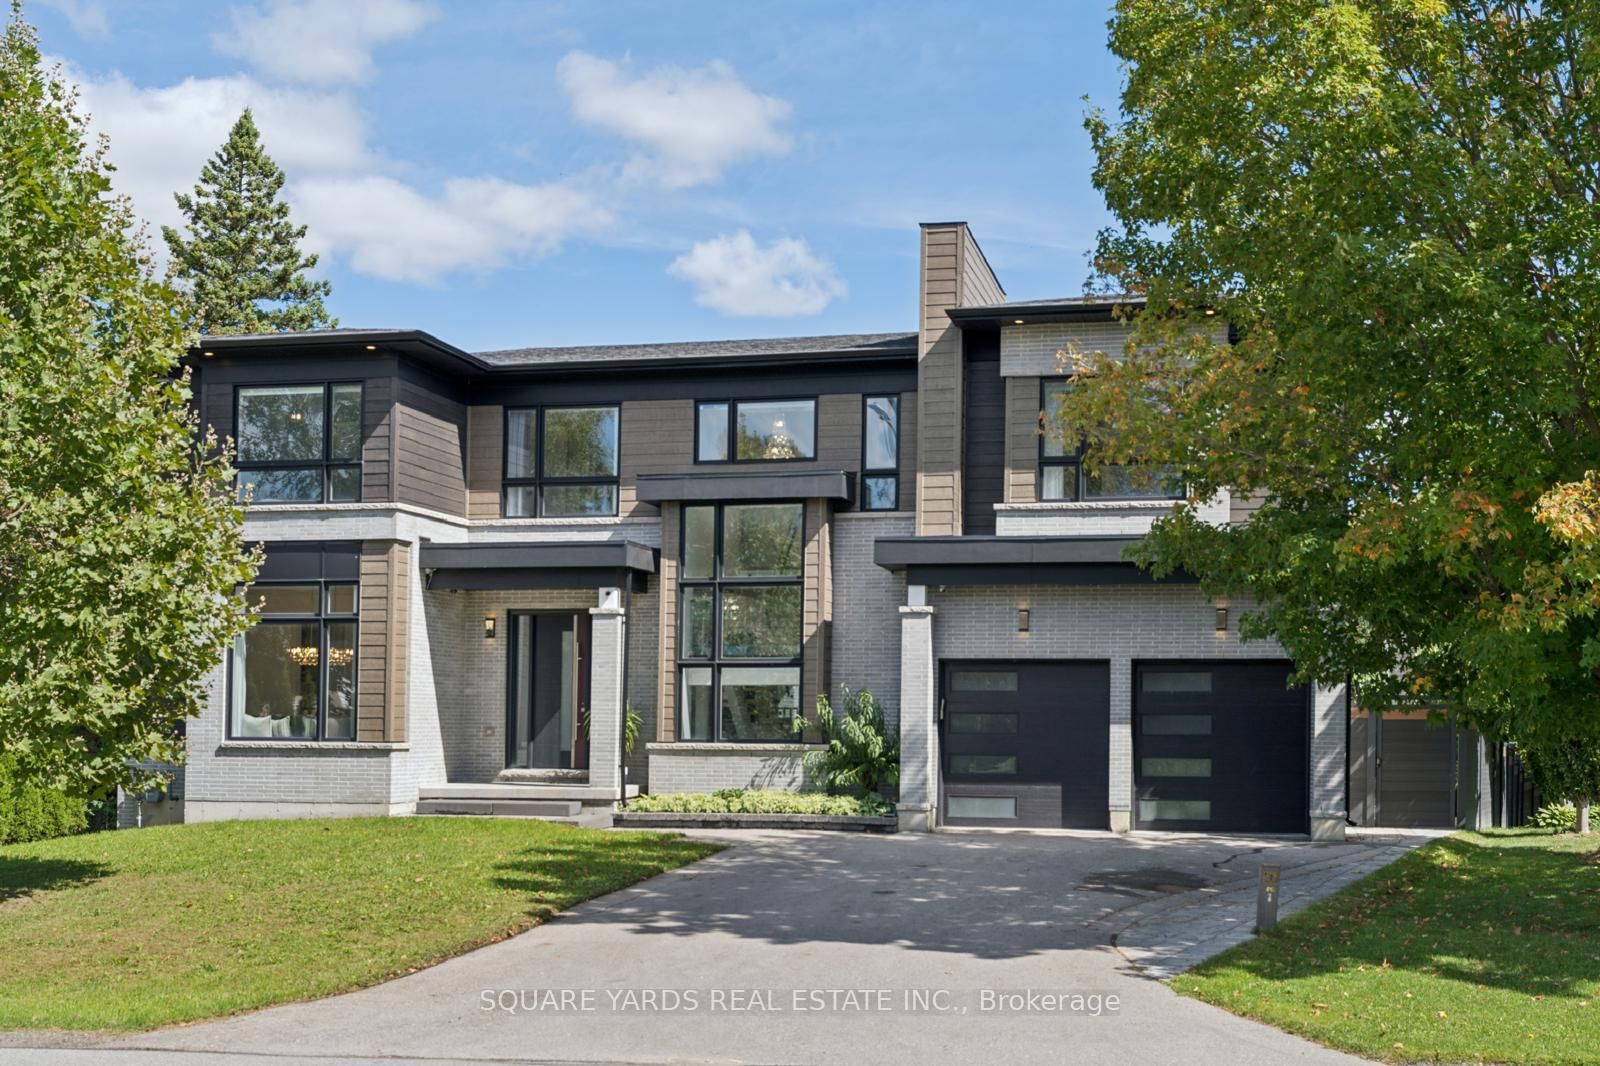
This one's priced above recent comparable sales, and new this week. Here's everything I've got — ask me anything about it.

Whitby · Durham Region · Brooklin

21 Montgomery Avenue

Detached

MLS® #E13815912

Listed for$1,880,0002 days on market
4+2 bed 5 bath 8 parking 3000-3500 sq ft~$578/sq ft
  • New this week
  • 3 schools within 1 km
  • Transit stop ~130 m
Free · about 10 seconds

Is $1,880,000 a fair price?

Our read: it’s priced above recent comparable sales — based on 79 sales nearby. Sign in free to see exactly how far above it is, plus the full range comparable homes sold in.

No obligation · unsubscribe anytime

Measured against 79 recent comparable sales nearby — sign in free to see the range they sold in (boards require a verified email · VOW rules).

Est. all-in monthly~$9,997/momortgage + property tax + maintenance · 20% down · example rate (compounded semi-annually) — the math on the list price, not a quote or what you can afford. For real rates, Alex can connect you with a mortgage pro.

On the map

Loading map…
This home below comps above in lineOpen full map →

3 schools within ~1 km · nearest transit stop ~0.13 km

Property information
What house buyers ask first
Lot size
60 × 85 ft
Square footage
3000-3500 sq ft
Age
~6-15 years old
Property tax
$15,000 / yr
Parking
8 spaces · Attached
Basement
Apartment, Finished with Walk-Out

Property summary

Property type
Detached
Style
2-Storey
Approx. age
6-15 years
Lot size
60 × 85 ft
Parking
8 spaces · Attached
Heating
Forced Air
Air conditioning
Central Air
Basement
Apartment, Finished with Walk-Out
Kitchens
1
Exterior
Brick, Other
Property tax
$15,000 / yr
MLS®
E13815912

Room dimensions

Living Roomw/o to deck, hardwood floor, fireplace
Main6.71 × 4.27 m
Powder Roompanelled, tile floor, window
In Between1.37 × 1.68 m
Bedroom 23 pc ensuite, hardwood floor, walk-in closet(s)
Second3.96 × 3.05 m
Bedroom 44 pc ensuite, hardwood floor, overlooks frontyard
Second4.27 × 3.35 m
Bedroomlarge window, vinyl floor
Basement4.27 × 3.05 m
Kitchengalley kitchen, vinyl floor
Basement3.05 × 2.13 m
Kitchengalley kitchen, vinyl floor, b/i range
Basement3.05 × 2.13 m
Mud Roomw/o to garage, tile floor, separate shower
Main1.52 × 2.74 m
Bedroom 34 pc ensuite, hardwood floor, walk-in closet(s)
Second3.35 × 3.05 m
Laundryb/i vanity, tile floor, window
Second2.74 × 2.13 m
Mud Roomw/o to garage, tile floor, separate shower
Main2.74 × 1.52 m
Dining Roomwindow, hardwood floor, wainscoting
Main3.66 × 4.27 m
Cold Room/CantinaConcrete Floor
Basement4.57 × 2.44 m
Pantrywet bar, hardwood floor, backsplash
Main2.9 × 1.52 m
Primary Bedroom5 pc ensuite, hardwood floor, his and hers closets
Second4.57 × 4.57 m
Kitchencentre island, hardwood floor, double sink
Main3.35 × 4.57 m
Bedroomwindow, vinyl floor, b/i appliances
Basement3.81 × 2.9 m
Living Roomlarge window, vinyl floor, combined w/kitchen
Basement4.57 × 3.05 m
Living Roomwindow, vinyl floor, combined w/kitchen
Basement4.27 × 3.05 m
Bedroom 44 pc ensuite, hardwood floor, overlooks frontyard
Second4.27 × 3.35 m
Cold Room/CantinaConcrete Floor
Basement4.57 × 2.44 m
Powder Roompanelled, tile floor, glass sink
In Between1.68 × 1.37 m
Laundryb/i vanity, tile floor, window
Second2.74 × 2.13 m
Bedroomlarge window, vinyl floor, b/i appliances
Basement4.27 × 3.05 m
Bedroom 34 pc ensuite, hardwood floor, walk-in closet(s)
Second3.35 × 3.05 m
Primary Bedroom5 pc ensuite, hardwood floor, his and hers closets
Second4.57 × 4.57 m
Officew/o to patio, hardwood floor, pot lights
Main3.66 × 2.29 m
Dining Roomwindow, hardwood floor, wainscoting
Main4.27 × 3.66 m
Bedroom 23 pc ensuite, hardwood floor, walk-in closet(s)
Second3.96 × 3.05 m
Bedroomwindow, vinyl floor, b/i closet
Basement3.81 × 2.9 m
Officew/o to patio, hardwood floor, pot lights
Main3.66 × 2.29 m
Pantrywet bar, hardwood floor, backsplash
Main2.9 × 1.52 m
Kitchencentre island, hardwood floor, double sink
Main4.57 × 3.35 m
Living Roomw/o to deck, hardwood floor
Main4.27 × 6.71 m

As stated by the MLS®, nothing inferred.

Nearby homes for sale
The numbers that matter
Property tax
$15,000/yr
Est. all-in
~$9,997/mo
Nearby rental listings are facts. Whether it works as a rental is a chat with Alex — not a number I’ll put on it.
Schools

Schools near this home, closest first by straight-line distance. These are factual locations — AskEmma doesn’t rate or rank schools.

  • Meadowcrest Public SchoolPublic · Elementary & Secondary · Durham DSB0.4 km
  • Soul Studio AnnexPrivate · Elementary & Secondary · ..0.4 km
  • Brooklin Mill Montessori School IncPrivate · Elementary & Secondary · ..0.5 km
  • Chris Hadfield Public SchoolPublic · Elementary & Secondary · Durham DSB1.1 km
  • St Bridget Catholic SchoolCatholic · Elementary & Secondary · Durham CDSB1.2 km
  • Winchester Public SchoolPublic · Elementary & Secondary · Durham DSB1.3 km

Locations: Open Database of Educational Facilities (ODEF), Statistics Canada v2.1 (2022) · Open Government Licence – Canada. School locations as of 2022 — confirm current catchment and enrolment with the school board. For official provincial results, check EQAO.

Getting around

Public transit near this home, by straight-line distance. Factual locations from OpenStreetMap — not walking time, and not a rating.

  • Baldwin SB @ WinchesterNearest transit · Bus stop~130 m
  • WhitbyNearest GO / rail · GO / regional rail~10.2 km

Locations: OpenStreetMap public-transit stops, © OpenStreetMap contributors · Open Database Licence (ODbL). Stop locations from OpenStreetMap — confirm current routes and service with the transit agency.

Community — Whitby
$849KMedian sold
23Median days on market
99.4%Sale-to-list
Median sold price · Whitby1-yr -2% · 3-yr
Source: TRREB sold data via Repliers · all property types
Neighbourhood demographics — Whitby
138,501Population (2021)
40Median age
$123,000Median household income
82.1%Home owners
17.9%Renters
2.9Avg household size
Source: Statistics Canada, 2021 Census
Description & details

Beautiful Contemp Home In The Heart Of Brooklin, Steps To Shopping, Dining, Trails & Top-TierSchools! Boasts Soaring 10' Ceilings Main, 9' 2nd, And H/W Floors Throughout. Grand 9x10 LobbyWelcomes You W/ Custom Wall Panelling, Integrated Halo Lights, 4 Hidden Doors To 2 Closets &Twin 5x10 Glass Partitions. Grand Staircase Features Modern Glass Railings From Basement-To-2ndFlr, Waffle Ceiling, Massive 5x20 West Window & Matching Full-Crystal Luxury Chandelier ForSpectacular Sunset Rainbows. Formal Dining Rm Complete W/ Elegantly Crafted Waffle Ceiling,Crystal Chandelier & Large Window. Spectacular Living Room Offers A Breathtaking 20' LoftWaffle Ceiling, 5x9 East Window & An Opulent 8' Dimmable Full-Crystal Chandelier W/ 50 BulbsCasting Brilliant Sunrise Rainbows Throughout. Walkout To 6x6 Raised Deck. Gourmet Kitchen HasPremium Soft-Close Cabs, Luxury Quartz, Pot Filler, B/I RO Purifier, Separate Pantry, Wet Bar &Waterfall Island W/ 3 Crystal Pendants Projecting Light Beams Across Ceiling. Mudroom UpgradedW/ Custom Pet Wash & Glass Door To Hidden 6x6 Storage. Mid-Level Powder Rm Offers FullPanelling, Panelled Ceiling, Designer Ceiling-Drop Faucet, Backlit LED Mirror, JapaneseTouchless Toilet & Motion-Activated Shadow Lights. Upstairs, 10x9 Upper Hallway FeaturesMatching Panelling W/ Dimmable Halo Lights & Spectacular Open Loft Overlook W/ Modern GlassRailings. Master Sanctuary Boasts His/Her Closets, Grand 10x10 Custom Dressing Rm W/ Window,Premium Built-Ins & Spa-Like 5-Pc Ensuite. Fin Bsmt W/ Separate Entrance, Vinyl Flrs, 10x10Foyer, 2 Bedrms, Laundry, Full Galley Kitchen W/ Separate Pantry, D/W, Micro, Fridge, Hood,Stove, Living Rm, Full Bath & 8x12 Cold Rm Under Patio. Enjoy Outdoor Living In A Premium20x80' Wide Backyard Fully Enclosed By Zero-Maintenance Black-And-Brown Premium Composite FenceW/ Dual Side Gates. Features 8x12 Covered Concrete Side Porch, 6-Car Tandem Driveway ExpandableTo Front U-Shape Layout & Garage W/ 5x15 loft storage.

The data only goes so far — condition, light and layout are worth seeing in person, with a home inspection, before you commit.

Listed by SQUARE YARDS REAL ESTATE INC.. Showings via AskEmma by Alex Goodman, Sales Representative, RE/MAX Your Community Realty, Brokerage.