This one's priced below recent comparable sales, and new this week. Here's everything I've got — ask me anything about it.

Whitby · Durham Region · Blue Grass Meadows

123 Ardwick Street

Detached

MLS® #E13855850

Listed for$767,0006 days on market
3+1 bed 3 bath 4 parking 2000-2500 sq ft~$341/sq ft
  • New this week
  • 3 schools within 1 km
  • Transit stop ~230 m
Free · about 10 seconds

Is $767,000 a fair price?

Our read: it’s priced below recent comparable sales — based on 68 sales nearby. Sign in free to see exactly how far below it is, plus the full range comparable homes sold in.

No obligation · unsubscribe anytime

Measured against 68 recent comparable sales nearby — sign in free to see the range they sold in (boards require a verified email · VOW rules).

Est. all-in monthly~$4,073/momortgage + property tax + maintenance · 20% down · example rate (compounded semi-annually) — the math on the list price, not a quote or what you can afford. For real rates, Alex can connect you with a mortgage pro.

On the map

Loading map…
This home below comps above in lineOpen full map →

3 schools within ~1 km · nearest transit stop ~0.23 km

Property information
What house buyers ask first
Lot size
57.88 × 106.26 ft
Square footage
2000-2500 sq ft
Property tax
$6,048 / yr
Parking
4 spaces · Built-In
Basement
None

Property summary

Property type
Detached
Style
2-Storey
Lot size
57.88 × 106.26 ft
Parking
4 spaces · Built-In
Heating
Baseboard
Air conditioning
Wall Unit(s)
Basement
None
Kitchens
2
Exterior
Brick
Property tax
$6,048 / yr
MLS®
E13855850

Room dimensions

Primary Bedroomfireplace, w/o to balcony
Second4.63 × 3.7 m
Kitchen
Second3.67 × 2.96 m
Family RoomW/O To Patio
Ground4.47 × 5.35 m
Kitchen
Ground2.93 × 1.72 m
Bedroom 2
Second3.53 × 2.94 m
Living RoomGas Fireplace
Second5.63 × 4.94 m
Dining Room
Second3.35 × 3.05 m
Bedroom
Ground4.03 × 2.42 m
Bedroom 3
Second3.97 × 2.77 m

As stated by the MLS®, nothing inferred.

Nearby homes for sale
The numbers that matter
Property tax
$6,048/yr
Est. all-in
~$4,073/mo
Nearby rental listings are facts. Whether it works as a rental is a chat with Alex — not a number I’ll put on it.
Schools

Schools near this home, closest first by straight-line distance. These are factual locations — AskEmma doesn’t rate or rank schools.

  • Mosaic AcademyPrivate · Secondary · ..0.5 km
  • Dr Robert Thornton Public SchoolPublic · Elementary & Secondary · Durham DSB0.6 km
  • Stephen G Saywell Public SchoolPublic · Elementary & Secondary · Durham DSB0.7 km
  • St Paul Catholic SchoolCatholic · Elementary & Secondary · Durham CDSB1.0 km
  • École élémentaire Antonine MailletPublic · Elementary · French · CS Viamonde1.2 km
  • Waverly Public SchoolPublic · Elementary & Secondary · Durham DSB1.4 km

Locations: Open Database of Educational Facilities (ODEF), Statistics Canada v2.1 (2022) · Open Government Licence – Canada. School locations as of 2022 — confirm current catchment and enrolment with the school board. For official provincial results, check EQAO.

Getting around

Public transit near this home, by straight-line distance. Factual locations from OpenStreetMap — not walking time, and not a rating.

  • Garrard NB @ BurnageNearest transit · Bus stop~230 m
  • OshawaNearest GO / rail · GO / regional rail~2.9 km

Locations: OpenStreetMap public-transit stops, © OpenStreetMap contributors · Open Database Licence (ODbL). Stop locations from OpenStreetMap — confirm current routes and service with the transit agency.

Community — Whitby
$728KMedian sold
23Median days on market
99.4%Sale-to-list
Median sold price · Whitby1-yr -14% · 3-yr —
Source: TRREB sold data via Repliers · all property types
Neighbourhood demographics — Whitby
138,501Population (2021)
40Median age
$123,000Median household income
82.1%Home owners
17.9%Renters
2.9Avg household size
Source: Statistics Canada, 2021 Census
Description & details

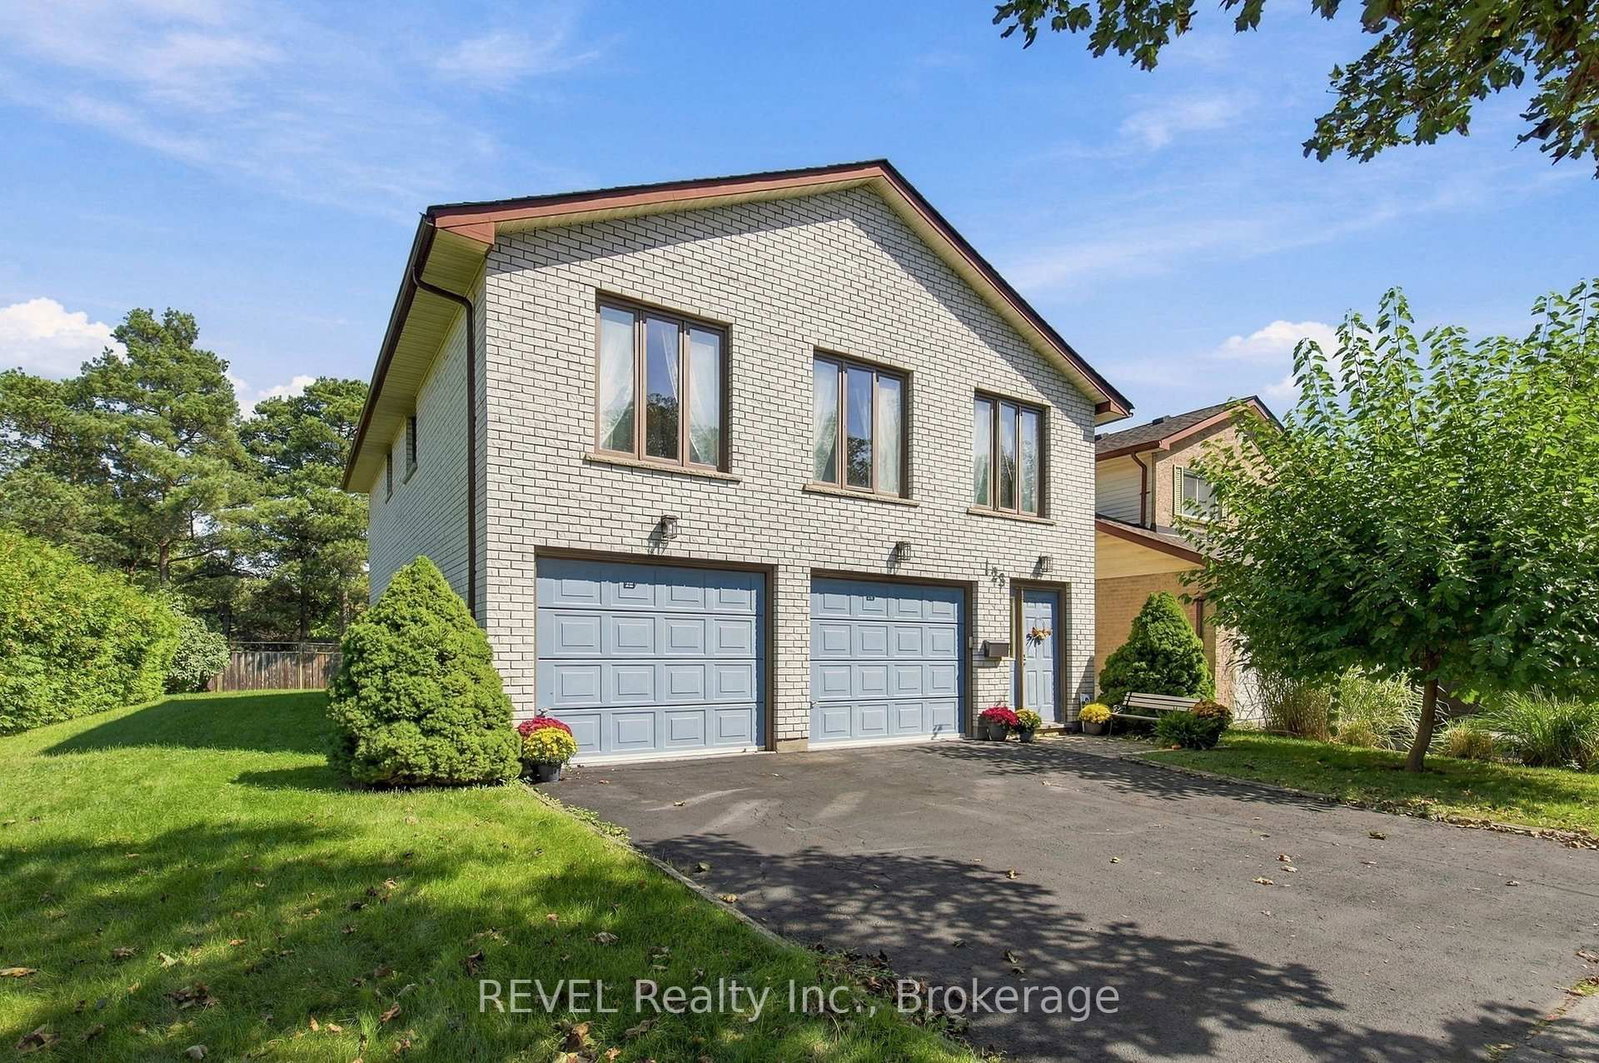
Welcome to one of the most exciting opportunities in Bluegrass Meadows. Offering over 2,000 square feet of living space with a double garage and an impressive mature lot, this is the kind of property that is increasingly hard to find at this price point. Offered for sale for the first time, the home was built and lovingly maintained by its original owner, with a focus on solid construction, extra wall thickness for better insulation and energy efficiency, as well as long term functionality. The unique layout offers tremendous flexibility for growing families, multi-generational living or buyers looking to create two living spaces. The ground level features its own separate entrance, bathroom, bedroom, and galley kitchen, creating an excellent foundation for an independent living area. Upstairs offers generous living space, large west facing windows, three bedrooms and the ability to function as its own complete level. The fully functional laundry set-up can also be relocated, further enhancing the possibilities. Whether you enjoy it as a single family home, an inlaw suite or two self contained units, this layout gives you options not found in every home. Buyers to independently verify zoning, permits and feasibility for any secondary unit or conversion. Outside the property impresses with a large yard, mature tree line, and a quiet residential street - offering privacy and an outdoor retreat. Additional features: extra deep, fully insulated garage, a high-efficiency gas fireplace, wood burning stove, extra wall thickness throughout for maximum insulation and energy efficiency, 2026 owned hotwater heater, 2016 roof. Appliances for both kitchens included. Close to shopping, major highways, transit and GO train. Enjoy it as is or adapt the versatile layout to your needs.

The data only goes so far — condition, light and layout are worth seeing in person, with a home inspection, before you commit.

Listed by REVEL Realty Inc.. Showings via AskEmma by Alex Goodman, Sales Representative, RE/MAX Your Community Realty, Brokerage.