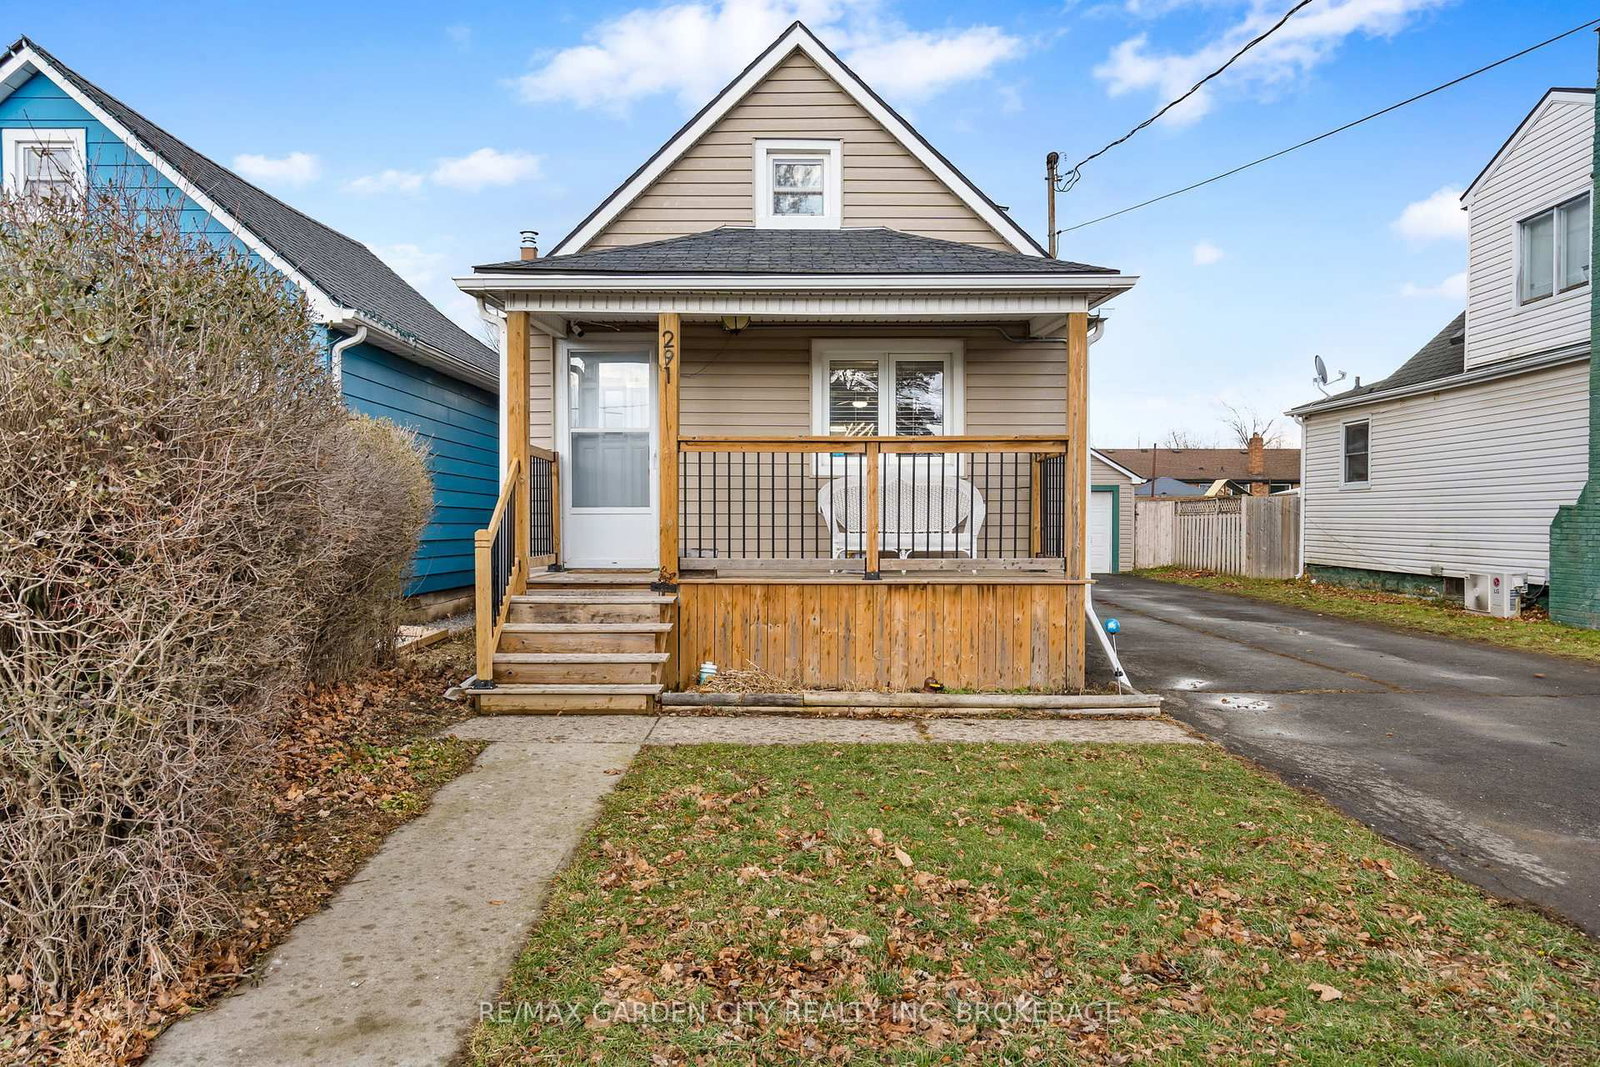
This one's priced below recent comparable sales, and 42 days on market. Here's everything I've got — ask me anything about it.

Welland · Niagara Region · Lincoln/Crowland

291 ALBERTA Street

Detached

MLS® #X13621068

Listed for$484,50042 days on market
3+1 bed 2 bath 7.5 parking 1100-1500 sq ft~$373/sq ft
  • 42 days on market
  • Transit stop ~3.7 km
Free · about 10 seconds

Is $484,500 a fair price?

Our read: it’s priced below recent comparable sales — based on 166 sales nearby. Sign in free to see exactly how far below it is, plus the full range comparable homes sold in.

No obligation · unsubscribe anytime

Measured against 166 recent comparable sales nearby — sign in free to see the range they sold in (boards require a verified email · VOW rules).

Est. all-in monthly~$2,465/momortgage + property tax + maintenance · 20% down · example rate (compounded semi-annually) — the math on the list price, not a quote or what you can afford. For real rates, Alex can connect you with a mortgage pro.

On the map

Loading map…
This home below comps above in lineOpen full map →

0 schools within ~1 km · nearest transit stop ~3.66 km

Property information
What house buyers ask first
Lot size
40 × 125 ft
Square footage
1100-1500 sq ft
Property tax
$2,529 / yr
Parking
7.5 spaces · Detached
Basement
Finished, Full, Walk-Up, Separate Entrance

Property summary

Property type
Detached
Style
1 1/2 Storey
Lot size
40 × 125 ft
Parking
7.5 spaces · Detached
Heating
Forced Air
Air conditioning
Central Air
Basement
Finished, Full, Walk-Up, Separate Entrance
Kitchens
1
Exterior
Vinyl Siding
Property tax
$2,529 / yr
MLS®
X13621068

Room dimensions

Dining Room
Main8.05 × 3.7 m
Utility Room
Basement2.82 × 3.23 m
Bathroom
Basement4.06 × 3.53 m
Bathroom
Main3.55 × 2.59 m
Bedroom
Second3.75 × 2.54 m
Kitchen
Main3.65 × 3.5 m
Recreation
Basement4.19 × 4.34 m
Living Room
Main2.54 × 3.56 m
Primary Bedroom
Main6.09 × 3.63 m
Bedroom
Second4.26 × 4.06 m
Bedroom
Basement4.39 × 3.91 m

As stated by the MLS®, nothing inferred.

Nearby homes for sale
The numbers that matter
Property tax
$2,529/yr
Est. all-in
~$2,465/mo
Nearby rental listings are facts. Whether it works as a rental is a chat with Alex — not a number I’ll put on it.
Schools
Getting around

Public transit near this home, by straight-line distance. Factual locations from OpenStreetMap — not walking time, and not a rating.

  • 503 First Ave.Nearest transit · Bus stop~3.7 km
  • GO / regional railNearest GO / rail · GO / regional rail~19.1 km

Locations: OpenStreetMap public-transit stops, © OpenStreetMap contributors · Open Database Licence (ODbL). Stop locations from OpenStreetMap — confirm current routes and service with the transit agency.

Community — Welland
$493KMedian sold
44Median days on market
96.9%Sale-to-list
Median sold price · Welland1-yr -7% · 3-yr -16%
Source: TRREB sold data via Repliers · all property types
Description & details

Welcome to this beautifully updated 1.5-storey home with a detached garage, ideally situated in a quiet, family-friendly neighbourhood. This move-in-ready 3+1 bedroom home offers the perfect blend of comfort, functionality, and modern updates-there's truly nothing to do but kick your feet up, relax, & enjoy. The heart of the home is the large, updated kitchen featuring newer appliances, modern cabinetry, sleek countertops, and a peninsula island that opens seamlessly to the main living area, making it ideal for everyday living and entertaining. Large, windows flood the space with natural light, creating a warm and inviting atmosphere. To complete the main floor, enjoy the convenience of a spacious primary bedroom with a large walk-in closet, along with a generous four-piece bathroom. The second floor offers two additional bedrooms, perfect for children, guests, or home office space. The finished basement expands your living options with a comfortable family room, an additional bedroom, & a convenient two-piece bathroom, functional laundry room, plus a walk-up to the exterior for added flexibility. Recent updates include newer windows, doors, flooring, trim, bath, kitchen, freshly painted & a new brand new furnace 12/2025, providing peace of mind & energy efficiency. Step outside to a fully fenced backyard, ideal for pets, kids, and entertaining. Enjoy summer gatherings on the large deck and patio area, along with a dedicated garden space for the green thumb in the family. Both the detached garage & shed are equipped with hydro, creating endless possibilities for hobbies, workshops, home-based businesses, or leisure space. A large double-wide driveway offers parking for 6+ vehicles. Conveniently located close to shopping, hospitals, parks, schools, library, public transit, & quick access to Hwy 406, this home truly checks all the boxes. Carefree living at its finest, do not miss your chance to make this home yours...Book an appointment to view today!

The data only goes so far — condition, light and layout are worth seeing in person, with a home inspection, before you commit.

Listed by RE/MAX GARDEN CITY REALTY INC, BROKERAGE. Showings via AskEmma by Alex Goodman, Sales Representative, RE/MAX Your Community Realty, Brokerage.