Est. all-in monthly~$3,481/momortgage + property tax + maintenance · 20% down · example rate (compounded semi-annually) — the math on the list price, not a quote or what you can afford. For real rates, Alex can connect you with a mortgage pro.
Nearby rental listings are facts. Whether it works as a rental is a chat with Alex — not a number I’ll put on it.
Schools
Schools near this home, closest first by straight-line distance. These are factual locations — AskEmma doesn’t rate or rank schools.
Glendale Public SchoolPublic · Elementary & Secondary · DSB Niagara0.5 km
Ross Public SchoolPublic · Elementary & Secondary · DSB Niagara0.6 km
Welland Centennial Secondary SchoolPublic · Secondary · DSB Niagara0.7 km
St Kevin Catholic Elementary SchoolCatholic · Elementary & Secondary · Niagara CDSB0.8 km
Notre Dame College SchoolCatholic · Secondary · Niagara CDSB1.0 km
Gordon Public SchoolPublic · Elementary & Secondary · DSB Niagara1.7 km
Locations: Open Database of Educational Facilities (ODEF), Statistics Canada v2.1 (2022) · Open Government Licence – Canada. School locations as of 2022 — confirm current catchment and enrolment with the school board. For official provincial results, check EQAO.
Getting around
Public transit near this home, by straight-line distance. Factual locations from OpenStreetMap — not walking time, and not a rating.
503 First Ave.Nearest transit · Bus stop~140 m
St. CatharinesNearest GO / rail · GO / regional rail~15.9 km
Source: TRREB sold data via Repliers · all property types
Description & details
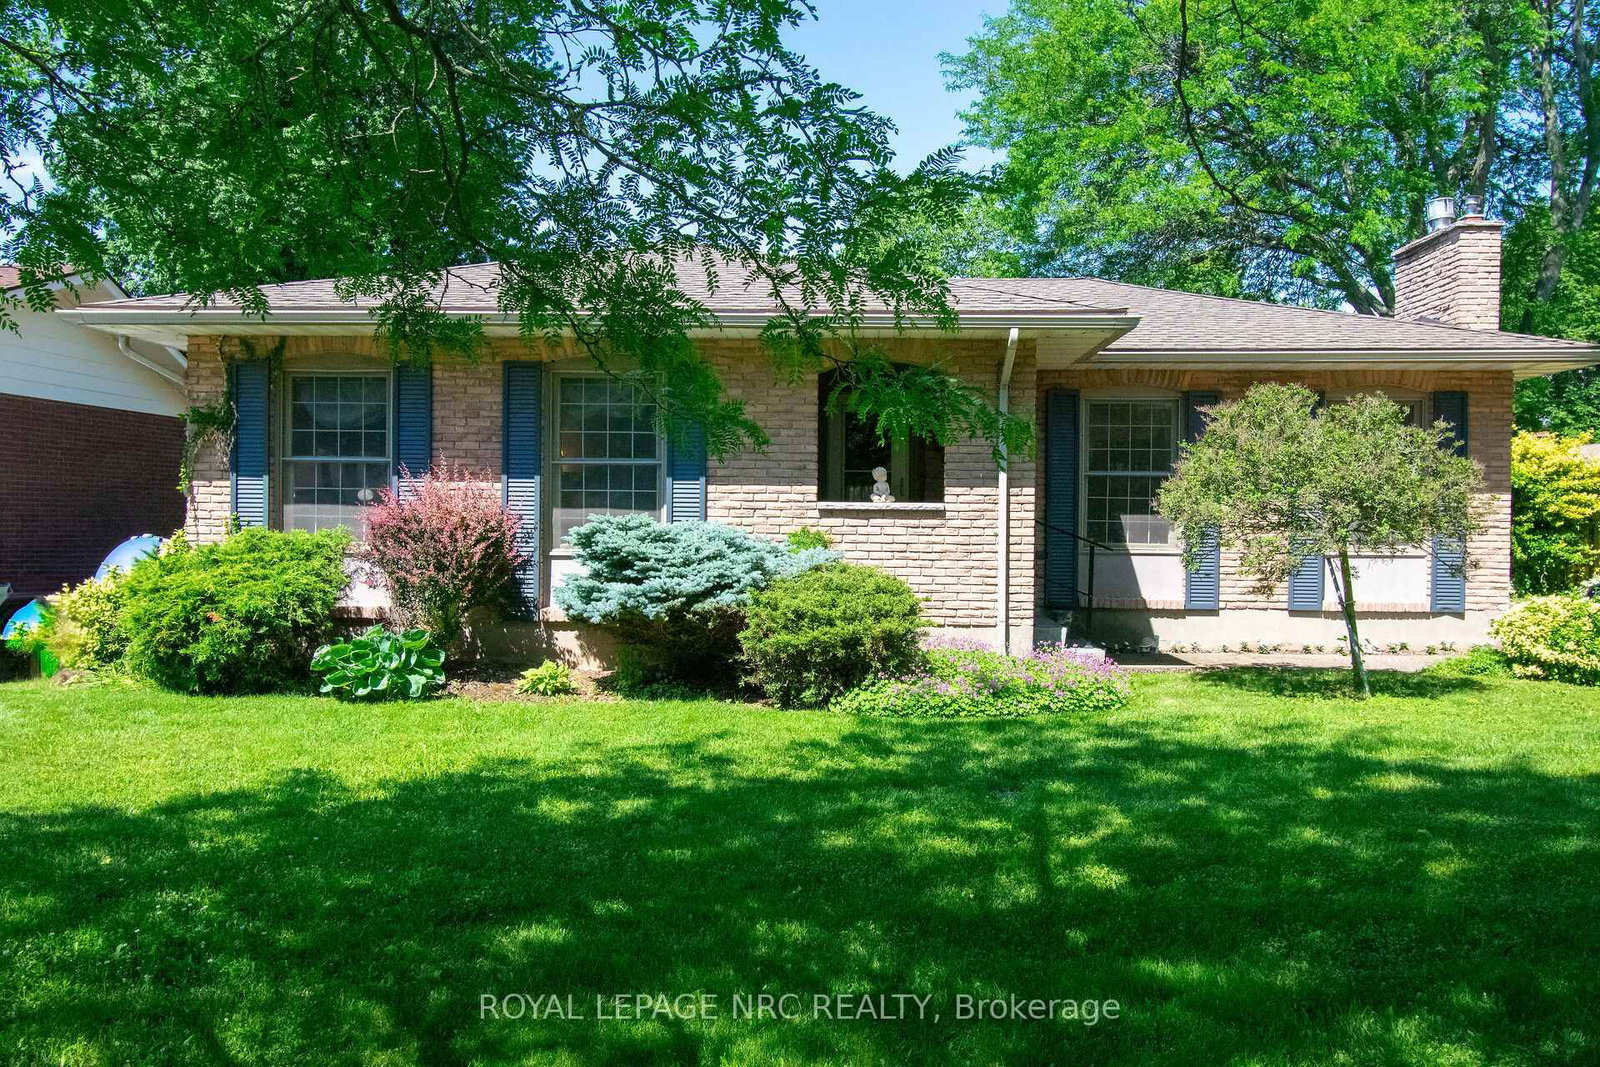
This comfortable & well designed home has everything you need for a growing family! Featuring seamless open concept kitchen/dining/playroom with vaulted ceiling and tastefully updated kitchen with counter seating leading to a covered back porch and sparkling above-ground pool. Fully fenced yard great for pets and children, and also features a convenient shed. Boasting 5 bedrooms with 3 upstairs + 2 down and 2 bathrooms -1 up with large soaker tub and stand up shower, and a second 3 pce bathroom on lower level. On the lower level a cozy family room with wet bar and propane stove, great for family evenings and entertaining friends. An abundance of storage on lower level, attached garage and room to park 5 vehicles. This home is in close vicinity to schools, shopping, restaurants. 2019 Upgrades include: new exterior vinyl siding, roof, windows & renovated kitchen. Don't miss out on this gem!
The data only goes so far — condition, light and layout are worth seeing in person, with a home inspection, before you commit.
Listed by RE/MAX NIAGARA REALTY LTD, BROKERAGE. Showings via AskEmma by Alex Goodman, Sales Representative, RE/MAX Your Community Realty, Brokerage.
 For sale


 Att/Row/Townhouse
 Detached
 Detached
 Detached
 Detached
 Detached