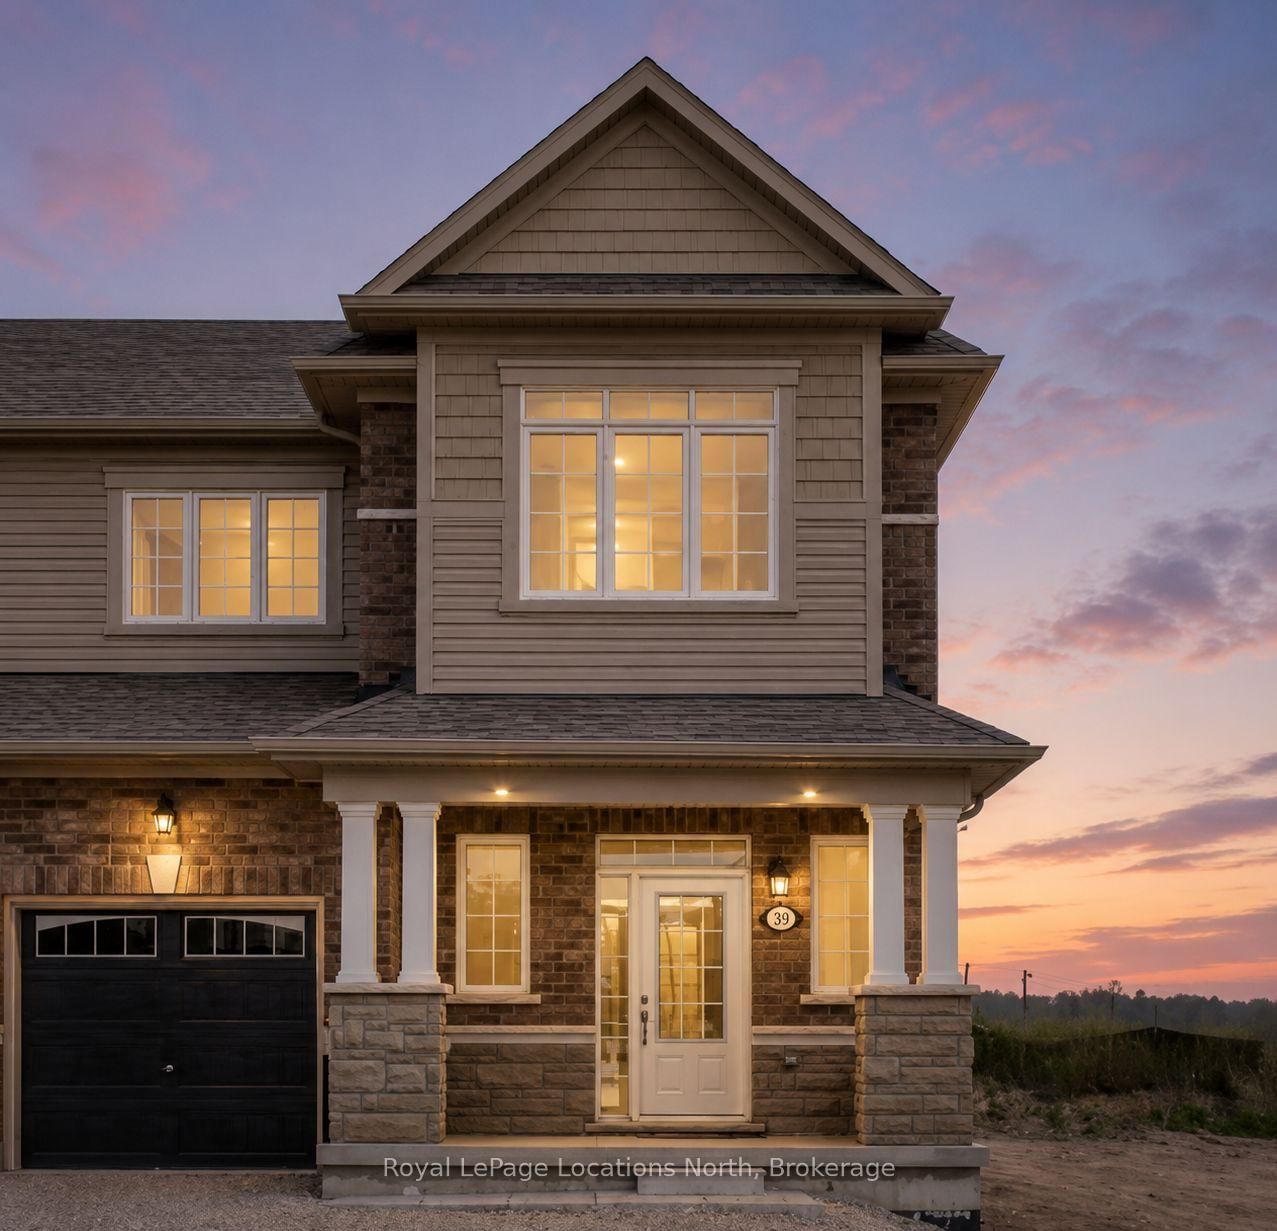
This one's priced below recent comparable sales, and 39 days on market. Here's everything I've got — ask me anything about it.

Wasaga Beach · Wasaga Beach

16 Legacy Circle

Detached

MLS® #S13622854

Listed for$689,37239 days on market
4 bed 3 bath 4 parking 2000-2500 sq ft~$306/sq ft
  • 39 days on market
  • Transit stop ~2.5 km
Free · about 10 seconds

Is $689,372 a fair price?

Our read: it’s priced below recent comparable sales — based on 43 sales nearby. Sign in free to see exactly how far below it is, plus the full range comparable homes sold in.

No obligation · unsubscribe anytime

Measured against 43 recent comparable sales nearby — sign in free to see the range they sold in (boards require a verified email · VOW rules).

Est. all-in monthly~$3,208/momortgage + property tax + maintenance · 20% down · example rate (compounded semi-annually) — the math on the list price, not a quote or what you can afford. For real rates, Alex can connect you with a mortgage pro.

On the map

Loading map…
This home below comps above in lineOpen full map →

0 schools within ~1 km · nearest transit stop ~2.49 km

Property information
What house buyers ask first
Lot size
40 × 111.5 ft
Square footage
2000-2500 sq ft
Age
~New years old
Parking
4 spaces · Built-In
Basement
Unfinished

Property summary

Property type
Detached
Style
2-Storey
Approx. age
New years
Lot size
40 × 111.5 ft
Parking
4 spaces · Built-In
Heating
Forced Air
Air conditioning
None
Basement
Unfinished
Kitchens
1
Exterior
Brick, Vinyl Siding
MLS®
S13622854

Room dimensions

Great RoomLaminate
Ground4.87 × 3.35 m
Breakfastcentre island, tile floor, sliding doors
Ground4.11 × 2.74 m
Dining RoomLaminate
Ground4.87 × 3.1 m
Bedroom 3semi ensuite, broadloom, closet
Second3.05 × 3.05 m
Bedroom 4broadloom, closet
Second3.05 × 3.07 m
Primary Bedroom5 pc ensuite, walk-in closet(s), broadloom
Second4.87 × 3.56 m
Kitchentile floor, backsplash, stone counters
Ground4.11 × 2.59 m
Bedroom 2broadloom, closet
Second2.95 × 3.4 m

As stated by the MLS®, nothing inferred.

Nearby homes for sale
The numbers that matter
Est. all-in
~$3,208/mo
Nearby rental listings are facts. Whether it works as a rental is a chat with Alex — not a number I’ll put on it.
Schools

Schools near this home, closest first by straight-line distance. These are factual locations — AskEmma doesn’t rate or rank schools.

  • Worsley Elementary SchoolPublic · Elementary & Secondary · Simcoe County DSB2.1 km

Locations: Open Database of Educational Facilities (ODEF), Statistics Canada v2.1 (2022) · Open Government Licence – Canada. School locations as of 2022 — confirm current catchment and enrolment with the school board. For official provincial results, check EQAO.

Getting around

Public transit near this home, by straight-line distance. Factual locations from OpenStreetMap — not walking time, and not a rating.

  • 25 45th StreetNearest transit · Bus stop~2.5 km

Locations: OpenStreetMap public-transit stops, © OpenStreetMap contributors · Open Database Licence (ODbL). Stop locations from OpenStreetMap — confirm current routes and service with the transit agency.

Community — Wasaga Beach
$579KMedian sold
54Median days on market
97.4%Sale-to-list
Median sold price · Wasaga Beach1-yr -1% · 3-yr
Source: TRREB sold data via Repliers · all property types
Description & details

Experience the beauty of brand-new living in this stunning 2,065 sq. ft. never-lived-in home, thoughtfully designed with modern elegance and exceptional attention to detail. From the moment you step inside, you'll be captivated by the impressive double-storey front foyer, where soaring ceilings and oversized windows flood the home with natural light, creating a bright and welcoming atmosphere. The main floor showcases smooth ceilings and a functional open-concept layout that is perfect for both everyday living and entertaining. At the heart of the home is a beautifully upgraded kitchen featuring premium cabinetry, upgraded floor tile, stone countertops with an undermount sink, a stylish backsplash, and deep upper fridge cabinets with gables, offering both sophistication and practicality. Upstairs, the spacious primary retreat provides the perfect escape, complete with a luxurious ensuite featuring a frameless glass shower enclosure, freestanding soaker tub, and double-sink vanity-creating a spa-like experience in the comfort of your own home. Combining timeless design, quality finishes, and the peace of mind that comes with owning a brand-new home, this exceptional property is move-in ready and waiting for its very first owners. A rare opportunity to enjoy modern comfort, elegant upgrades, and abundant natural light in a home that truly stands out from the rest. List price is net of the enhanced HST rebate and is shown for informational purposes only. The purchase price in the Agreement of Purchase and Sale will be inclusive of HST. The Vendor does not guarantee eligibility, approval, or the amount of any rebate. Some photos have been virtually staged for illustrative purposes only.

The data only goes so far — condition, light and layout are worth seeing in person, with a home inspection, before you commit.

Listed by INTERCITY REALTY INC.. Showings via AskEmma by Alex Goodman, Sales Representative, RE/MAX Your Community Realty, Brokerage.