This one's priced above recent comparable sales, and new this week. Here's everything I've got — ask me anything about it.

Vaughan · York Region · Uplands

43 Thornbank Road

Detached

MLS® #N13820844

Listed for$7,499,0002 days on market
5+1 bed 10 bath 8 parking 5000 + sq ft~$1,500/sq ft
  • New this week
  • 3 schools within 1 km
  • Transit stop ~380 m
Free · about 10 seconds

Is $7,499,000 a fair price?

Our read: it’s priced above recent comparable sales — based on 18 sales nearby. Sign in free to see exactly how far above it is, plus the full range comparable homes sold in.

No obligation · unsubscribe anytime

Measured against 18 recent comparable sales nearby — sign in free to see the range they sold in (boards require a verified email · VOW rules).

Est. all-in monthly~$37,373/momortgage + property tax + maintenance · 20% down · example rate (compounded semi-annually) — the math on the list price, not a quote or what you can afford. For real rates, Alex can connect you with a mortgage pro.

On the map

Loading map…
This home below comps above in lineOpen full map →

3 schools within ~1 km · nearest transit stop ~0.38 km

Property information
What house buyers ask first
Lot size
100.04 × 302.56 ft
Square footage
5000 + sq ft
Property tax
$29,774 / yr
Parking
8 spaces · Attached
Basement
Finished with Walk-Out, Full, Walk-Out, Finished, Walk-Up

Property summary

Property type
Detached
Style
2-Storey
Lot size
100.04 × 302.56 ft
Parking
8 spaces · Attached
Heating
Forced Air
Air conditioning
Central Air
Basement
Finished with Walk-Out, Full, Walk-Out, Finished, Walk-Up
Kitchens
1
Exterior
Stone, Stucco (Plaster)
Property tax
$29,774 / yr
MLS®
N13820844

Room dimensions

Denhardwood floor, open concept, overlooks living
Second3.7 × 2.394 m
Bedroombroadloom, 4 pc ensuite, walk-in closet(s)
Lower5.723 × 5.113 m
Othercushion floor, double doors
Lower5.379 × 4.533 m
Pantrytile floor, b/i shelves, recessed lighting
Lower2.352 × 1.424 m
Bedroom 2hardwood floor, walk-in closet(s), 5 pc ensuite
Second5.279 × 4.241 m
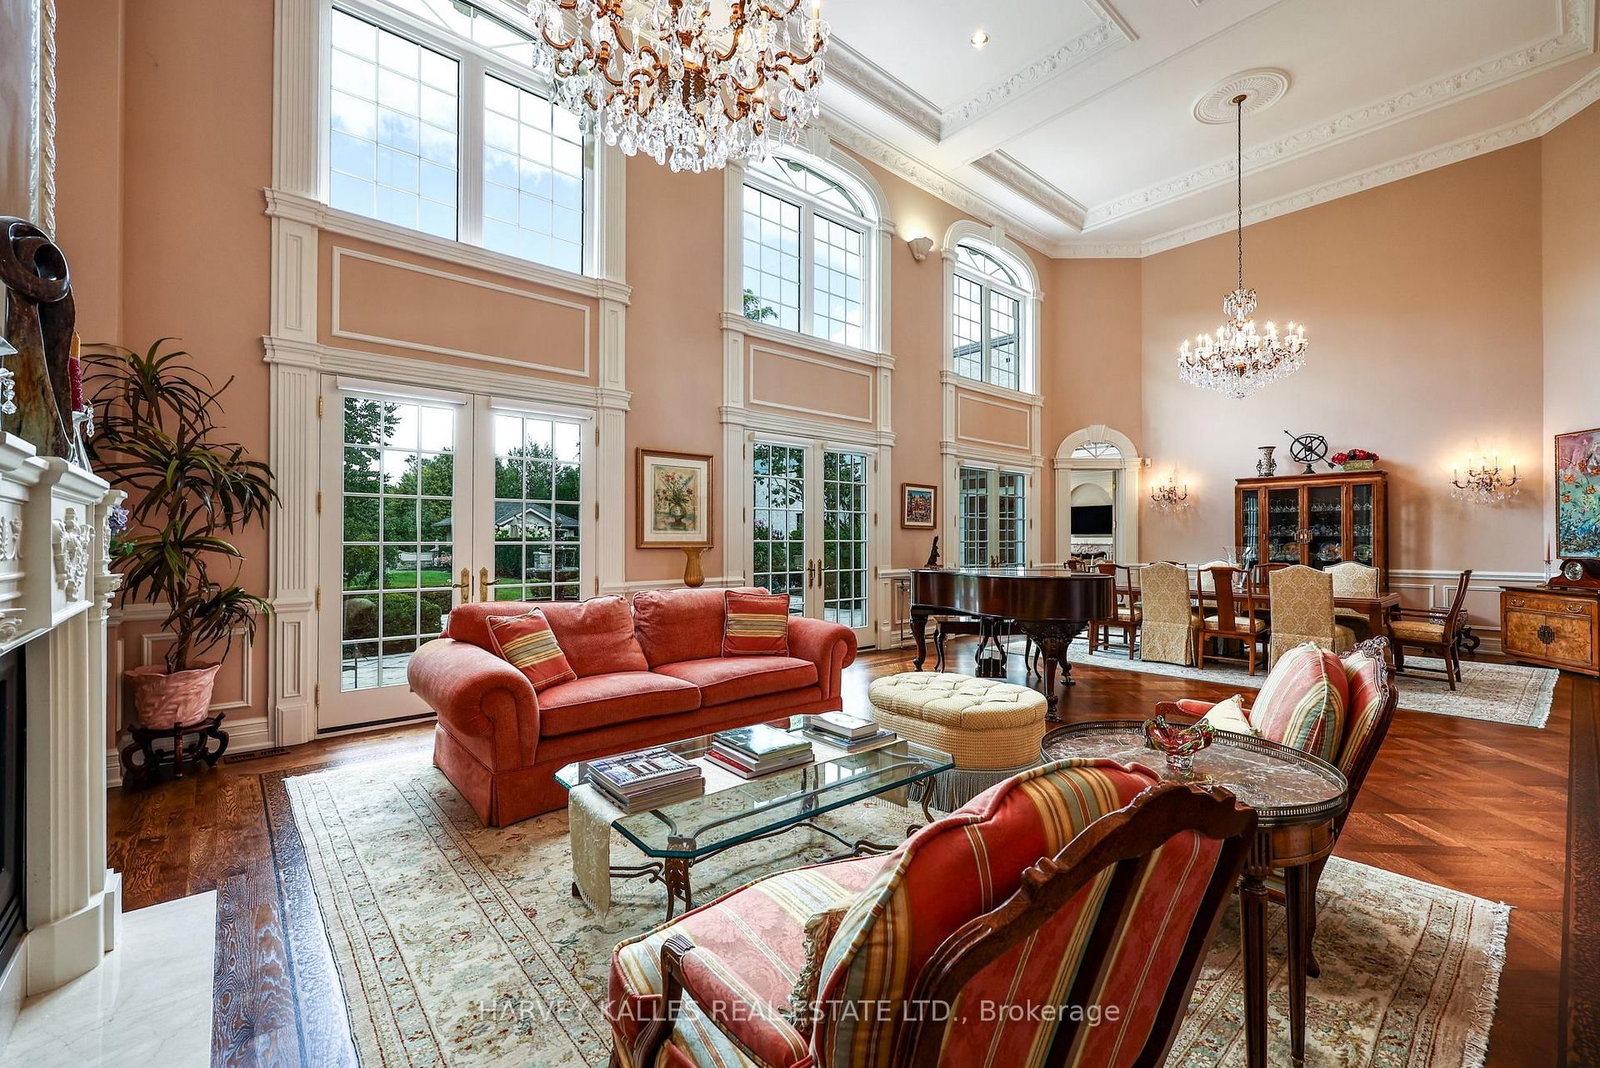
Dining Roomcombined w/living, coffered ceiling(s), w/o to patio
Main11.532 × 5.857 m
Family Roomcathedral ceiling(s), gas fireplace, w/o to pool
Main5.597 × 4.961 m
Foyergranite floor, coffered ceiling(s), wainscoting
Main4.136 × 3.187 m
Cold Room/Cantinastone floor, moulded ceiling, french doors
Lower3.146 × 2.435 m
Otherelectric fireplace, coffered ceiling(s), combined w/kitchen
Lower10.656 × 5.622 m
Bedroom 3hardwood floor, walk-in closet(s), 3 pc ensuite
Second5.867 × 3.836 m
Othertile floor, crown moulding, recessed lighting
Lower3.554 × 2.936 m
Kitchenporcelain floor, centre island, overlooks family
Main5.832 × 5.318 m
Living Roomhardwood floor, gas fireplace, w/o to patio
Main11.532 × 5.857 m
Laundryl-shaped room, closet, w/o to garage
Main3.653 × 3.169 m
Bedroom 4hardwood floor, his and hers closets, 4 pc ensuite
Second5.817 × 4.608 m
Libraryhardwood floor, gas fireplace, panelled
Main5.538 × 4.597 m
Otherhot tub, 4 pc bath, built-in speakers
Lower4.193 × 3.784 m
Primary Bedroomvaulted ceiling(s), 6 pc ensuite, w/o to patio
Main6.102 × 4.987 m
Exercise Roombroadloom, mirrored walls, w/o to pool
Lower5.953 × 4.582 m
Bedroom 5hardwood floor, walk-in closet(s), 3 pc ensuite
Second5.884 × 3.948 m

As stated by the MLS®, nothing inferred.

Nearby homes for sale
The numbers that matter
Property tax
$29,774/yr
Est. all-in
~$37,373/mo
Nearby rental listings are facts. Whether it works as a rental is a chat with Alex — not a number I’ll put on it.
Schools

Schools near this home, closest first by straight-line distance. These are factual locations — AskEmma doesn’t rate or rank schools.

  • Shmuel Zahavy Cheder Chabad SchoolPrivate · Elementary & Secondary · ..0.9 km
  • Metro International Secondary AcademyPrivate · Secondary · ..0.9 km
  • Sharp EaglesPrivate · Secondary · ..1.0 km
  • Thornhill Public SchoolPublic · Elementary & Secondary · York Region DSB1.0 km
  • Global Education AcademyPrivate · Secondary · ..1.2 km
  • Kayla's Children CentrePrivate · Elementary & Secondary · ..1.2 km

Locations: Open Database of Educational Facilities (ODEF), Statistics Canada v2.1 (2022) · Open Government Licence – Canada. School locations as of 2022 — confirm current catchment and enrolment with the school board. For official provincial results, check EQAO.

Getting around

Public transit near this home, by straight-line distance. Factual locations from OpenStreetMap — not walking time, and not a rating.

  • Centre Street / Oakbank RoadNearest transit · Bus stop~380 m
  • 5775 Yonge St EntranceNearest subway · Subway~4.1 km
  • Old CummerNearest GO / rail · GO / regional rail~5.6 km

Locations: OpenStreetMap public-transit stops, © OpenStreetMap contributors · Open Database Licence (ODbL). Stop locations from OpenStreetMap — confirm current routes and service with the transit agency.

Community — Vaughan
$1.1MMedian sold
32Median days on market
97.4%Sale-to-list
Median sold price · Vaughan1-yr -4% · 3-yr
Source: TRREB sold data via Repliers · all property types
Neighbourhood demographics — Vaughan
323,103Population (2021)
41.6Median age
$124,000Median household income
85.9%Home owners
14.1%Renters
3.1Avg household size
Source: Statistics Canada, 2021 Census
Description & details

Exquisitely custom-built and set against the 17th hole of The Thornhill Club, this distinguished estate showcases exceptional craftsmanship, refined finishes, soaring ceilings, and generously proportioned rooms throughout. The elegant residence offers a sophisticated blend of timeless architectural detailing and exceptional indoor-outdoor living.The impressive grand hall is the focal point of the home, incorporating the formal living and dining rooms and featuring Versailles-patterned flooring with intricate laser-cut borders, two Schonbek crystal chandeliers, and coffered ceilings with detailed plaster mouldings. A second-storey mezzanine overlooks the grand hall, adding to the scale and elegance of the space.The formal entertaining area is further enhanced by a gas fireplace with a detailed plaster surround, marble hearth, and bevelled mirror. Three sets of French doors provide a seamless connection to the expansive flagstone terrace,fountains and beautifully landscaped grounds.The private rear grounds offer an exceptional outdoor setting with a pool, hot tub, three-room cabana, putting green, bunker, expansive lawns, and mature gardens.

The data only goes so far — condition, light and layout are worth seeing in person, with a home inspection, before you commit.

Listed by HARVEY KALLES REAL ESTATE LTD.. Showings via AskEmma by Alex Goodman, Sales Representative, RE/MAX Your Community Realty, Brokerage.