Est. all-in monthly~$4,729/momortgage + property tax + maintenance · 20% down · example rate (compounded semi-annually) — the math on the list price, not a quote or what you can afford. For real rates, Alex can connect you with a mortgage pro.
Mesorah Montessori SchoolPrivate · Elementary & Secondary · ..0.7 km
Netivot Hatorah Day SchoolPrivate · Elementary & Secondary · ..0.7 km
Blessed Scalabrini Catholic Elementary SchoolCatholic · Elementary & Secondary · York CDSB0.8 km
Global Education AcademyPrivate · Secondary · ..0.8 km
Locations: Open Database of Educational Facilities (ODEF), Statistics Canada v2.1 (2022) · Open Government Licence – Canada. School locations as of 2022 — confirm current catchment and enrolment with the school board. For official provincial results, check EQAO.
Getting around
Public transit near this home, by straight-line distance. Factual locations from OpenStreetMap — not walking time, and not a rating.
Clark Avenue / Hilda AvenueNearest transit · Bus stop~100 m
5775 Yonge St EntranceNearest subway · Subway~2.9 km
Old CummerNearest GO / rail · GO / regional rail~5.3 km
Source: TRREB sold data via Repliers · all property types
Neighbourhood demographics — Vaughan
323,103Population (2021)
41.6Median age
$124,000Median household income
85.9%Home owners
14.1%Renters
3.1Avg household size
Source: Statistics Canada, 2021 Census
Description & details
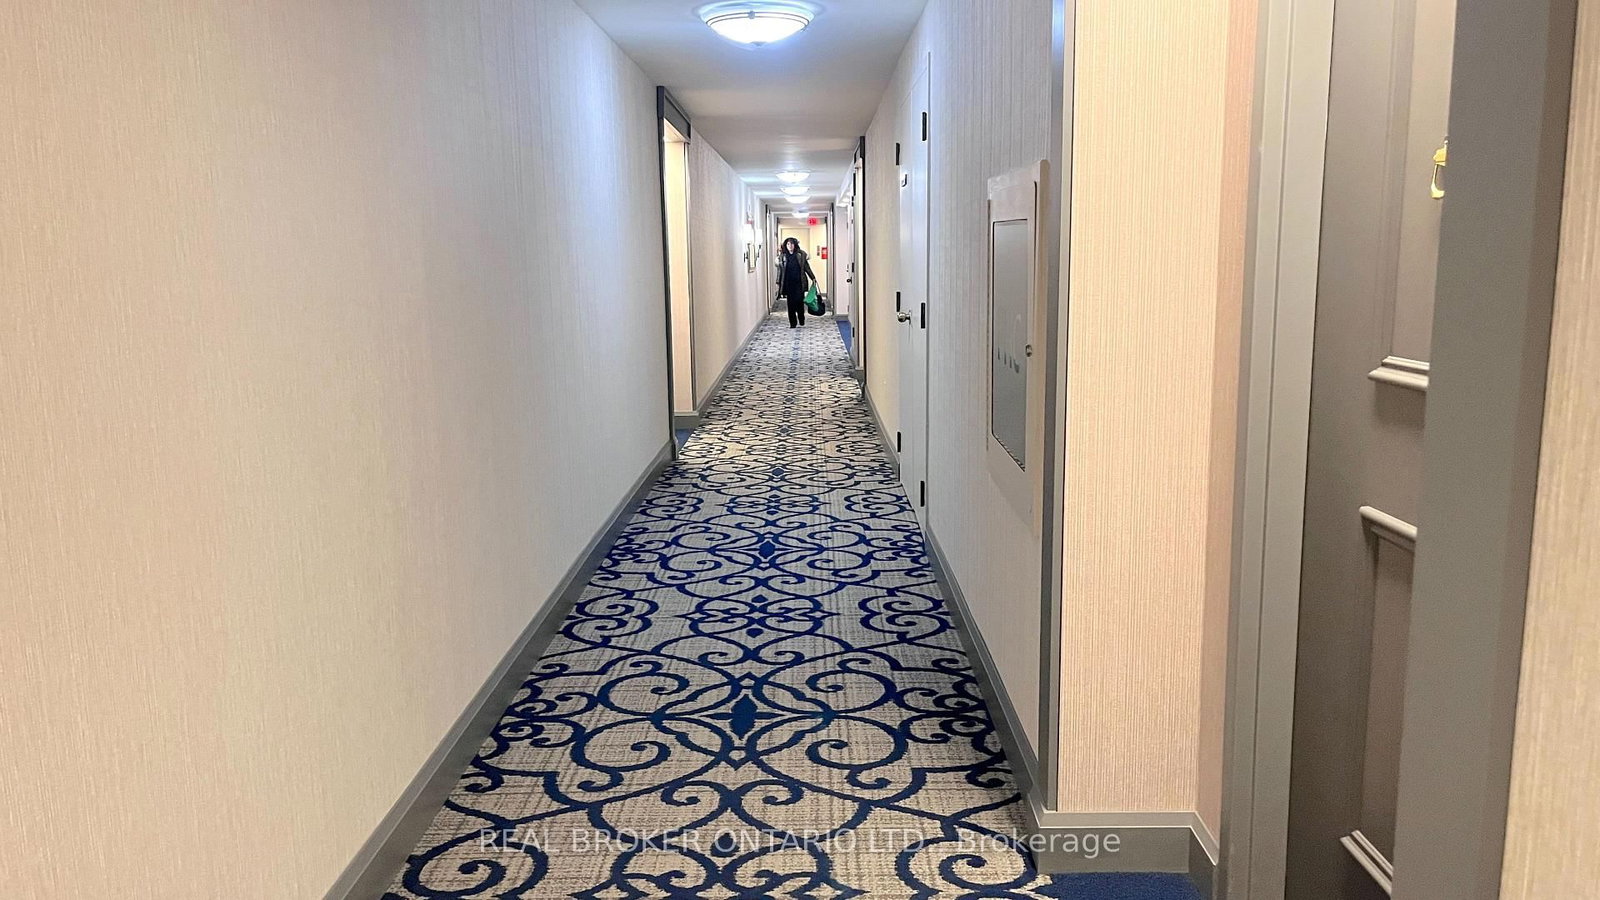
Welcome to your new home in the heart of our close-knit community! This delightful 2-bedroom, 2-bathroom condo offers modern comfort and convenience in a sought-after location. Key Features: Spacious living area perfect for entertaining family/friends; Updated kitchen with S/S appliances & ample storage space; Primary BR with en-suite Bath Room for added privacy; Second bedroom ideal for family members/guests/home office; Two full updated bathrooms for utmost convenience; 2 Balconies with lovely clear views, perfect for enjoying your morning coffee or evening relaxation; In-unit laundry facilities for added convenience. Community Amenities: Secure building with controlled access for peace of mind; Close proximity to synagogues, kosher eateries, and Community centers; Easy access to public transportation, Close to Sobeys, Plaza and Promenade Mall. Don't miss this fantastic opportunity to live in a thriving community while enjoying the comforts of modern living. Schedule a viewing today!
The data only goes so far — condition, light and layout are worth seeing in person, with a home inspection, before you commit.
Listed by REAL BROKER ONTARIO LTD.. Showings via AskEmma by Alex Goodman, Sales Representative, RE/MAX Your Community Realty, Brokerage.
 For sale


 Condo Apartment
 Detached
 Condo Apartment
 Detached
 Vacant Land