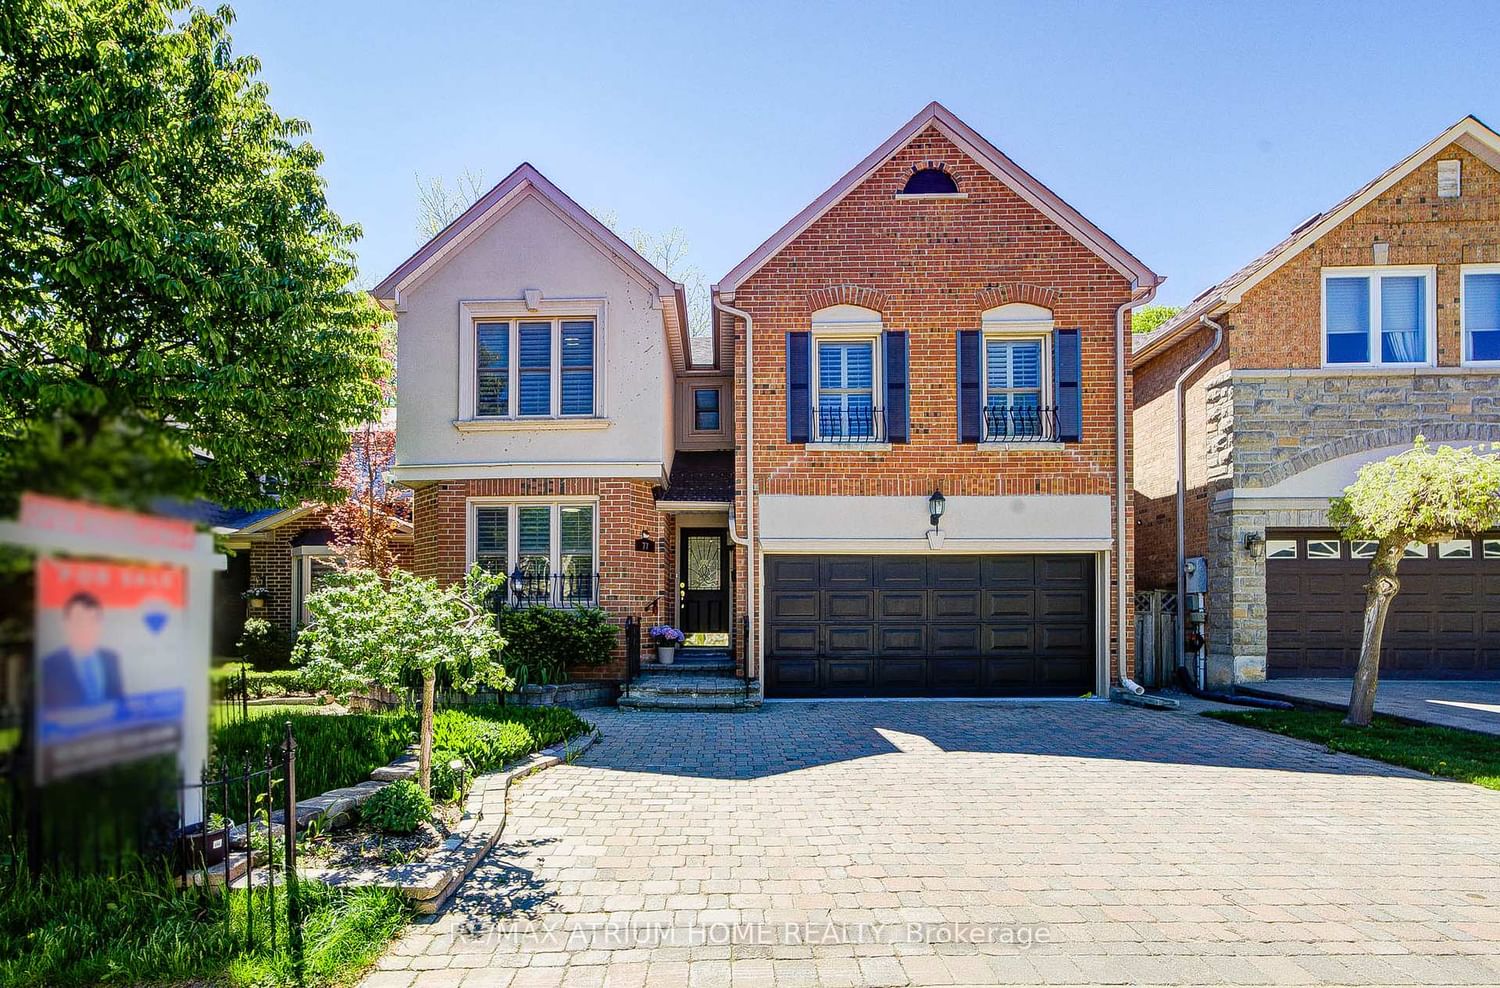
This one's priced above recent comparable sales, and 13 days on market. Here's everything I've got — ask me anything about it.

Vaughan · York Region · Uplands

318 Centre Street

Detached

MLS® #N13723964

Listed for$3,438,00013 days on market
2+3 bed 6 bath 12 parking 2500-3000 sq ft~$1,250/sq ft
  • 13 days on market
  • 6 schools within 1 km
  • Transit stop ~80 m
Free · about 10 seconds

Is $3,438,000 a fair price?

Our read: it’s priced above recent comparable sales — based on 3 sales nearby. Sign in free to see exactly how far above it is, plus the full range comparable homes sold in.

No obligation · unsubscribe anytime

Measured against 3 recent comparable sales nearby — sign in free to see the range they sold in (boards require a verified email · VOW rules).

Est. all-in monthly~$17,364/momortgage + property tax + maintenance · 20% down · example rate (compounded semi-annually) — the math on the list price, not a quote or what you can afford. For real rates, Alex can connect you with a mortgage pro.

On the map

Loading map…
This home below comps above in lineOpen full map →

6 schools within ~1 km · nearest transit stop ~0.08 km

Property information
What house buyers ask first
Lot size
100.1 × 250.07 ft
Square footage
2500-3000 sq ft
Property tax
$16,412 / yr
Parking
12 spaces · Built-In
Basement
Finished with Walk-Out, Development Potential, Walk-Out, Finished

Property summary

Property type
Detached
Style
Sidesplit
Lot size
100.1 × 250.07 ft
Parking
12 spaces · Built-In
Heating
Forced Air
Air conditioning
Central Air
Basement
Finished with Walk-Out, Development Potential, Walk-Out, Finished
Kitchens
1
Exterior
Stone, Stucco (Plaster)
Property tax
$16,412 / yr
MLS®
N13723964

Room dimensions

Primary Bedroom7 pc ensuite, 2 way fireplace, w/o to sundeck
Second7.0 × 5.73 m
Bedroom 44 pc ensuite, walk-in closet(s)
Lower7.13 × 3.95 m
Bedroom 5Overlooks Backyard
Lower3.58 × 3.8 m
Dining Room2 way fireplace, overlooks backyard, open concept
Ground5.4 × 4.77 m
Family Room2 way fireplace, hardwood floor, overlooks backyard
Ground9.7 × 4.56 m
Kitchenb/i appliances, centre island
Ground5.05 × 4.34 m
Living Roomw/o to terrace, hardwood floor, fireplace
Ground7.49 × 5.15 m
Bedroom 34 pc ensuite, closet
Lower8.11 × 5.09 m
Recreation
Ground11.0 × 9.0 m
Common Roomw/o to yard, b/i bar, fireplace
Lower7.5 × 13.68 m
Bedroom 24 Pc Ensuite
Ground8.0 × 3.29 m

As stated by the MLS®, nothing inferred.

Nearby homes for sale
The numbers that matter
Property tax
$16,412/yr
Est. all-in
~$17,364/mo
Nearby rental listings are facts. Whether it works as a rental is a chat with Alex — not a number I’ll put on it.
Schools

Schools near this home, closest first by straight-line distance. These are factual locations — AskEmma doesn’t rate or rank schools.

  • Shmuel Zahavy Cheder Chabad SchoolPrivate · Elementary & Secondary · ..0.4 km
  • Metro International Secondary AcademyPrivate · Secondary · ..0.6 km
  • Global Education AcademyPrivate · Secondary · ..0.7 km
  • Kayla's Children CentrePrivate · Elementary & Secondary · ..0.7 km
  • Netivot Hatorah Day SchoolPrivate · Elementary & Secondary · ..0.8 km
  • Thornhill Public SchoolPublic · Elementary & Secondary · York Region DSB1.0 km

Locations: Open Database of Educational Facilities (ODEF), Statistics Canada v2.1 (2022) · Open Government Licence – Canada. School locations as of 2022 — confirm current catchment and enrolment with the school board. For official provincial results, check EQAO.

Getting around

Public transit near this home, by straight-line distance. Factual locations from OpenStreetMap — not walking time, and not a rating.

  • Centre Street / Markwood LaneNearest transit · Bus stop~80 m
  • 5775 Yonge St EntranceNearest subway · Subway~3.8 km
  • Old CummerNearest GO / rail · GO / regional rail~5.6 km

Locations: OpenStreetMap public-transit stops, © OpenStreetMap contributors · Open Database Licence (ODbL). Stop locations from OpenStreetMap — confirm current routes and service with the transit agency.

Community — Vaughan
$1.0MMedian sold
32Median days on market
97.5%Sale-to-list
Median sold price · Vaughan1-yr -12% · 3-yr
Source: TRREB sold data via Repliers · all property types
Neighbourhood demographics — Vaughan
323,103Population (2021)
41.6Median age
$124,000Median household income
85.9%Home owners
14.1%Renters
3.1Avg household size
Source: Statistics Canada, 2021 Census
Description & details

Welcome to 318 Centre Street, Thornhill - a truly distinctive side-split residence showcasing modern architectural design in Vaughan's prestigious Uplands community. Set on an impressive and beautifully manicured 100 x 250 ft lot overlooking Oakbank Pond and surrounded by multi-million-dollar homes, this exceptional property offers a rare combination of architectural character, privacy, and an enviable setting. Designed with entertaining in mind, this one-of-a-kind home features soaring vaulted ceilings, dramatic floor-to-ceiling windows, and an abundance of natural light throughout. Multiple fireplaces create warmth and character, while the expansive layout offers exceptional spaces for hosting family and friends, including a party room, spa, bar, and several walkouts to a covered veranda and terrace. The private primary suite occupies its own level and features a luxurious 8-piece ensuite, a two-sided fireplace, and an exclusive walkout to a peaceful rooftop terrace overlooking the serene waters of Oakbank Pond. The finished, open-concept walkout lower level provides additional living and entertaining space, complementing the home's generous and versatile layout. With its unique architecture, expansive lot, seamless indoor-outdoor flow, and exceptional setting, this home presents tremendous potential for the discerning buyer. The property requires some TLC, with select areas offering opportunities for updating, improvements, or modifications to suit the new owner's personal style and vision. A rare opportunity to restore, customize, and enhance an extraordinary residence in one of Thornhill's most desirable settings, within Vaughan's prestigious Uplands community. Bring your vision and create a truly remarkable home surrounded by multi-million-dollar properties and overlooking the tranquil beauty of Oakbank Pond.

The data only goes so far — condition, light and layout are worth seeing in person, with a home inspection, before you commit.

Listed by RE/MAX HALLMARK REALTY LTD.. Showings via AskEmma by Alex Goodman, Sales Representative, RE/MAX Your Community Realty, Brokerage.