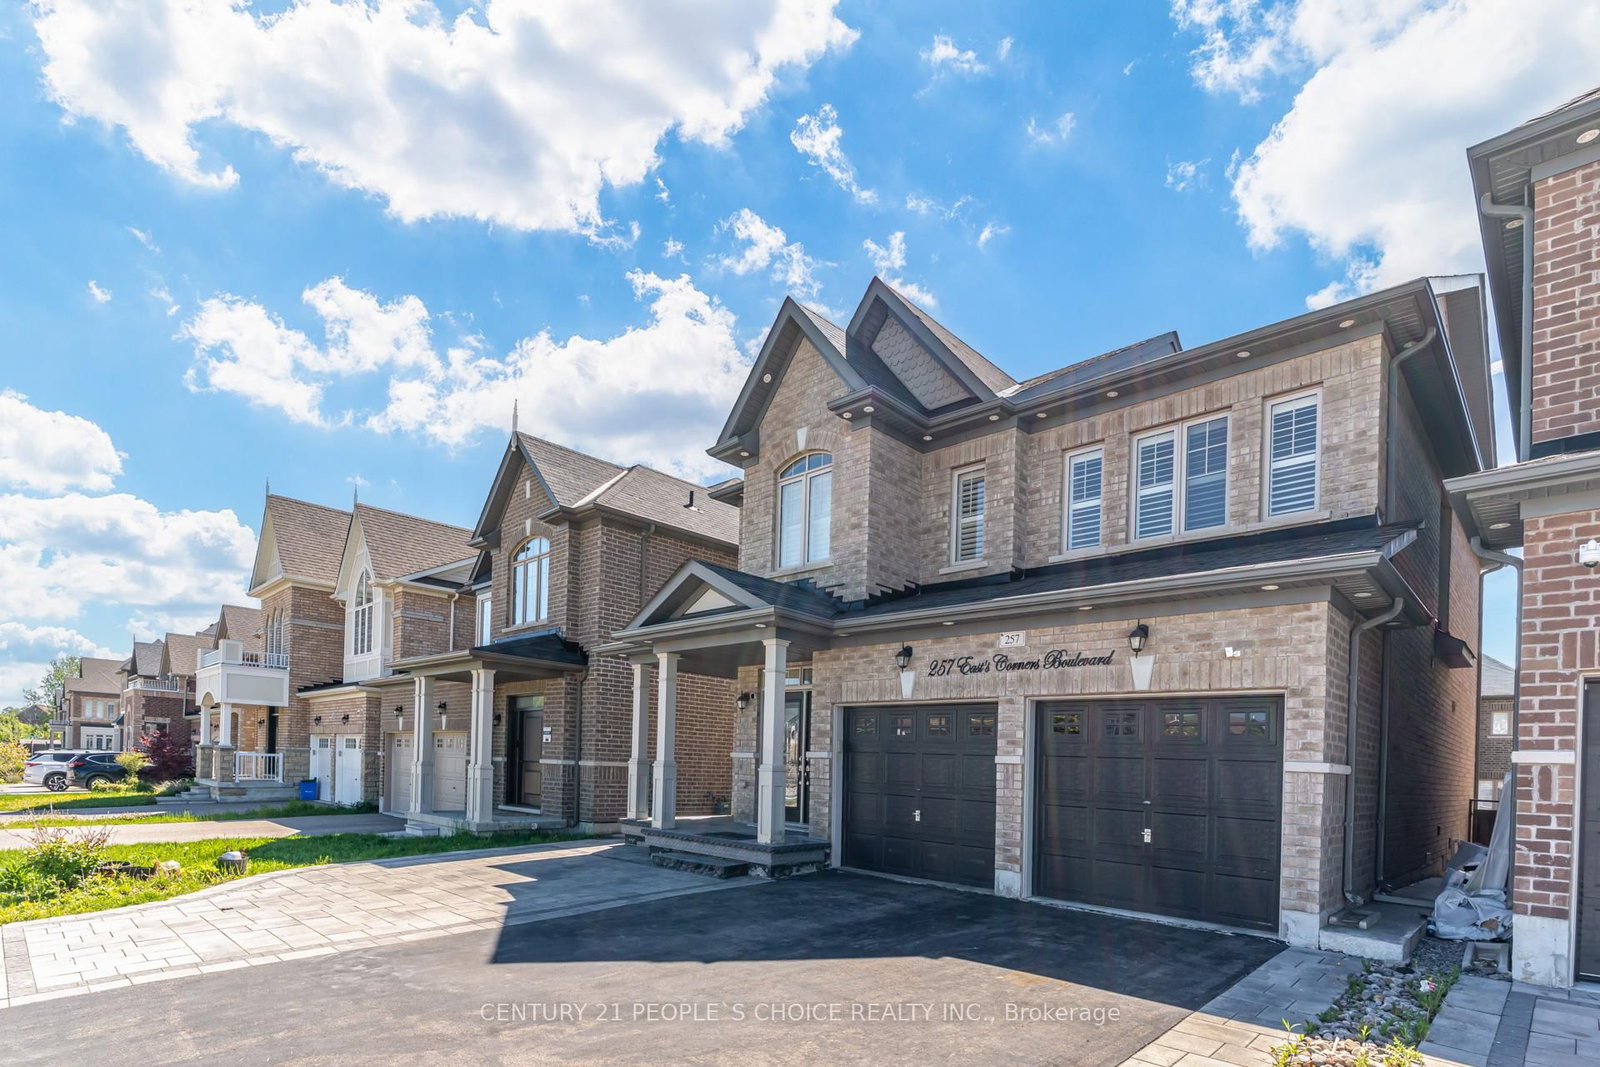
This one's priced below recent comparable sales, and new this week. Here's everything I've got — ask me anything about it.

Vaughan · York Region · Kleinburg

175 Timber Creek Boulevard

Detached

MLS® #N14092956

Listed for$1,866,0003 days on market
4+1 bed 5 bath 5 parking 3500-5000 sq ft~$439/sq ft
  • New this week
  • Listing states: renovated
  • 1 school within 1 km
  • Transit stop ~340 m
Free · about 10 seconds

Is $1,866,000 a fair price?

Our read: it’s priced below recent comparable sales — based on 48 sales nearby. Sign in free to see exactly how far below it is, plus the full range comparable homes sold in.

No obligation · unsubscribe anytime

Measured against 48 recent comparable sales nearby — sign in free to see the range they sold in (boards require a verified email · VOW rules).

Est. all-in monthly~$9,406/momortgage + property tax + maintenance · 20% down · example rate (compounded semi-annually) — the math on the list price, not a quote or what you can afford. For real rates, Alex can connect you with a mortgage pro.

On the map

Loading map…
This home below comps above in lineOpen full map →

1 school within ~1 km · nearest transit stop ~0.34 km

Property information
What house buyers ask first
Lot size
50.05 × 116.57 ft
Square footage
3500-5000 sq ft
Age
~6-15 years old
Property tax
$8,683 / yr
Parking
5 spaces · Attached
Basement
Finished, Separate Entrance

Property summary

Property type
Detached
Style
2-Storey
Approx. age
6-15 years
Lot size
50.05 × 116.57 ft
Parking
5 spaces · Attached
Heating
Forced Air
Air conditioning
Central Air
Basement
Finished, Separate Entrance
Kitchens
1
Exterior
Stucco (Plaster), Brick
Property tax
$8,683 / yr
MLS®
N14092956

Room dimensions

Living Roomlarge window, hardwood floor, pot lights
Main3.71 × 3.33 m
Cold Room/Cantina
—
Exercise Roomlaminate, pot lights, open concept
Basement5.18 × 3.44 m
Breakfasthardwood floor, picture window, open concept
Main3.0 × 2.97 m
Bedroom 2hardwood floor, 4 pc bath, large closet
Second3.69 × 3.25 m
Bedroom 3hardwood floor, large window, walk-in closet(s)
Second3.68 × 3.37 m
Recreationlaminate, electric fireplace, pot lights
Basement11.31 × 3.91 m
Librarylarge closet, picture window, b/i shelves
Main4.15 × 3.36 m
Primary Bedroomhardwood floor, 5 pc ensuite, walk-in closet(s)
Second5.8 × 4.35 m
Denhardwood floor, large window
Second2.69 × 2.24 m
Bedroom 4hardwood floor, large window, large closet
Second4.36 × 3.74 m
Bedroomlaminate, walk-in closet(s), pot lights
Basement5.45 × 4.64 m
Family Roomgas fireplace, hardwood floor, large window
Main5.78 × 4.35 m
Dining Roomlarge window, hardwood floor, pot lights
Main3.93 × 3.63 m
Kitchenb/i appliances, backsplash, open concept
Main5.53 × 5.17 m

As stated by the MLS®, nothing inferred.

Nearby homes for sale
The numbers that matter
Property tax
$8,683/yr
Est. all-in
~$9,406/mo
Nearby rental listings are facts. Whether it works as a rental is a chat with Alex — not a number I’ll put on it.
Schools

Schools near this home, closest first by straight-line distance. These are factual locations — AskEmma doesn’t rate or rank schools.

  • Pope Francis Catholic Elementary SchoolCatholic · Elementary & Secondary · York CDSB0.8 km
  • St Stephen Catholic Elementary SchoolCatholic · Elementary & Secondary · York CDSB2.0 km
  • École élémentaire La FontainePublic · Elementary · French · CS Viamonde2.0 km
  • Kleinburg Public SchoolPublic · Elementary & Secondary · York Region DSB2.0 km
  • Lorna Jackson Public SchoolPublic · Elementary & Secondary · York Region DSB2.2 km

Locations: Open Database of Educational Facilities (ODEF), Statistics Canada v2.1 (2022) · Open Government Licence – Canada. School locations as of 2022 — confirm current catchment and enrolment with the school board. For official provincial results, check EQAO.

Getting around

Public transit near this home, by straight-line distance. Factual locations from OpenStreetMap — not walking time, and not a rating.

  • MAJOR MACKENZIE DR / TIMBER CREEK BNearest transit · Bus stop~340 m
  • MapleNearest GO / rail · GO / regional rail~11.6 km

Locations: OpenStreetMap public-transit stops, © OpenStreetMap contributors · Open Database Licence (ODbL). Stop locations from OpenStreetMap — confirm current routes and service with the transit agency.

Community — Vaughan
$1.1MMedian sold
32Median days on market
97.4%Sale-to-list
Median sold price · Vaughan1-yr -2% · 3-yr —
Source: TRREB sold data via Repliers · all property types
Neighbourhood demographics — Vaughan
323,103Population (2021)
41.6Median age
$124,000Median household income
85.9%Home owners
14.1%Renters
3.1Avg household size
Source: Statistics Canada, 2021 Census
Description & details

Monarch-Built (by Mattamy) Luxury Residence in Prestigious Kleinburg! Boasting 3,646 sq ft above grade + finished basement (2021), this executive 4+1 bed home offers 10ft main & 9ft 2nd-flr ceilings, hardwood floors & waffle ceilings. Main level features a custom solid-wood library & gourmet kitchen w/ Thermador built-ins, 6-burner gas cooktop, new range hood & water filter. Upstairs offers 4 bright beds, 2nd-flr office & primary suite w/ 2 W/I closets & 5-pc spa ensuite. 4th bed features a renovated 4-pc ensuite (2025) w/ smart toilet. Finished basement includes a rec area, gym, wet bar w/ beverage fridge, 5th bed & 3-pc bath. Features separate entrance via mudroom, 200-amp panel w/ EV charger, central vac, water softener(2024) , HVAC & new hot water tank (2026). West-facing backyard w/ newly planted trees/shrubs (Oct 2026) **Virtual Tour available-Explore this stunning home online anytime*** .Mins to top schools (Kleinburg P.S. & Pope Francis CES), Hwy 427/400/407 & plazas w/ Longo's, Fortinos, LCBO, 4 major banks, Tim Hortons & McDonald's. Mins to Costco, McMichael Art Gallery, Kortright Conservation Park, Bindertwine Park, & community centers. 15 mins to Nature's Emporium & Ambrosia!

The data only goes so far — condition, light and layout are worth seeing in person, with a home inspection, before you commit.

Listed by NU STREAM REALTY (TORONTO) INC.. Showings via AskEmma by Alex Goodman, Sales Representative, RE/MAX Your Community Realty, Brokerage.