This one's priced above recent comparable sales, and 9 days on market. Here's everything I've got — ask me anything about it.
Vaughan · York Region · Patterson
131 Lady Jessica Drive
Detached
MLS® #N14101016
Listed for$3,099,0009 days on market
4+2 bed 6 bath 7 parking 3500-5000 sq ft~$729/sq ft
9 days on market
1 school within 1 km
Transit stop ~370 m
Free · about 10 seconds
Is $3,099,000 a fair price?
Our read: it’s priced above recent comparable sales — based on 36 sales nearby. Sign in free to see exactly how far above it is, plus the full range comparable homes sold in.
Est. all-in monthly~$15,433/momortgage + property tax + maintenance · 20% down · example rate (compounded semi-annually) — the math on the list price, not a quote or what you can afford. For real rates, Alex can connect you with a mortgage pro.
Nearby rental listings are facts. Whether it works as a rental is a chat with Alex — not a number I’ll put on it.
Schools
Schools near this home, closest first by straight-line distance. These are factual locations — AskEmma doesn’t rate or rank schools.
Herbert H Carnegie Public SchoolPublic · Elementary & Secondary · York Region DSB0.8 km
Micro Schools by The Play BasePrivate · Elementary & Secondary · ..1.1 km
Viola Desmond Public SchoolPublic · Elementary & Secondary · York Region DSB1.2 km
Roméo Dallaire Public SchoolPublic · Elementary & Secondary · York Region DSB2.2 km
Anne Frank Public SchoolPublic · Elementary & Secondary · York Region DSB2.3 km
Pleasantville Public SchoolPublic · Elementary & Secondary · York Region DSB2.3 km
Locations: Open Database of Educational Facilities (ODEF), Statistics Canada v2.1 (2022) · Open Government Licence – Canada. School locations as of 2022 — confirm current catchment and enrolment with the school board. For official provincial results, check EQAO.
Getting around
Public transit near this home, by straight-line distance. Factual locations from OpenStreetMap — not walking time, and not a rating.
DiMarino Drive / Lady Fenyrose AvenueNearest transit · Bus stop~370 m
Millway Avenue East Side EntranceNearest subway · Subway~9.4 km
MapleNearest GO / rail · GO / regional rail~2.3 km
Source: TRREB sold data via Repliers · all property types
Neighbourhood demographics — Vaughan
323,103Population (2021)
41.6Median age
$124,000Median household income
85.9%Home owners
14.1%Renters
3.1Avg household size
Source: Statistics Canada, 2021 Census
Description & details
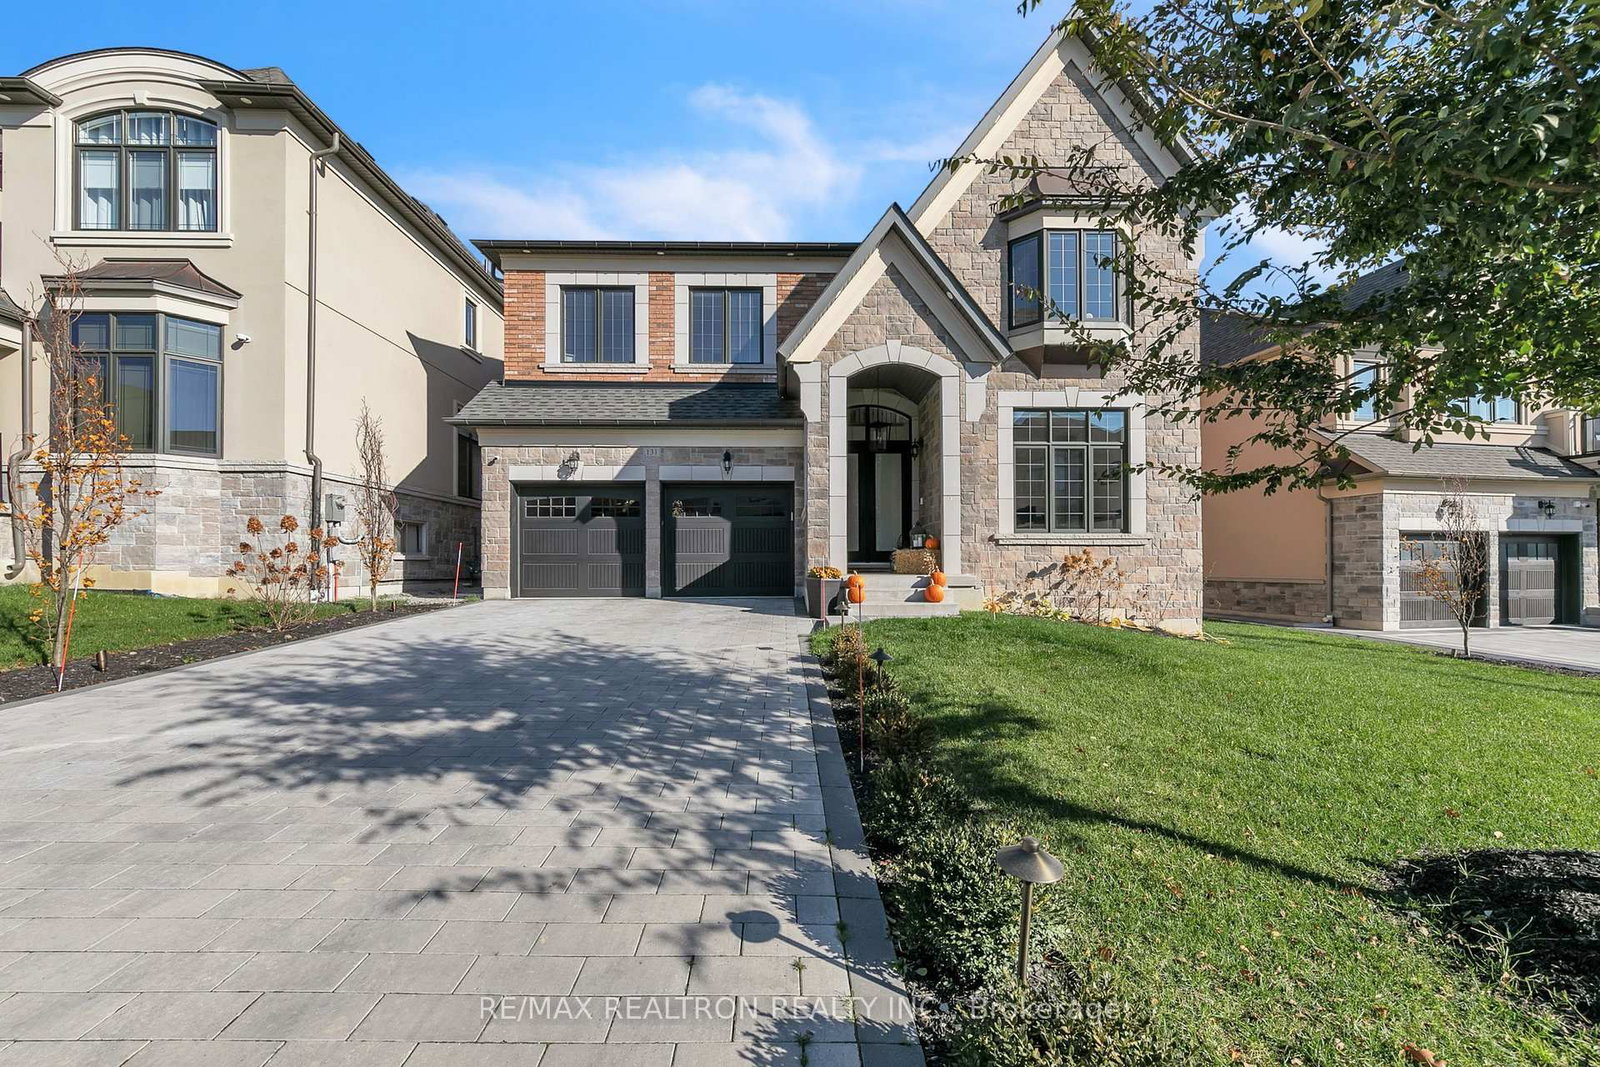
Elegant Home in the Prestigious Enclave Over 6,000 of Living Space. 5-Year New Executive Home Loaded With Lots of Upgrades. Stunning Exterior w/ Remodeled Glass Front Entry & Stone Covered Porch. Soaring 20ft Coffered Ceiling in Family Room & 10ft Flat Ceilings on Main. Gleaming Hardwood Floors & Pot Lights Throughout. Gourmet Chef's Kitchen w/ SubZero & Wolf Appl, Custom Cabinetry & Large Centre Island. Spectacular Family Room w/ Stone Gas Fireplace. Main Floor Office w/ Custom Bookcases & Built-In Cabinetry. All 4 Upper Bdrms Feature Private Ensuite & Custom W/I Closet Organizers. Opulent 7-Pc Primary Ensuite w/ Upgraded Vanity Stone & Walkout Balcony. Finished Lookout Bsmt w/ 2 Additional Bdrms & Temperature-Controlled Wine Cellar. Fully Interlocked Backyard w/ Professional Landscaping, Lighting & Sprinkler System. Wainscoting, All-New Light Fixtures, Modern Blinds & Ethernet Throughout. 3-Car Tandem Garage. Steps to Trails, Parks & Golf. Mins to GO Train, Hwy 404/400 & Top-Ranked Schools. Fully Furnished & Turn-Key - True Luxury Redefined!
The data only goes so far — condition, light and layout are worth seeing in person, with a home inspection, before you commit.
Listed by RE/MAX REALTRON REALTY INC.. Showings via AskEmma by Alex Goodman, Sales Representative, RE/MAX Your Community Realty, Brokerage.
 For sale


