This one's priced above recent comparable sales, and new this week. Here's everything I've got — ask me anything about it.
Vaughan · York Region · Maple
12 Railway Street
Detached
MLS® #N13871474
Listed for$1,498,0003 days on market
3+1 bed 4 bath 8 parking 2000-2500 sq ft~$666/sq ft
New this week
4 schools within 1 km
Transit stop ~110 m
Free · about 10 seconds
Is $1,498,000 a fair price?
Our read: it’s priced above recent comparable sales — based on 75 sales nearby. Sign in free to see exactly how far above it is, plus the full range comparable homes sold in.
Est. all-in monthly~$7,503/momortgage + property tax + maintenance · 20% down · example rate (compounded semi-annually) — the math on the list price, not a quote or what you can afford. For real rates, Alex can connect you with a mortgage pro.
Nearby rental listings are facts. Whether it works as a rental is a chat with Alex — not a number I’ll put on it.
Schools
Schools near this home, closest first by straight-line distance. These are factual locations — AskEmma doesn’t rate or rank schools.
Roots Private SchoolPrivate · Elementary & Secondary · ..0.3 km
St David Catholic Elementary SchoolCatholic · Elementary & Secondary · York CDSB0.6 km
St Joan of Arc Catholic High SchoolCatholic · Secondary · York CDSB0.8 km
Joseph A Gibson Public SchoolPublic · Elementary & Secondary · York Region DSB1.0 km
Roméo Dallaire Public SchoolPublic · Elementary & Secondary · York Region DSB1.1 km
ÉIC RenaissanceCatholic · Secondary · French · CS catholique MonAvenir1.3 km
Locations: Open Database of Educational Facilities (ODEF), Statistics Canada v2.1 (2022) · Open Government Licence – Canada. School locations as of 2022 — confirm current catchment and enrolment with the school board. For official provincial results, check EQAO.
Getting around
Public transit near this home, by straight-line distance. Factual locations from OpenStreetMap — not walking time, and not a rating.
Keele Street / Railway StreetNearest transit · Bus stop~110 m
Source: TRREB sold data via Repliers · all property types
Neighbourhood demographics — Vaughan
323,103Population (2021)
41.6Median age
$124,000Median household income
85.9%Home owners
14.1%Renters
3.1Avg household size
Source: Statistics Canada, 2021 Census
Description & details
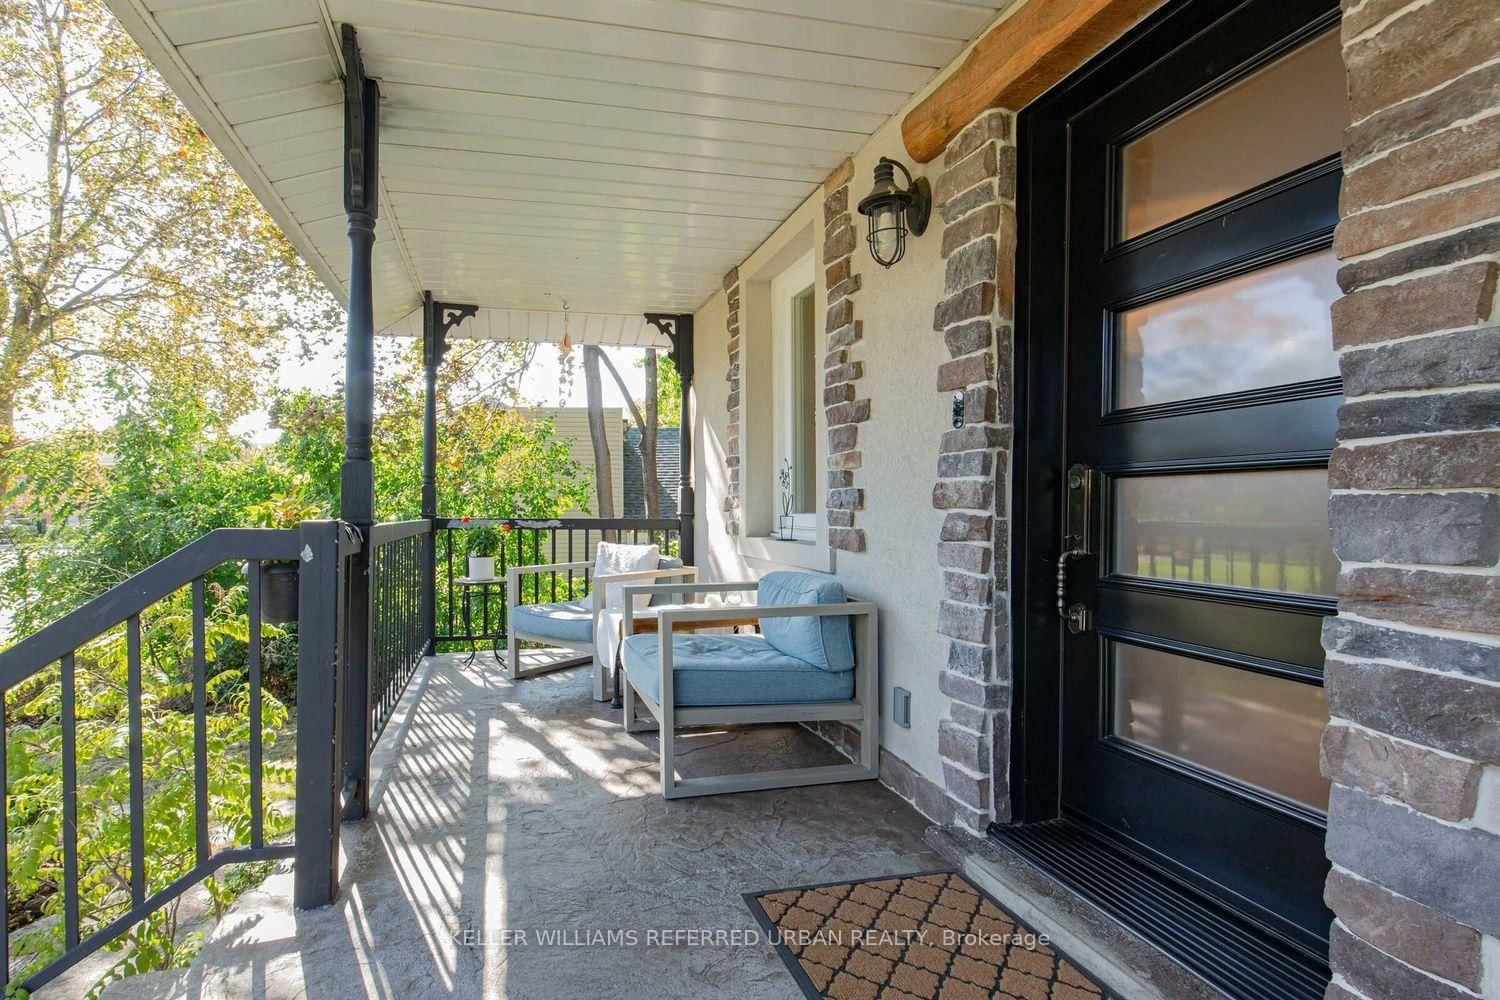
Rarely offered, this charming 3-bedroom home is set on an expansive, private, tree-lined lot that feels like your own backyard oasis. The generous outdoor space is truly the heart of this property, offering room to gather, entertain and create lasting memories. Enjoy summer dinners and BBQs on the large deck, relax in the swim spa, or host friends and family in the private covered BBQ area-there's space here to make the most of every season. Inside, the bright open-concept main floor features a welcoming living room with built-in entertainment cabinetry and French doors leading into the dining area. The spacious kitchen offers plenty of cupboard space, granite countertops and built-in appliances, with a walkout directly to the deck for effortless indoor-outdoor living. A large front porch adds to the home's welcoming curb appeal. The fully finished basement provides additional living space, a bedroom and ample storage. An oversized double-car garage offers exceptional storage and parking, while the private driveway accommodates up to six vehicles. A rare combination of space, privacy and convenience, with the feel of a private retreat while still just minutes from the 400 and GO Train.
The data only goes so far — condition, light and layout are worth seeing in person, with a home inspection, before you commit.
Listed by KELLER WILLIAMS REFERRED URBAN REALTY. Showings via AskEmma by Alex Goodman, Sales Representative, RE/MAX Your Community Realty, Brokerage.
 For sale