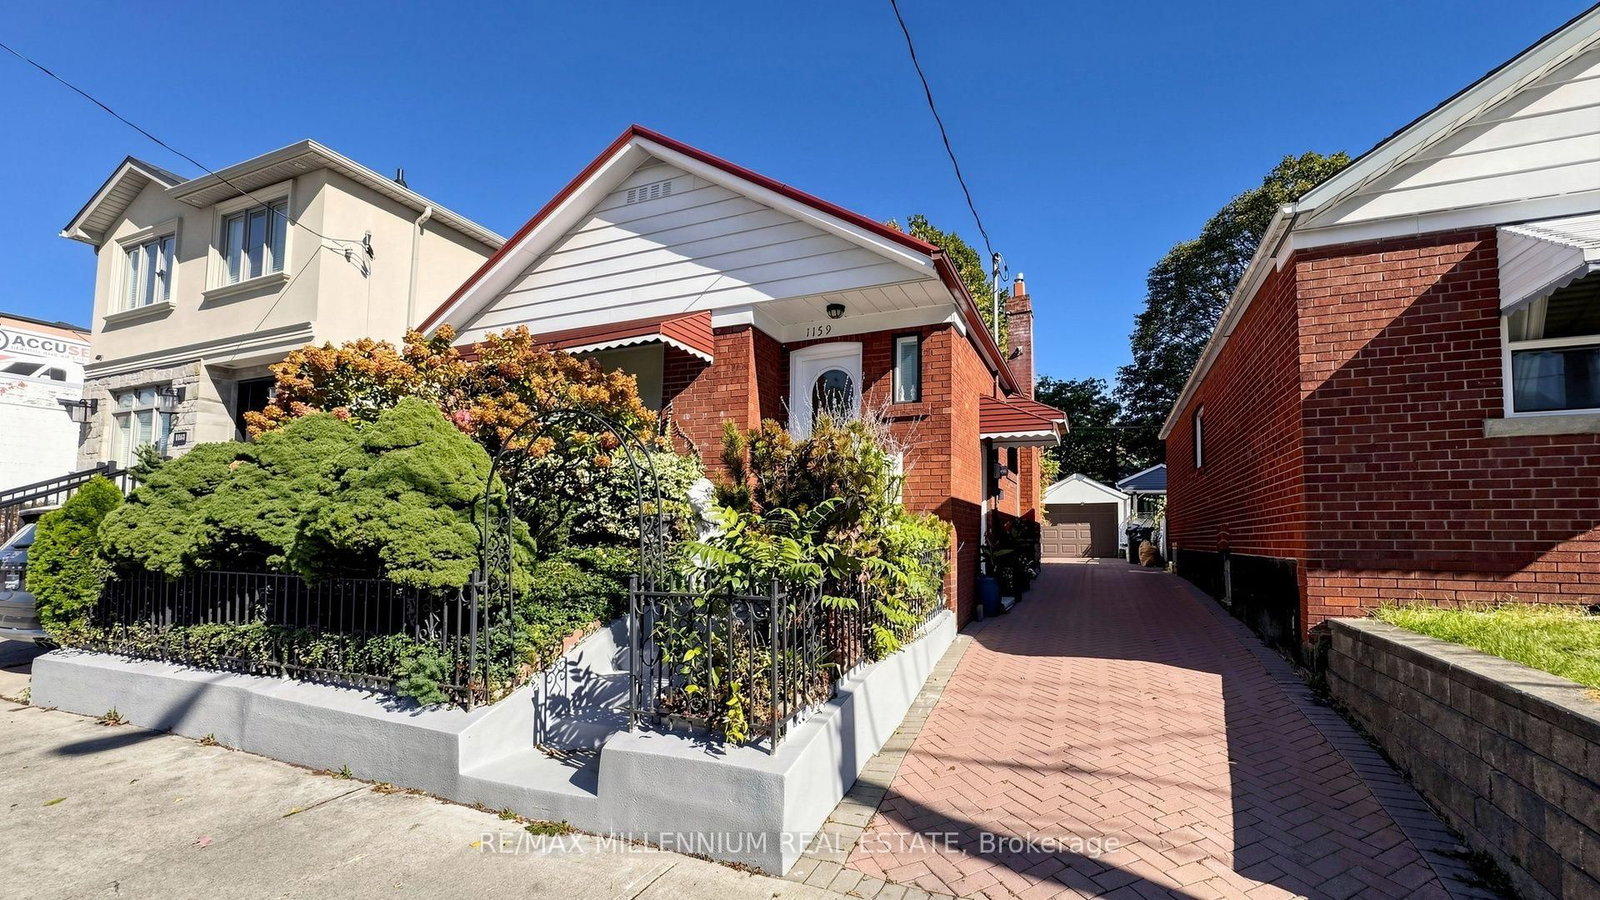
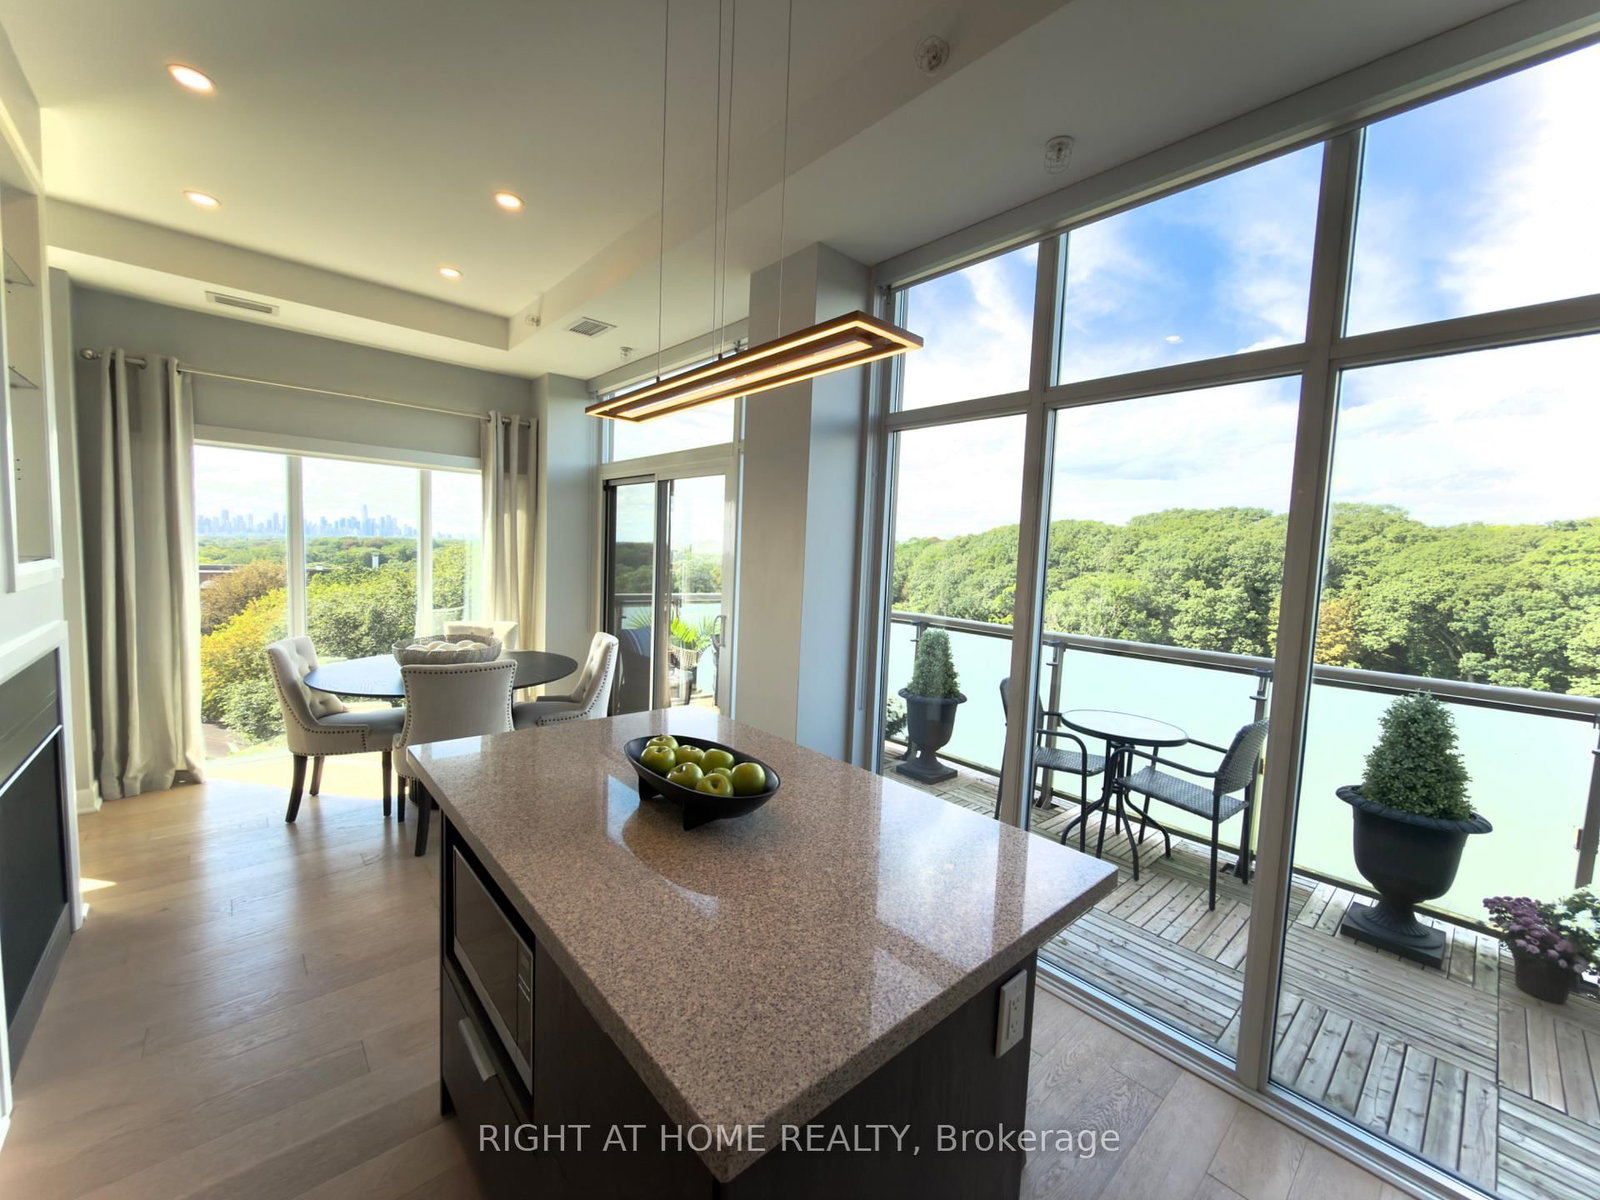
This one's priced below recent comparable sales, and new this week. Here's everything I've got — ask me anything about it.

Toronto · Toronto Region · East End-Danforth

97 Oakcrest Avenue

Semi-Detached

MLS® #E14100458

Listed for$998,0001 day on market
3+1 bed 2 bath 1 parking 1100-1500 sq ft~$768/sq ft
  • New this week
  • 9 schools within 1 km
  • Streetcar ~200 m
Free · about 10 seconds

Is $998,000 a fair price?

Our read: it’s priced below recent comparable sales — based on 31 sales nearby. Sign in free to see exactly how far below it is, plus the full range comparable homes sold in.

No obligation · unsubscribe anytime

Measured against 31 recent comparable sales nearby — sign in free to see the range they sold in (boards require a verified email · VOW rules).

Est. all-in monthly~$5,044/momortgage + property tax + maintenance · 20% down · example rate (compounded semi-annually) — the math on the list price, not a quote or what you can afford. For real rates, Alex can connect you with a mortgage pro.

On the map

Loading map…
This home below comps above in lineOpen full map →

9 schools within ~1 km · nearest streetcar ~0.2 km

Property information
What house buyers ask first
Lot size
18.5 × 97 ft
Square footage
1100-1500 sq ft
Age
~100+ years old
Property tax
$4,811 / yr
Parking
1 space · None
Basement
Apartment, Finished with Walk-Out, Separate Entrance

Property summary

Property type
Semi-Detached
Style
2-Storey
Approx. age
100+ years
Lot size
18.5 × 97 ft
Parking
1 space · None
Heating
Forced Air
Air conditioning
Central Air, Wall Unit(s)
Basement
Apartment, Finished with Walk-Out, Separate Entrance
Kitchens
1
Exterior
Brick, Aluminum Siding
Property tax
$4,811 / yr
MLS®
E14100458

Room dimensions

Bedroom 3bamboo, closet, large window
Second3.5 × 2.4 m
Living Roombamboo, combined w/dining, pot lights
Main7.1 × 3.9 m
Living Roomlaminate, combined w/dining, open concept
Basement4.0 × 3.8 m
Kitchenbamboo, renovated, pot lights
Main3.31 × 3.01 m
Bedroomlaminate, closet, window
Basement3.8 × 2.4 m
Kitchenlaminate, combined w/dining, open concept
Basement4.0 × 3.8 m
Kitchenbamboo, modern kitchen, w/o to deck
Main3.5 × 2.9 m
Primary Bedroombamboo, closet, b/i bookcase
Second3.9 × 3.3 m
Dining Roombamboo, combined w/living, open concept
Main7.1 × 3.9 m
Bedroom 2bamboo, large window
Second3.6 × 2.4 m
LaundryLaminate
Basement2.1 × 2.1 m

As stated by the MLS®, nothing inferred.

Nearby homes for sale
The numbers that matter
Property tax
$4,811/yr
Est. all-in
~$5,044/mo
Nearby rental listings are facts. Whether it works as a rental is a chat with Alex — not a number I’ll put on it.
Schools

Schools near this home, closest first by straight-line distance. These are factual locations — AskEmma doesn’t rate or rank schools.

  • Gledhill Junior Public SchoolPublic · Elementary · Toronto DSB0.4 km
  • Beacon of Light Private Elementary SchooPrivate · Elementary & Secondary · ..0.6 km
  • St Brigid Catholic SchoolCatholic · Elementary & Secondary · Toronto CDSB0.7 km
  • Beaches Alternative Junior SchoolPublic · Elementary · Toronto DSB0.8 km
  • Kimberley Junior Public SchoolPublic · Elementary · Toronto DSB0.8 km
  • Create Art StudioPrivate · Elementary & Secondary · ..0.8 km

Locations: Open Database of Educational Facilities (ODEF), Statistics Canada v2.1 (2022) · Open Government Licence – Canada. School locations as of 2022 — confirm current catchment and enrolment with the school board. For official provincial results, check EQAO.

Getting around

Public transit near this home, by straight-line distance. Factual locations from OpenStreetMap — not walking time, and not a rating.

  • Golfview AvenueNearest transit · Streetcar~200 m
  • WoodbineNearest subway · Subway~450 m
  • DanforthNearest GO / rail · GO / regional rail~710 m

Locations: OpenStreetMap public-transit stops, © OpenStreetMap contributors · Open Database Licence (ODbL). Stop locations from OpenStreetMap — confirm current routes and service with the transit agency.

Community — Toronto
$845KMedian sold
32Median days on market
98.6%Sale-to-list
Median sold price · Toronto1-yr -1% · 3-yr —
Source: TRREB sold data via Repliers · all property types
Neighbourhood demographics — Toronto
2,794,356Population (2021)
39.6Median age
$84,000Median household income
51.9%Home owners
48.1%Renters
2.4Avg household size
Source: Statistics Canada, 2021 Census
Description & details

Amazingly connected. Surprisingly quiet. & a little piece of nature in the city.Welcome to Oakcrest, a tucked-away, tree-lined pocket south of the Danforth where neighbours know each other, mature trees line the streets, & coming home feels like an escape from the pace of the city. Step inside and you'll immediately notice the light. Southern exposure & large windows fill the home w/sunshine throughout the day, while the open-concept main floor, updated kitchen, hardwood flooring, & generous rm sizes create a warm, airy space that feels instantly inviting. W/ 3+1 bedrooms, 2 kitchens, & 2 bathrooms, there's room to grow, work from home, accommodate extended family, or simply enjoy the flexibility of a thoughtfully designed layout. The lower level features a private walkout entrance, bedroom, kitchen, & bathroom, offering exceptional versatility for guests, in-laws, or potential income opportunities. Comfort comes W/Central heating & A/C, plus 2 Samsung split units w/integrated heat pumps for year-round comfort on all 3 levels.. But the real magic is out back. Framed by mature oak trees, lush greenery, & a beautiful urban canopy, the backyard enjoys a rare sense of privacy & a peaceful, ravine-like setting with no direct rear neighbours. It's a retreat that feels worlds away from the city while remaining connected to everything around it. Enjoy easy access to the 506 Gerrard streetcar, Woodbine Subway Station via the nearby pathway, & Danforth GO. The Danforth's cafés, restaurants, shops, & everyday conveniences are just minutes away, while Queen Street East, Kew Gardens, & the Beaches are under 30-min walking distance. Families will appreciate excellent local schools, including Gledhill Jr. PS (Fr. Imm.), D.A. Morrison MS & Monarch Park CI W/ its renowned IB Program. A bright, welcoming home offering space, flexibility, exceptional transit access, & a rare connection to nature in one of the East End's most desirable neighbourhoods.

The data only goes so far — condition, light and layout are worth seeing in person, with a home inspection, before you commit.

Listed by BOSLEY REAL ESTATE LTD.. Showings via AskEmma by Alex Goodman, Sales Representative, RE/MAX Your Community Realty, Brokerage.