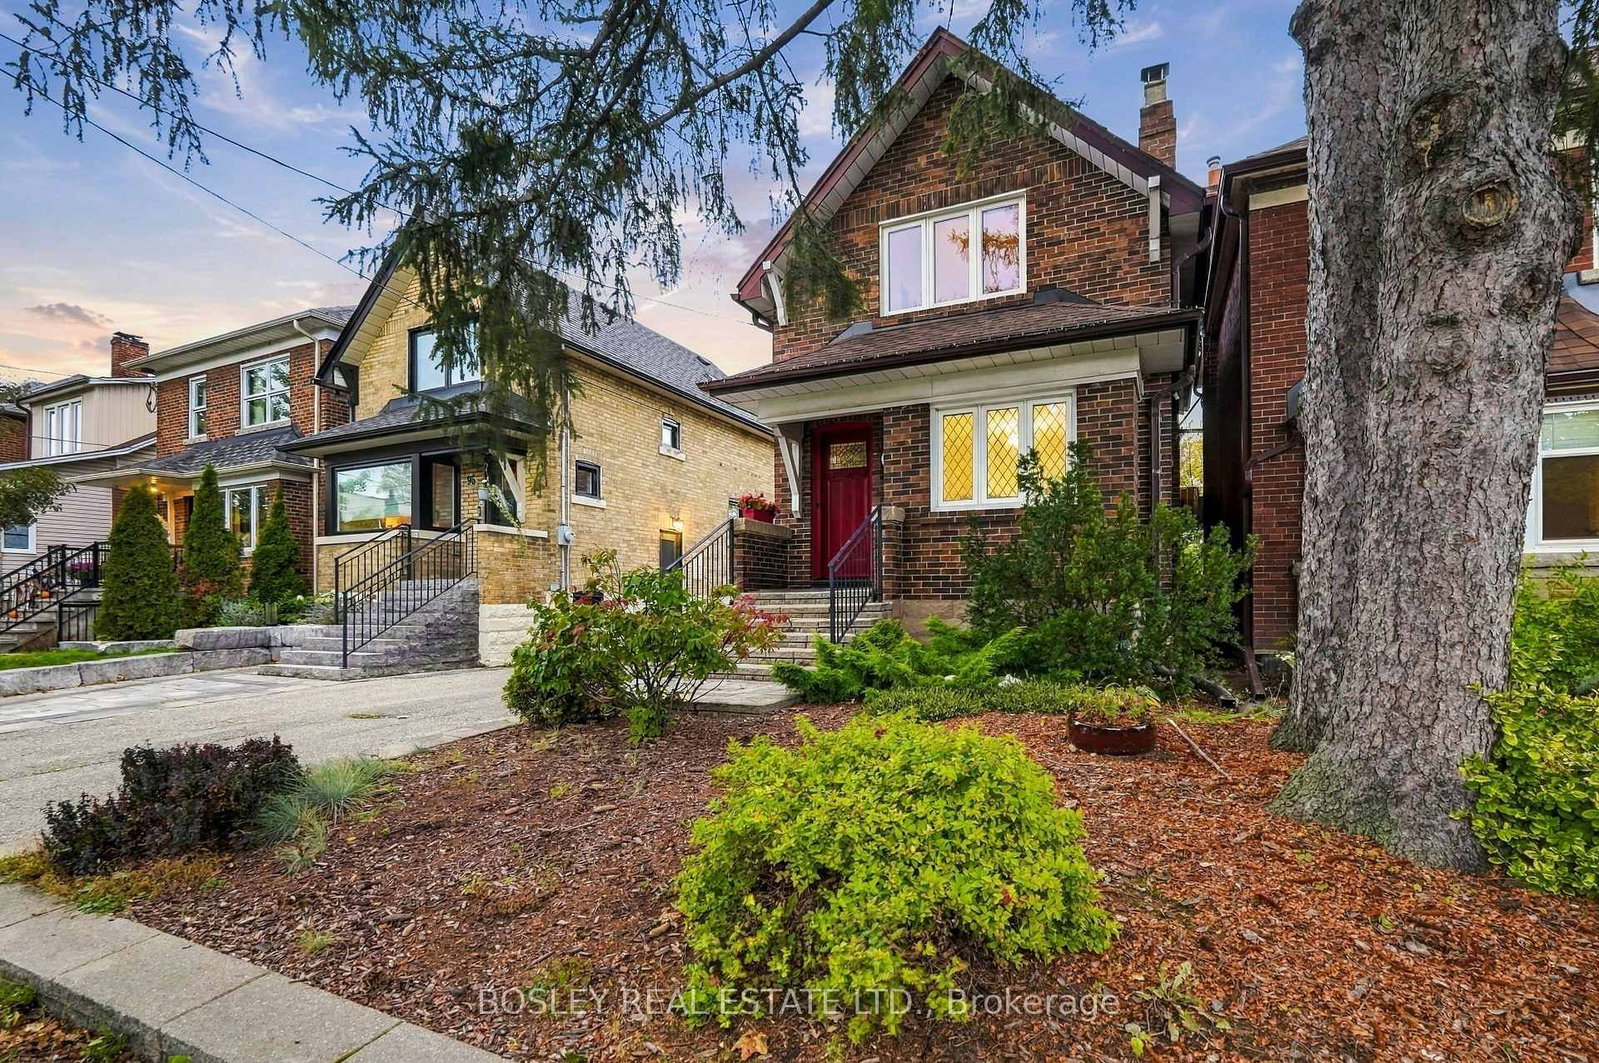
This one's priced in line with recent comparable sales, and new this week. Here's everything I've got — ask me anything about it.

Toronto · Toronto Region · New Toronto

93 Eleventh Street

Detached

MLS® #W14099100

Listed for$1,149,0001 day on market
2 bed 2 bath 2 parking 700-1100 sq ft~$1,277/sq ft
  • New this week
  • 7 schools within 1 km
  • Streetcar ~220 m
Free · about 10 seconds

Is $1,149,000 a fair price?

Our read: it’s priced in line with recent comparable sales — based on 7 sales nearby. Sign in free to see the full range comparable homes sold in.

No obligation · unsubscribe anytime

Measured against 7 recent comparable sales nearby — sign in free to see the range they sold in (boards require a verified email · VOW rules).

Est. all-in monthly~$5,742/momortgage + property tax + maintenance · 20% down · example rate (compounded semi-annually) — the math on the list price, not a quote or what you can afford. For real rates, Alex can connect you with a mortgage pro.

On the map

Loading map…
This home below comps above in lineOpen full map →

7 schools within ~1 km · nearest streetcar ~0.22 km

Property information
What house buyers ask first
Lot size
25.04 × 113.09 ft
Square footage
700-1100 sq ft
Age
~51-99 years old
Property tax
$4,750 / yr
Parking
2 spaces · Detached
Basement
Full, Finished

Property summary

Property type
Detached
Style
2-Storey
Approx. age
51-99 years
Lot size
25.04 × 113.09 ft
Parking
2 spaces · Detached
Heating
Radiant
Air conditioning
Wall Unit(s)
Basement
Full, Finished
Kitchens
1
Exterior
Brick
Property tax
$4,750 / yr
MLS®
W14099100

Room dimensions

Recreationheated floor, window
Basement3.56 × 4.6 m
Living Roomfireplace, west view, hardwood floor
Main5.33 × 3.54 m
Primary Bedroomwindow, closet, hardwood floor
Second3.41 × 3.63 m
Kitchenwindow, combined w/dining, granite counters
Main3.46 × 2.47 m
Laundryheated floor, window
Basement2.73 × 2.75 m
Dining Roomw/o to deck, combined w/kitchen, tile floor
Main3.46 × 2.14 m
Bedroomwindow, closet, hardwood floor
Second3.46 × 2.69 m

As stated by the MLS®, nothing inferred.

The numbers that matter
Property tax
$4,750/yr
Est. all-in
~$5,742/mo
Nearby rental listings are facts. Whether it works as a rental is a chat with Alex — not a number I’ll put on it.
Schools

Schools near this home, closest first by straight-line distance. These are factual locations — AskEmma doesn’t rate or rank schools.

  • Children's Urban Enrichment StudioPrivate · Elementary & Secondary · ..0.3 km
  • Seventh Street Junior SchoolPublic · Elementary · Toronto DSB0.4 km
  • The Holy Trinity Catholic SchoolCatholic · Elementary & Secondary · Toronto CDSB0.7 km
  • Father John Redmond Catholic Secondary SchoolCatholic · Secondary · Toronto CDSB0.7 km
  • Twentieth Street Junior SchoolPublic · Elementary · Toronto DSB0.9 km
  • Lakeshore Collegiate InstitutePublic · Secondary · Toronto DSB0.9 km

Locations: Open Database of Educational Facilities (ODEF), Statistics Canada v2.1 (2022) · Open Government Licence – Canada. School locations as of 2022 — confirm current catchment and enrolment with the school board. For official provincial results, check EQAO.

Getting around

Public transit near this home, by straight-line distance. Factual locations from OpenStreetMap — not walking time, and not a rating.

  • Tenth StreetNearest transit · Streetcar~220 m
  • KiplingNearest subway · Subway~4.9 km
  • MimicoNearest GO / rail · GO / regional rail~2.3 km

Locations: OpenStreetMap public-transit stops, © OpenStreetMap contributors · Open Database Licence (ODbL). Stop locations from OpenStreetMap — confirm current routes and service with the transit agency.

Community — Toronto
$845KMedian sold
32Median days on market
98.6%Sale-to-list
Median sold price · Toronto1-yr -1% · 3-yr —
Source: TRREB sold data via Repliers · all property types
Neighbourhood demographics — Toronto
2,794,356Population (2021)
39.6Median age
$84,000Median household income
51.9%Home owners
48.1%Renters
2.4Avg household size
Source: Statistics Canada, 2021 Census
Description & details

Charming, character-rich, and meticulously maintained - this updated 1931 timeless home in New Toronto (south of Lake Shore Blvd W) is a must see! Located steps from Lake Ontario, the local pool, library, baseball park, tennis courts, parks and vibrant shops along Lake Shore. From the moment you walk up the interlock steps, the warmth and character are unmistakable. The bright front living room features a cozy fireplace and updated west-facing windows that flood the room with natural light. The well-designed kitchen and dining area offer ample storage, with sliding doors off the dining room leading to a spacious multi-level deck and backyard -- ideal for outdoor entertaining. Upstairs features original hardwood floors and rich trim throughout. The primary bedroom boasts a walk-in closet and sliding doors, complemented by a hallway linen closet and a bright second bedroom, perfect for kids, guests or a home office. The updated basement features a separate side entrance, waterproofing membrane, and cozy in-floor heating throughout! It offers a large laundry room, full bathroom, and flexible recreation space. Outside admire the beautifully preserved brickwork, landscaped gardens, and a large detached one car garage with a Gladiator storage system, alongside a lush vegetable garden. Parking is effortless with a shared driveway, garage space, or available street parking permit. A true gem and a fantastic neighborhood! Book you're showing today.

The data only goes so far — condition, light and layout are worth seeing in person, with a home inspection, before you commit.

Listed by BOSLEY REAL ESTATE LTD.. Showings via AskEmma by Alex Goodman, Sales Representative, RE/MAX Your Community Realty, Brokerage.