This one's priced above recent comparable sales, and new this week. Here's everything I've got — ask me anything about it.
Toronto · Toronto Region · Mount Pleasant East
9 Georgian Court
Detached
MLS® #C13791338
Listed for$2,499,0001 day on market
3 bed 4 bath 2 parking 2000-2500 sq ft~$1,111/sq ft
New this week
Listing states: renovated
14 schools within 1 km
Transit stop ~110 m
Free · about 10 seconds
Is $2,499,000 a fair price?
Our read: it’s priced above recent comparable sales — based on 24 sales nearby. Sign in free to see exactly how far above it is, plus the full range comparable homes sold in.
Est. all-in monthly~$12,809/momortgage + property tax + maintenance · 20% down · example rate (compounded semi-annually) — the math on the list price, not a quote or what you can afford. For real rates, Alex can connect you with a mortgage pro.
Nearby rental listings are facts. Whether it works as a rental is a chat with Alex — not a number I’ll put on it.
Schools
Schools near this home, closest first by straight-line distance. These are factual locations — AskEmma doesn’t rate or rank schools.
St Clement's SchoolPrivate · Elementary & Secondary · ..0.4 km
John Fisher Junior Public SchoolPublic · Elementary · Toronto DSB0.5 km
St. Clement's Early LearningPrivate · Elementary & Secondary · ..0.5 km
St Monica Catholic SchoolCatholic · Elementary & Secondary · Toronto CDSB0.7 km
North Toronto Collegiate InstitutePublic · Secondary · Toronto DSB0.7 km
Manor Montessori SchoolPrivate · Elementary & Secondary · ..0.8 km
Locations: Open Database of Educational Facilities (ODEF), Statistics Canada v2.1 (2022) · Open Government Licence – Canada. School locations as of 2022 — confirm current catchment and enrolment with the school board. For official provincial results, check EQAO.
Getting around
Public transit near this home, by straight-line distance. Factual locations from OpenStreetMap — not walking time, and not a rating.
Yonge St at Blythwood RdNearest transit · Bus stop~110 m
ePlaceNearest subway · Subway~980 m
OrioleNearest GO / rail · GO / regional rail~6.2 km
Source: TRREB sold data via Repliers · all property types
Neighbourhood demographics — Toronto
2,794,356Population (2021)
39.6Median age
$84,000Median household income
51.9%Home owners
48.1%Renters
2.4Avg household size
Source: Statistics Canada, 2021 Census
Description & details
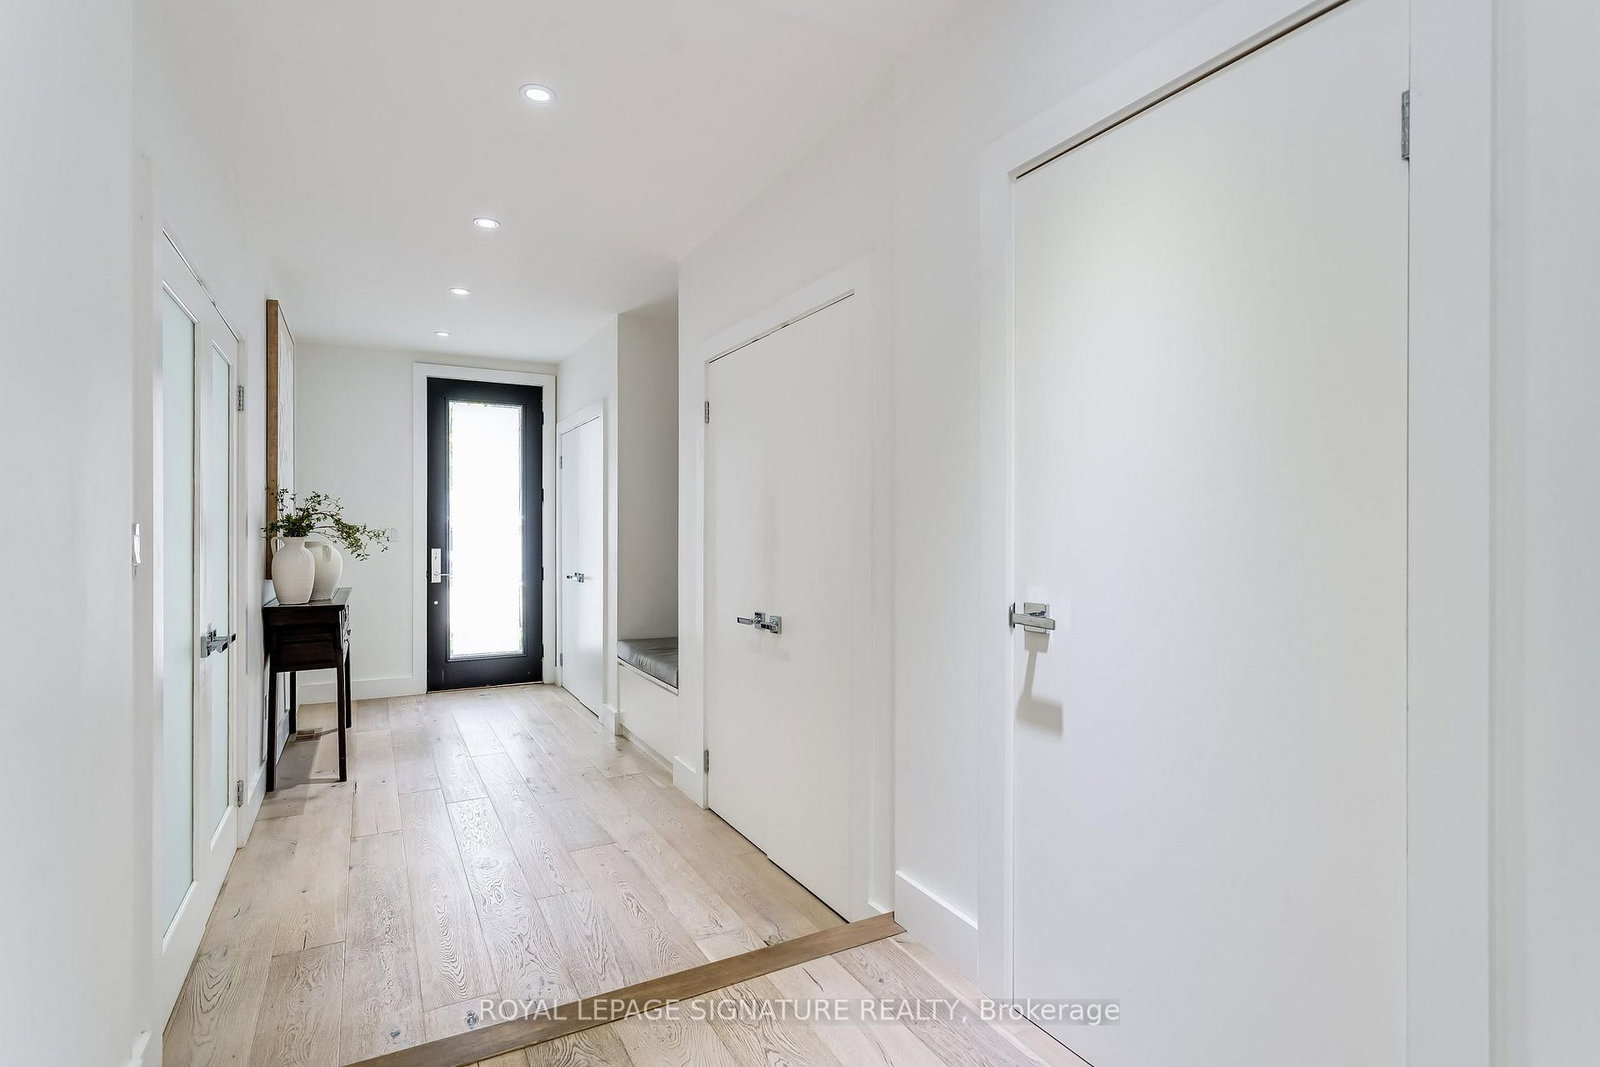
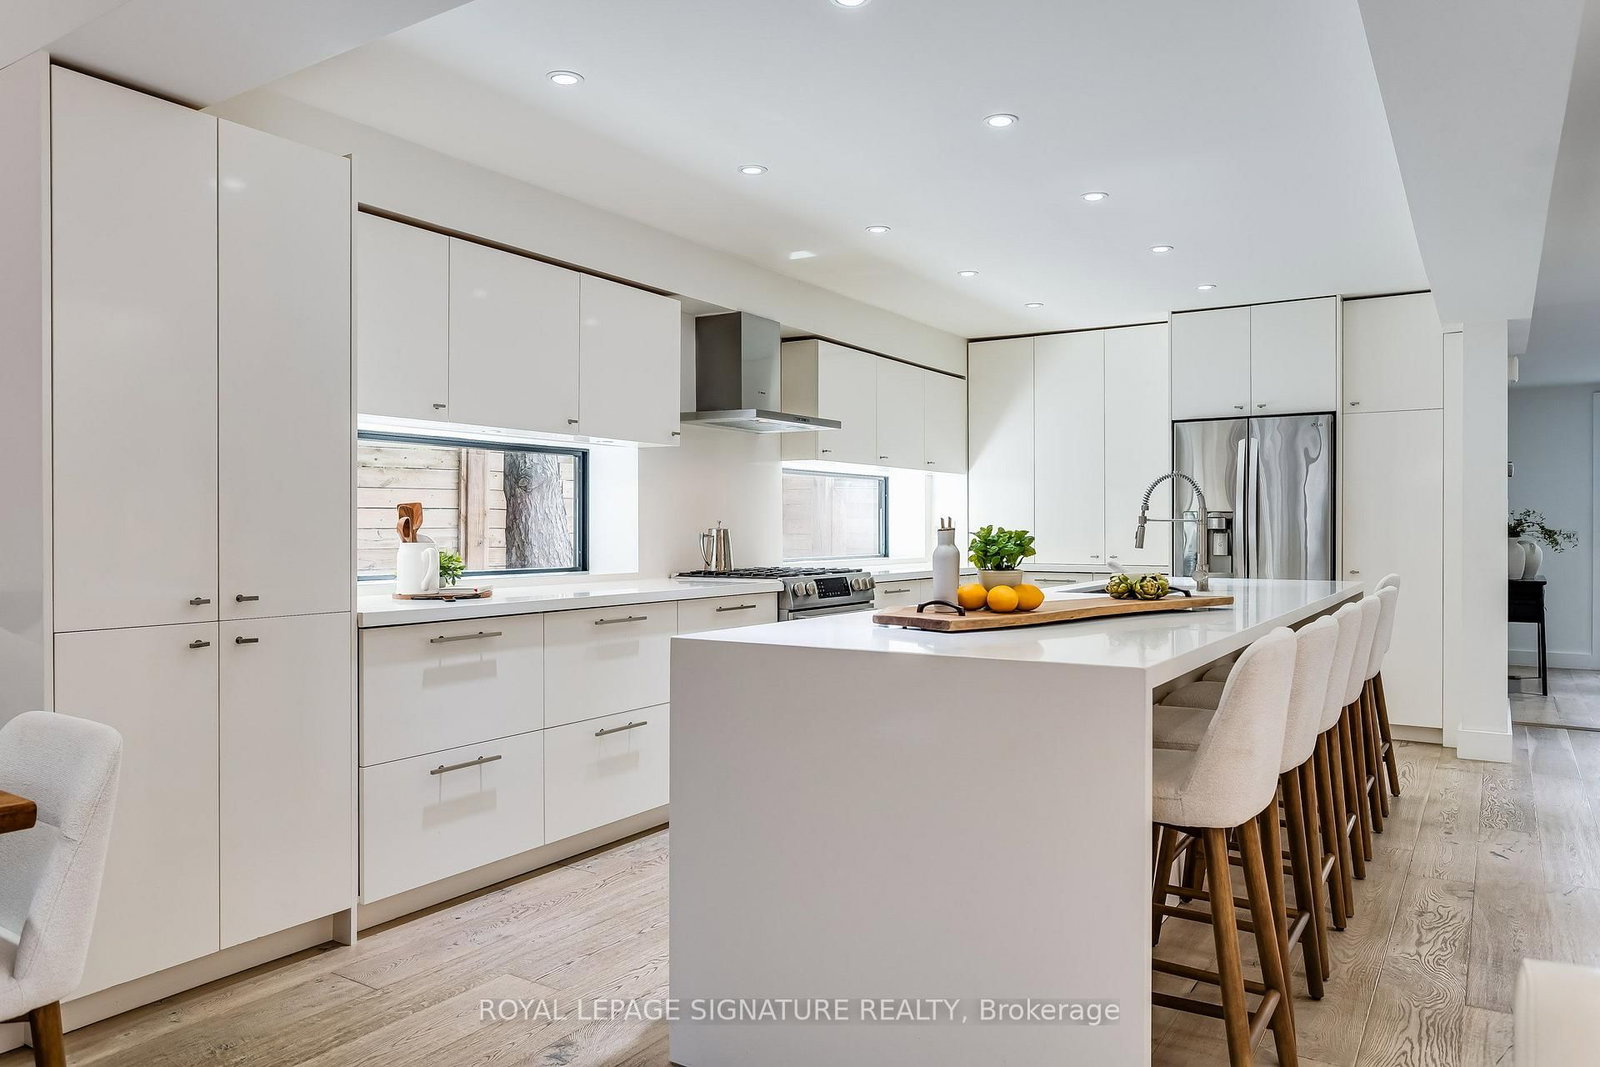
Simply Spectacular! Have You've Been Waiting for a Spacious, Fully Renovated Home with an Addition, a Large Pie Shaped Lot, Steps To Yonge Street, On A Quiet Child Friendly Cul-de-Sac, In The Heart of North Toronto and in The Coveted Blythwood School District? 9 Georgian Court Is One of Those Rare Opportunities. This Fully Redesigned Home Features a Spacious Foyer with Two Double Closets, A Built-in Bench and a Stylish Powder Room. The Main Floor Sunken Office is Roomy, Bright and has Built-in Shelving and Beautiful French Doors for Privacy. The Open Concept Main Living Area is Superbly Designed with a Stunning Family Sized Kitchen including an Oversized Island (with seating for six), Quartz Counters, Tons of Cabinetry and Stainless Steel Appliances Including a Gas Range and Wine Fridge. The Living and Dining Room feature a Walk-out to the Stunning Backyard Oasis, a Modern Gas Fireplace and a Built-in Extra Wide Banquette with Storage Drawers. All Three Bedrooms are Oversized and all Feature Two Double Closets and Large Windows. The Primary Bedroom is Gorgeous with a Spa-like Ensuite Bathroom And a Private Balcony. A large Linen Closet and Beautiful Main Bathroom completes the Second Level. The Basement is High and Features a Large Recreation Room with a Full Bathroom and Laundry Room, Storage and a Separate Side Entrance. Over 2200 sf, a Huge Pie Shaped Lot with over 60' Across the Back, An HGTV Worthy Backyard, Walking Distance to Shops, Restaurants, An Incredible School District and so much more. An Incredible Opportunity!
The data only goes so far — condition, light and layout are worth seeing in person, with a home inspection, before you commit.
Listed by ROYAL LEPAGE SIGNATURE REALTY. Showings via AskEmma by Alex Goodman, Sales Representative, RE/MAX Your Community Realty, Brokerage.
 For sale