I don't have enough recent comparable sales to call this one's price, but new this week. Here's everything I've got on it — ask me anything.

Toronto · Toronto Region · Annex

85 Walmer Road

Fourplex

MLS® #C13817514

Listed for$2,199,0001 day on market
8 bed 6 bath 5 parking 3500-5000 sq ft~$517/sq ft
  • New this week
  • 14 schools within 1 km
  • Transit stop ~100 m
Free · about 10 seconds

Is $2,199,000 a fair price?

See AskEmma’s read of this asking price against recent comparable sales — how far above or below, and the range they sold in.

No obligation · unsubscribe anytime
Est. all-in monthly~$11,278/momortgage + property tax + maintenance · 20% down · example rate (compounded semi-annually) — the math on the list price, not a quote or what you can afford. For real rates, Alex can connect you with a mortgage pro.

On the map

Loading map…
This home below comps above in lineOpen full map →

14 schools within ~1 km · nearest transit stop ~0.1 km

Property information
What house buyers ask first
Lot size
29.83 × 127.67 ft
Square footage
3500-5000 sq ft
Age
~100+ years old
Property tax
$12,556 / yr
Parking
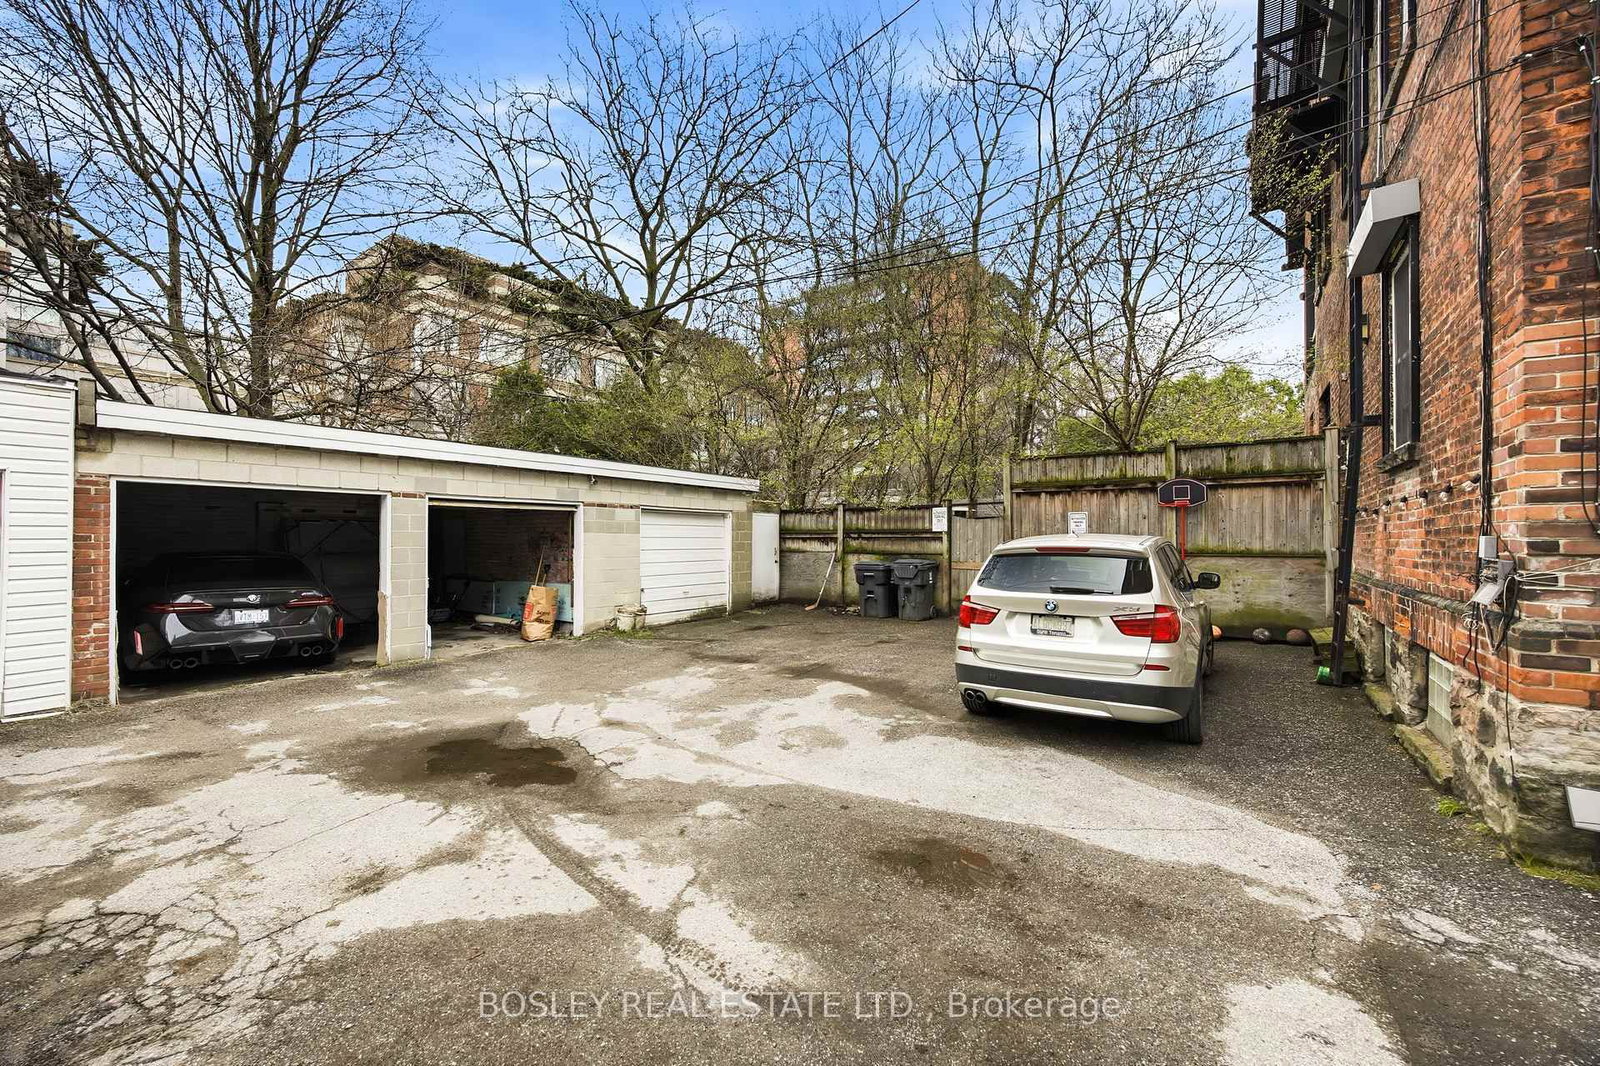
5 spaces · Detached
Basement
Apartment

Property summary

Property type
Fourplex
Style
2 1/2 Storey
Approx. age
100+ years
Lot size
29.83 × 127.67 ft
Parking
5 spaces · Detached
Heating
Radiant
Air conditioning
None
Basement
Apartment
Kitchens
6
Exterior
Brick
Property tax
$12,556 / yr
MLS®
C13817514

As stated by the MLS®, nothing inferred.

Nearby homes for sale
The numbers that matter
Property tax
$12,556/yr
Est. all-in
~$11,278/mo
Nearby rental listings are facts. Whether it works as a rental is a chat with Alex — not a number I’ll put on it.
Schools

Schools near this home, closest first by straight-line distance. These are factual locations — AskEmma doesn’t rate or rank schools.

  • Jackman Institute of Child StudyPrivate · Elementary & Secondary · ..0.2 km
  • Royal St George's CollegePrivate · Elementary & Secondary · ..0.3 km
  • Taddle Creek Montessori SchoolPrivate · Elementary & Secondary · ..0.3 km
  • Huron Street Junior Public SchoolPublic · Elementary · Toronto DSB0.3 km
  • Howlett AcademyPrivate · Elementary & Secondary · ..0.5 km
  • Paul Penna Downtown Jewish Day SchoolPrivate · Elementary & Secondary · ..0.6 km

Locations: Open Database of Educational Facilities (ODEF), Statistics Canada v2.1 (2022) · Open Government Licence – Canada. School locations as of 2022 — confirm current catchment and enrolment with the school board. For official provincial results, check EQAO.

Getting around

Public transit near this home, by straight-line distance. Factual locations from OpenStreetMap — not walking time, and not a rating.

  • Bernard AvenueNearest transit · Bus stop~100 m
  • SpadinaNearest subway · Subway~140 m
  • Toronto Union StationNearest GO / rail · GO / regional rail~3.6 km

Locations: OpenStreetMap public-transit stops, © OpenStreetMap contributors · Open Database Licence (ODbL). Stop locations from OpenStreetMap — confirm current routes and service with the transit agency.

Community — Toronto
$815KMedian sold
31Median days on market
98.7%Sale-to-list
Median sold price · Toronto1-yr -4% · 3-yr
Source: TRREB sold data via Repliers · all property types
Neighbourhood demographics — Toronto
2,794,356Population (2021)
39.6Median age
$84,000Median household income
51.9%Home owners
48.1%Renters
2.4Avg household size
Source: Statistics Canada, 2021 Census
Description & details

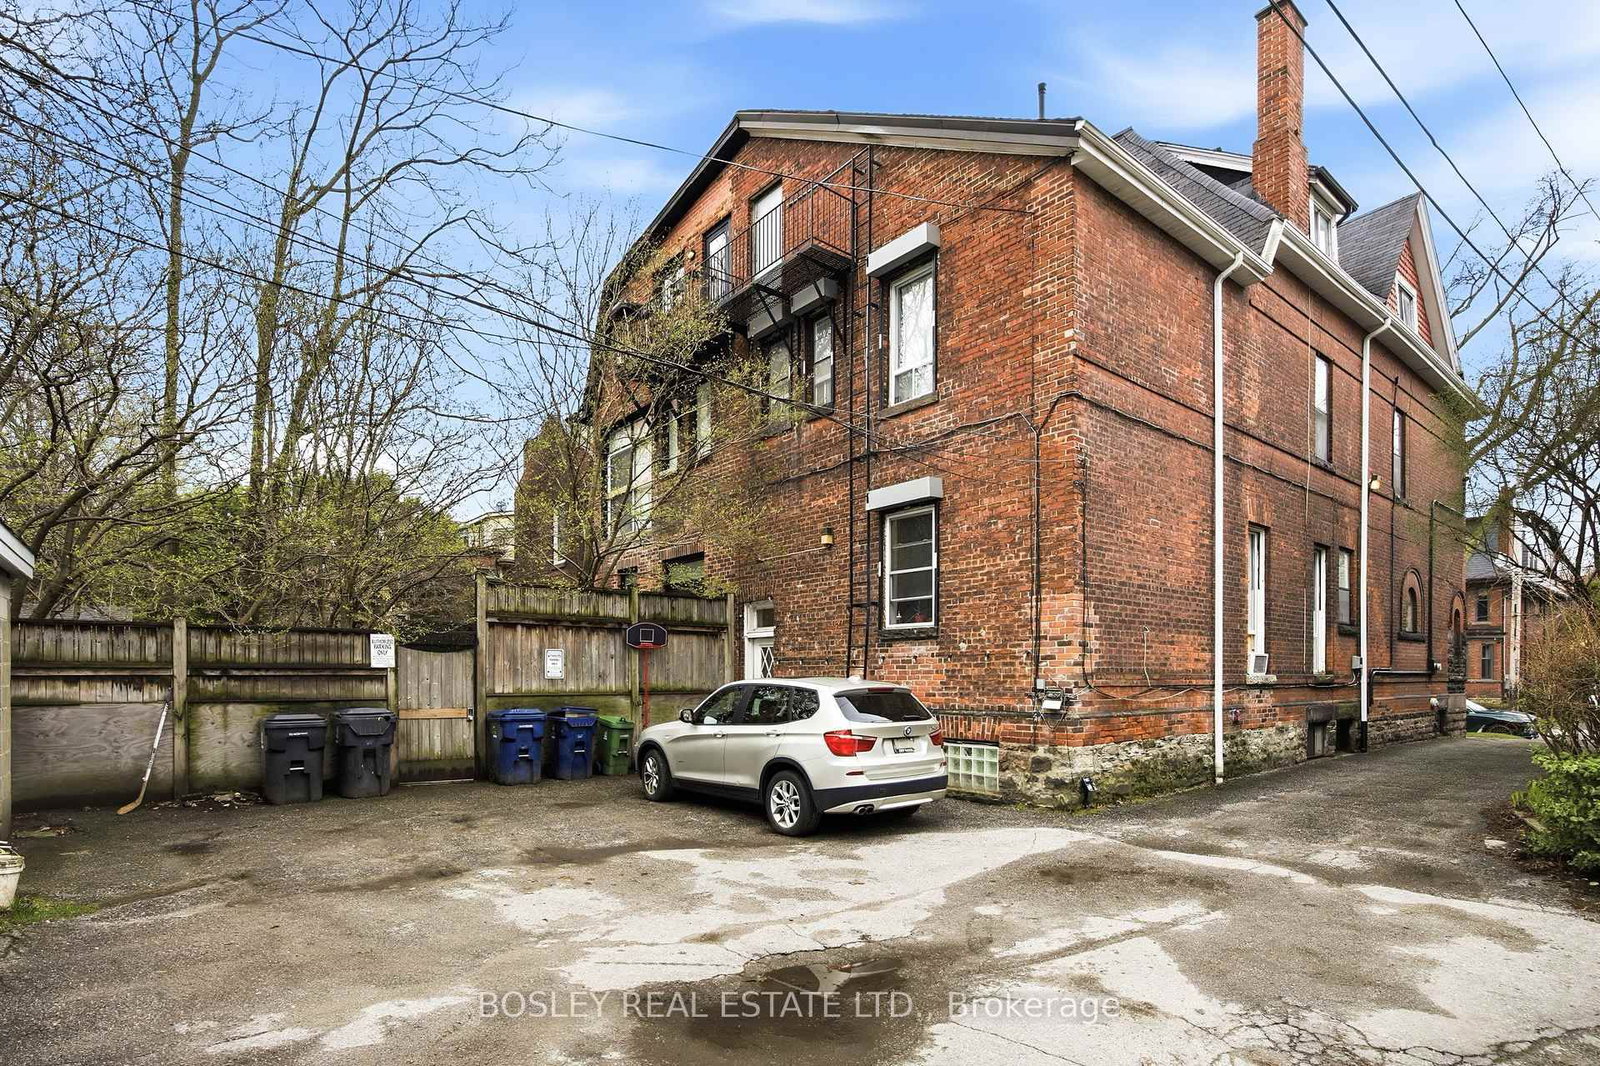
A five-unit Annex Semi Detached property with the kind of envelope and location that is not being built at today's replacement cost. Legal four-plex above grade plus a legal non-conforming lower suite across 5,225+ sq.ft. on Walmer Road, one of the most tenured income streets in central Toronto. In-place rents sit well below current Annex benchmarks. Income reflects long-tenured tenancies rather than today's market. The unit mix is differentiated - not five interchangeable bachelors. Unit 2 on the main floor is a 1,396 sq.ft. parlour-floor residence with a 21-foot living room, fireplace, oversized kitchen, and a 17-foot principal bedroom. Unit 5 on the third floor (1,171 sq.ft.) is configured with two kitchens, two four-piece baths, two primary bedrooms, an office, and a dining room - lives as one generous suite today. Unit 4 (758 sq.ft.) has a four-piece ensuite, walk-in closet, and living space. Unit 3 (710 sq.ft.) is a full one-bedroom with fireplace, kitchen, and dining. Unit 1 in the lower level (1,191 sq.ft., legal non-conforming) reads as a proper apartment: one-bedroom plus 15-foot den, full kitchen, three-piece bath, and private utility room. Three distinct buyer paths converge here. For the investor, five legal income streams on a single folio, a demand floor set by U of T, downtown professionals, and the Dupont / Spadina subway corridor. For the owner-investor - Multiple units are suitable and are amongst the most substantial owner's suites found inside a purpose-built Annex income property; live in it and let the other four units carry the debt while optionality is preserved. For the long-view buyer planning a single-family reversion - 5,225+ sq. ft. of interior envelope is a credible footprint for a top-of-market Annex restoration, and the existing plumbing stacks, kitchens, and floor plates make either path possible without starting from zero. Walking distance to Bloor Street, Casa Loma, the University of Toronto, and the Spadina subway line.

The data only goes so far — condition, light and layout are worth seeing in person, with a home inspection, before you commit.

Listed by BOSLEY REAL ESTATE LTD.. Showings via AskEmma by Alex Goodman, Sales Representative, RE/MAX Your Community Realty, Brokerage.