This one's priced above recent comparable sales, and new this week. Here's everything I've got — ask me anything about it.
Toronto · Toronto Region · Bayview Village
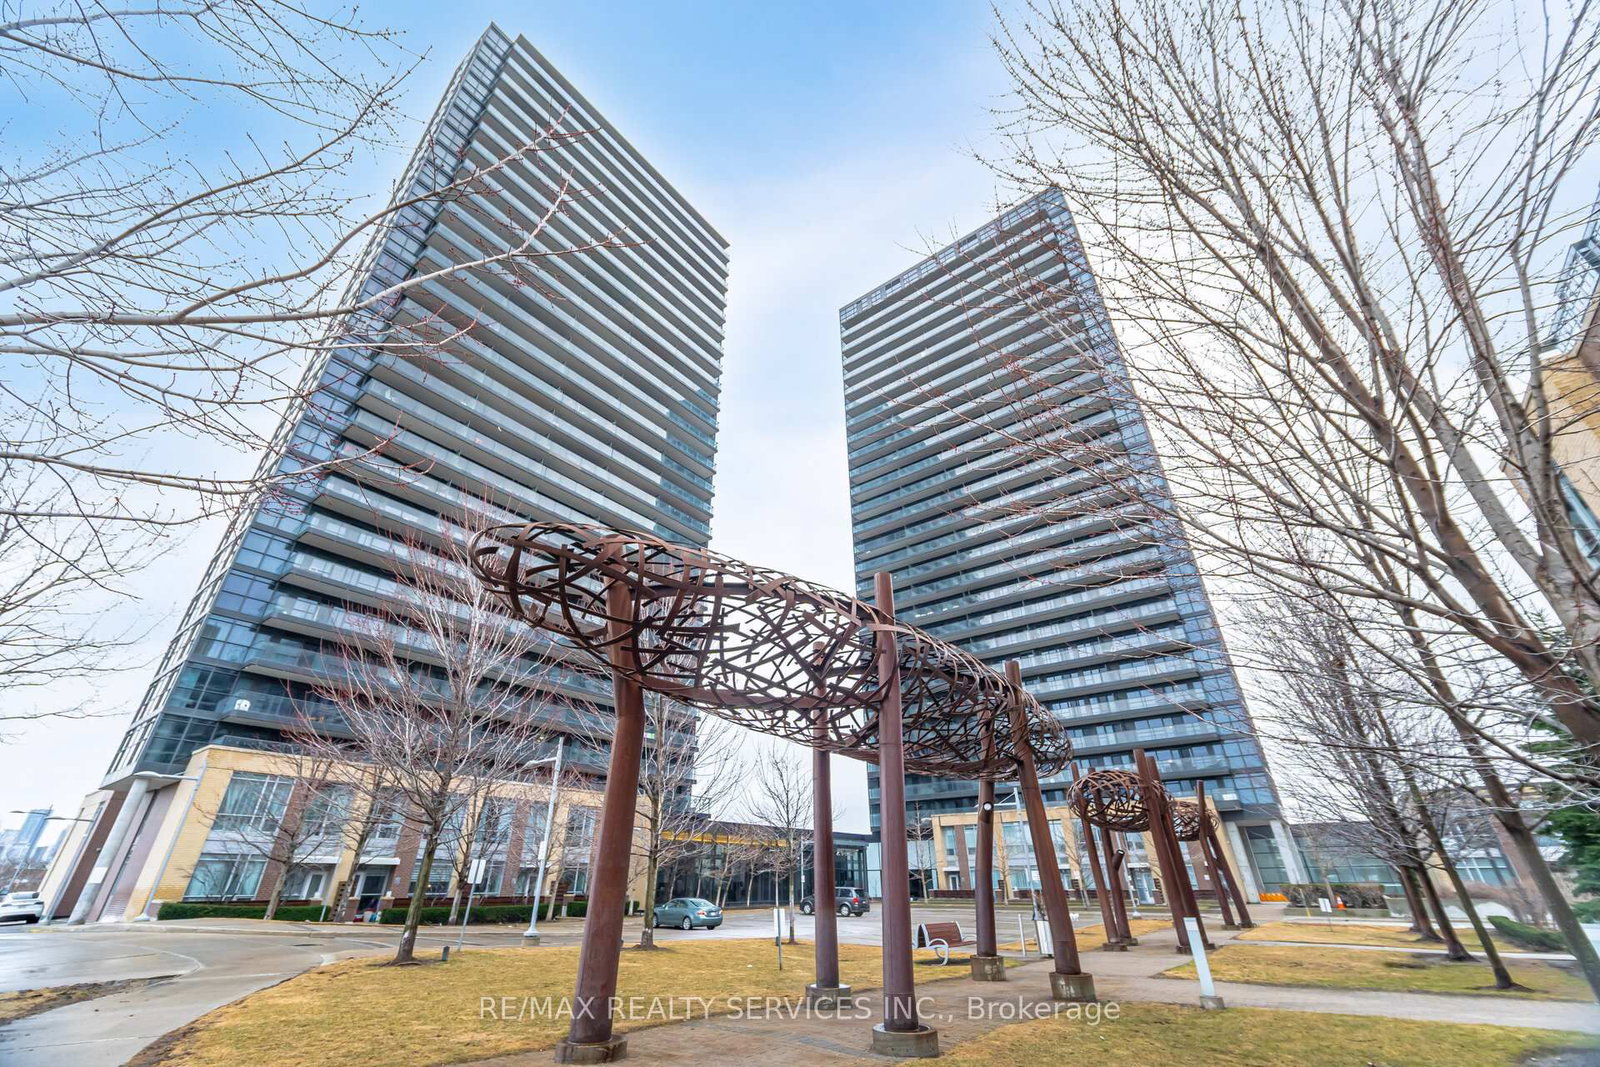
85 McMahon Drive, Unit 911
Condo Apartment
MLS® #C13872270
Listed for$449,8002 days on market
1 bed 1 bath 1 parking 500-599 sq ft~$819/sq ft
New this week
4 schools within 1 km
Transit stop ~200 m
Free · about 10 seconds
Is $449,800 a fair price?
Our read: it’s priced above recent comparable sales — based on 32 sales nearby. Sign in free to see exactly how far above it is, plus the full range comparable homes sold in.
Est. all-in monthly~$2,757/momortgage + property tax + maintenance · 20% down · example rate (compounded semi-annually) — the math on the list price, not a quote or what you can afford. For real rates, Alex can connect you with a mortgage pro.
Nearby rental listings are facts. Whether it works as a rental is a chat with Alex — not a number I’ll put on it.
Schools
Schools near this home, closest first by straight-line distance. These are factual locations — AskEmma doesn’t rate or rank schools.
Dunlace Public SchoolPublic · Elementary · Toronto DSB0.5 km
Signet Christian Private SchoolPrivate · Elementary & Secondary · ..0.6 km
Bay School of CanadaPrivate · Secondary · ..0.6 km
Elkhorn Public SchoolPublic · Elementary · Toronto DSB0.8 km
Harrison Public SchoolPublic · Elementary · Toronto DSB1.1 km
Windfields Middle SchoolPublic · Elementary & Secondary · Toronto DSB1.2 km
Locations: Open Database of Educational Facilities (ODEF), Statistics Canada v2.1 (2022) · Open Government Licence – Canada. School locations as of 2022 — confirm current catchment and enrolment with the school board. For official provincial results, check EQAO.
Getting around
Public transit near this home, by straight-line distance. Factual locations from OpenStreetMap — not walking time, and not a rating.
Woodworth Rd at Hopperton DrNearest transit · Bus stop~200 m
Sheppard Av - SouthNearest subway · Subway~380 m
OrioleNearest GO / rail · GO / regional rail~690 m
Source: TRREB sold data via Repliers · all property types
Neighbourhood demographics — Toronto
2,794,356Population (2021)
39.6Median age
$84,000Median household income
51.9%Home owners
48.1%Renters
2.4Avg household size
Source: Statistics Canada, 2021 Census
Description & details
Welcome to the luxury Seasons Condo in the heart of North York. This freshly painted, park-facing one-bedroom suite features 505 sq. ft. of thoughtfully designed interior space, complemented by a spacious 150 sq. ft. balcony-an inviting spot to relax and enjoy the park views. The efficient layout blends comfort and functionality, while the contemporary kitchen boasts high-end appliances. Enjoy premium building amenities and 24-hour security. With shopping, dining, and daily essentials close at hand, this inviting home offers modern living in a sought-after location, along with the convenience of a parking space and locker.
The data only goes so far — condition, light and layout are worth seeing in person, with a home inspection, before you commit.
Listed by BAY STREET GROUP INC.. Showings via AskEmma by Alex Goodman, Sales Representative, RE/MAX Your Community Realty, Brokerage.
 For sale


 Condo Apartment
 Condo Apartment
 Condo Apartment
 Condo Apartment