This one's priced above recent comparable sales, and new this week. Here's everything I've got — ask me anything about it.

Toronto · Toronto Region · Yonge-St. Clair

84 Walmsley Boulevard

Detached

MLS® #C13819290

Listed for$2,299,0001 day on market
3 bed 4 bath 2 parking 1500-2000 sq ft~$1,314/sq ft
  • New this week
  • 12 schools within 1 km
  • Transit stop ~180 m
Free · about 10 seconds

Is $2,299,000 a fair price?

Our read: it’s priced above recent comparable sales — based on 37 sales nearby. Sign in free to see exactly how far above it is, plus the full range comparable homes sold in.

No obligation · unsubscribe anytime

Measured against 37 recent comparable sales nearby — sign in free to see the range they sold in (boards require a verified email · VOW rules).

Est. all-in monthly~$11,748/momortgage + property tax + maintenance · 20% down · example rate (compounded semi-annually) — the math on the list price, not a quote or what you can afford. For real rates, Alex can connect you with a mortgage pro.

On the map

Loading map…
This home below comps above in lineOpen full map →

12 schools within ~1 km · nearest transit stop ~0.18 km

Property information
What house buyers ask first
Lot size
25 × 122 ft
Square footage
1500-2000 sq ft
Age
~31-50 years old
Property tax
$12,616 / yr
Parking
2 spaces · Built-In
Basement
Finished with Walk-Out

Property summary

Property type
Detached
Style
2-Storey
Approx. age
31-50 years
Lot size
25 × 122 ft
Parking
2 spaces · Built-In
Heating
Forced Air
Air conditioning
Central Air
Basement
Finished with Walk-Out
Kitchens
1
Exterior
Brick
Property tax
$12,616 / yr
MLS®
C13819290

As stated by the MLS®, nothing inferred.

Nearby homes for sale
The numbers that matter
Property tax
$12,616/yr
Est. all-in
~$11,748/mo
Nearby rental listings are facts. Whether it works as a rental is a chat with Alex — not a number I’ll put on it.
Schools

Schools near this home, closest first by straight-line distance. These are factual locations — AskEmma doesn’t rate or rank schools.

  • Upper Canada CollegePrivate · Elementary & Secondary · ..0.3 km
  • The York SchoolPrivate · Elementary & Secondary · ..0.4 km
  • City AcademyPrivate · Secondary · ..0.7 km
  • Deer Park Junior and Senior Public SchoolPublic · Elementary & Secondary · Toronto DSB0.8 km
  • Girls Only AcademyPrivate · Elementary & Secondary · ..0.8 km
  • Bishop Strachan School, ThePrivate · Elementary & Secondary · ..0.8 km

Locations: Open Database of Educational Facilities (ODEF), Statistics Canada v2.1 (2022) · Open Government Licence – Canada. School locations as of 2022 — confirm current catchment and enrolment with the school board. For official provincial results, check EQAO.

Getting around

Public transit near this home, by straight-line distance. Factual locations from OpenStreetMap — not walking time, and not a rating.

  • Oriole Pkwy at Gormley AveNearest transit · Bus stop~180 m
  • DavisvilleNearest subway · Subway~640 m
  • Toronto Union StationNearest GO / rail · GO / regional rail~5.6 km

Locations: OpenStreetMap public-transit stops, © OpenStreetMap contributors · Open Database Licence (ODbL). Stop locations from OpenStreetMap — confirm current routes and service with the transit agency.

Community — Toronto
$815KMedian sold
31Median days on market
98.7%Sale-to-list
Median sold price · Toronto1-yr -4% · 3-yr
Source: TRREB sold data via Repliers · all property types
Neighbourhood demographics — Toronto
2,794,356Population (2021)
39.6Median age
$84,000Median household income
51.9%Home owners
48.1%Renters
2.4Avg household size
Source: Statistics Canada, 2021 Census
Description & details

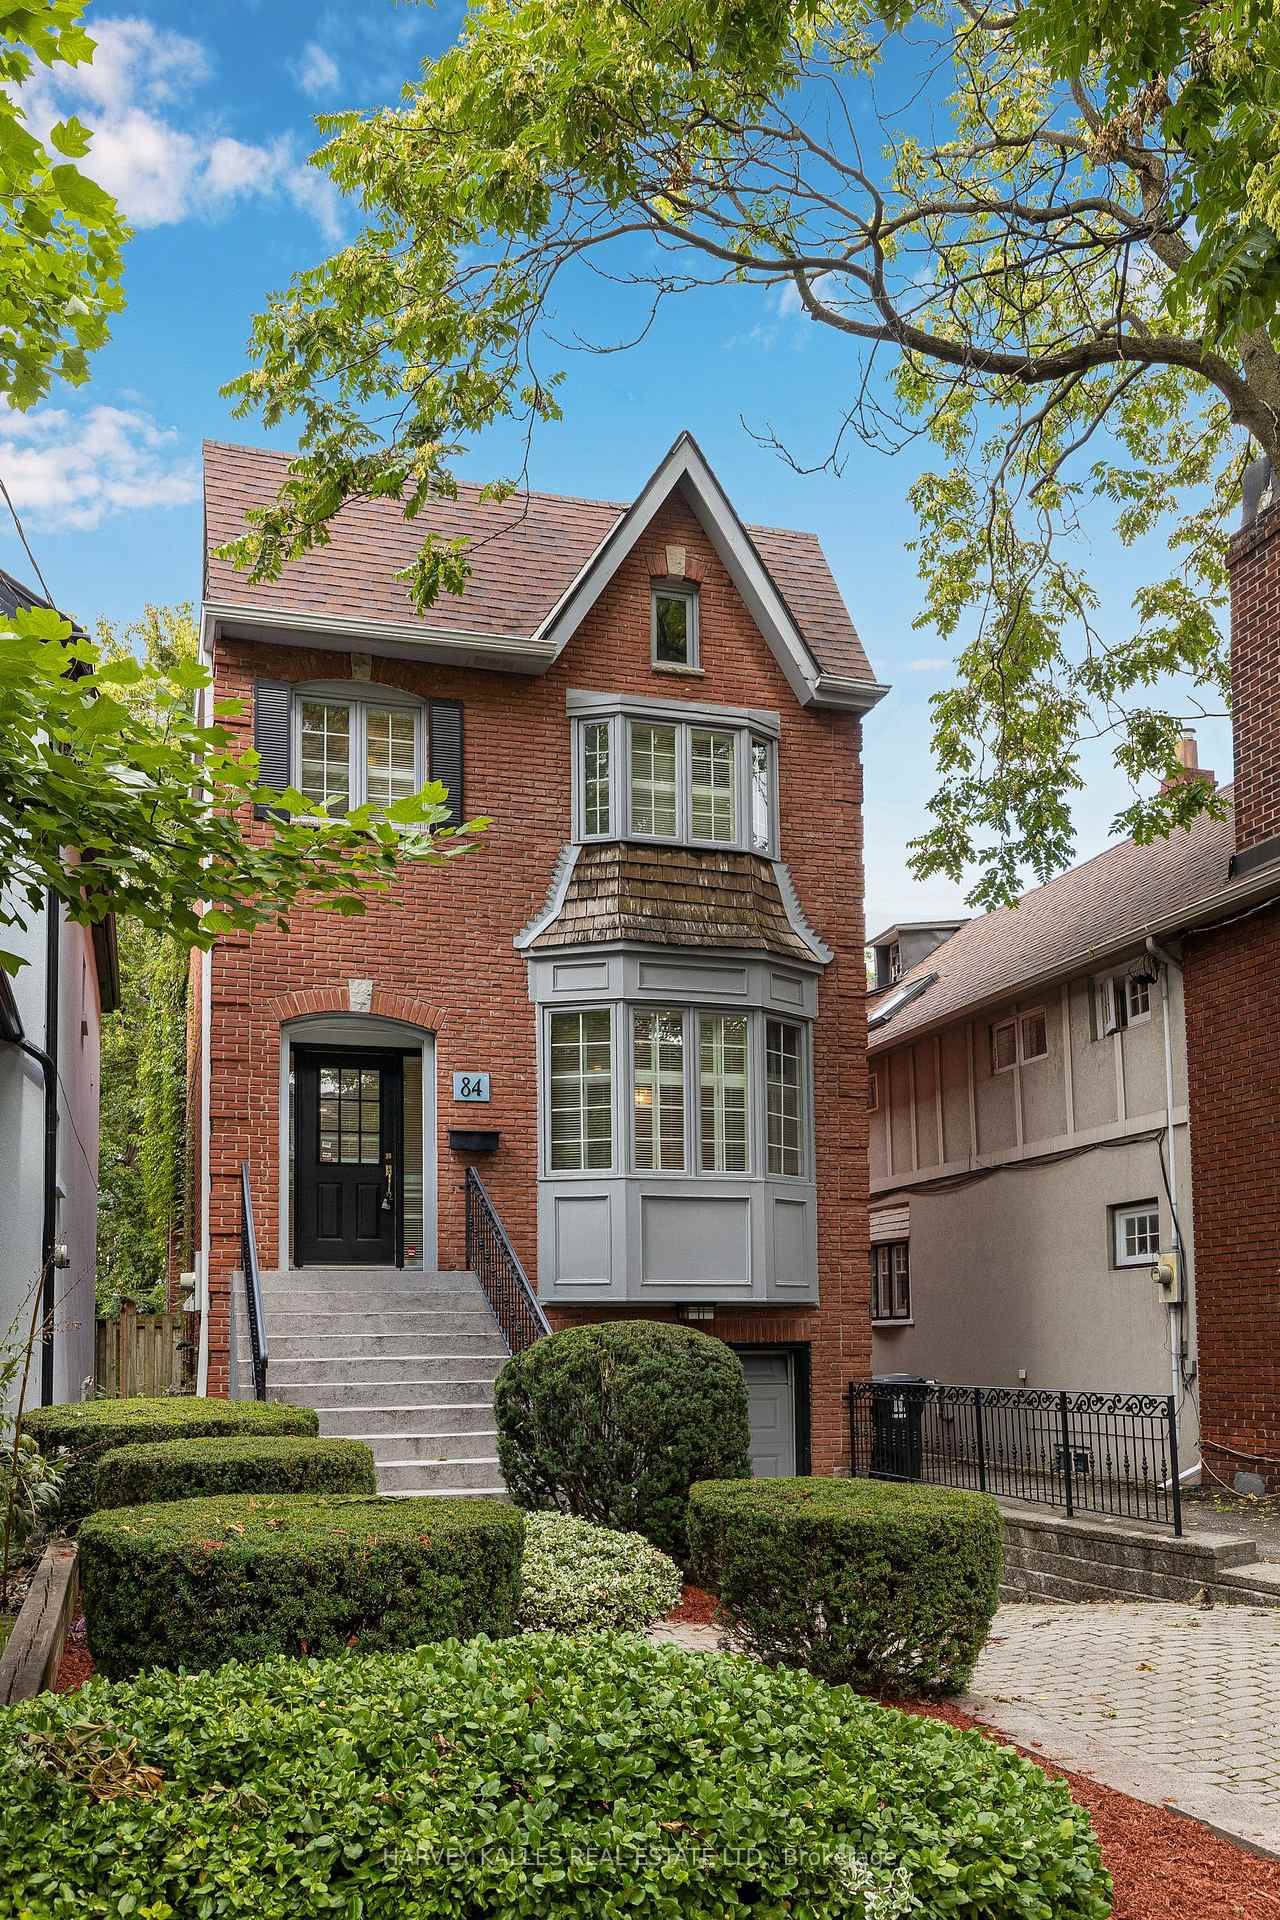
In midtown Toronto, true houses have become scarce. Too many offerings ask the buyer to surrender scale, light, or the simple dignity of distinct rooms.84 Walmsley asks for none of that. Set in Deer Park, between Yonge Street and Avenue Road, this all-brick residence offers 2,448square feet of living space on a 25-by-120-foot lot. Built in 1987 and held by the same owner for nearly thirty years, it has the composure of a home that has been carefully kept rather than hastily remade. Blond hardwood continues throughout. The kitchen is oriented south, with abundant cabinetry, a generous island, and a round table set within bright windows. A two-piece powder room is discreetly placed in the hallway. Beyond, a formal dining room overlooks the sunken living room, so gatherings remain connected to the centre of the house. That family room is exceptional: ceilings of 10 1/2 feet and a gas fireplace, and a garden outlook that may be opened to sliding doors and a substantial deck. Itis the room on which the house turns. Above, four skylights lend the second floor an uncommon softness. Two well-proportioned front bedrooms share a five-piece bath. The principal suite is notably large, with extensive closet space, ample windows, and a private ensuite illuminated by its own skylight. The lower level is fully finished family room =, with a walkout, a second gas fireplace, a four-piece bath, a sauna, laundry, and direct access to the built-in garage. Two-car parking completes a residence that is as practical as it is considered. Deer Park supplies the rest: Yonge-St. Clair, the subway, shops, and parks close enough to make convenience feel effortless. A rare midtown house, quietly distinguished, and ready for its next steward.

The data only goes so far — condition, light and layout are worth seeing in person, with a home inspection, before you commit.

Listed by HARVEY KALLES REAL ESTATE LTD.. Showings via AskEmma by Alex Goodman, Sales Representative, RE/MAX Your Community Realty, Brokerage.