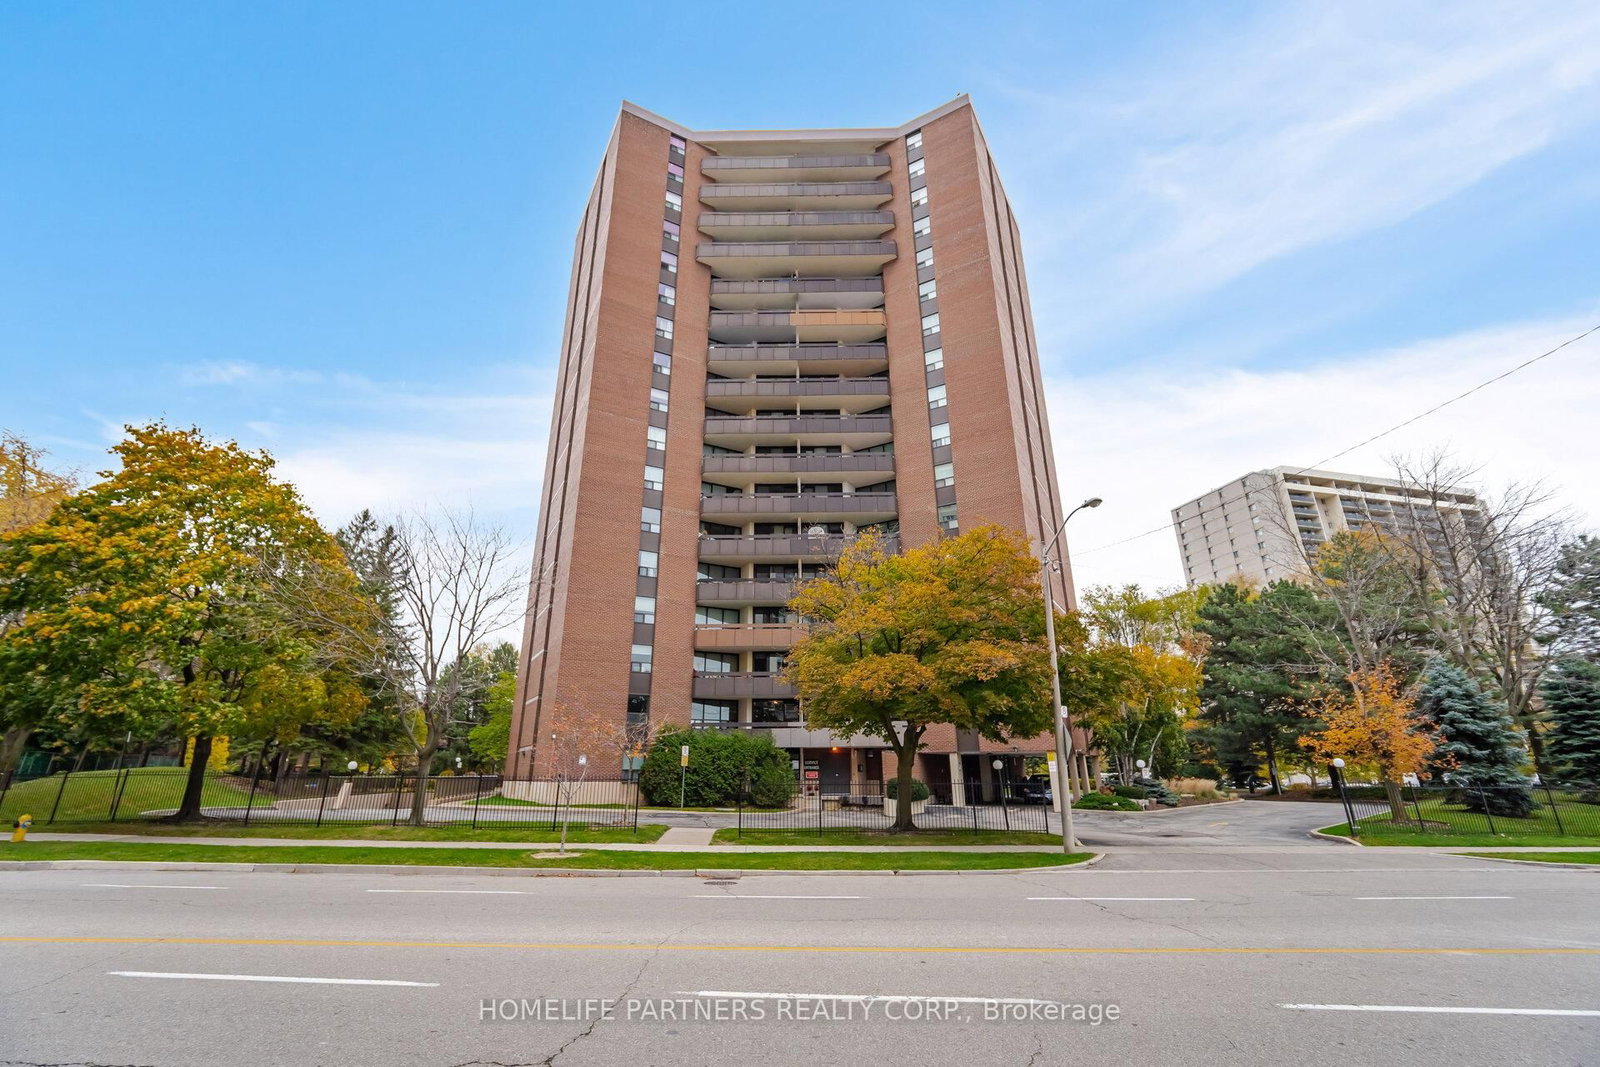
This one's priced below recent comparable sales, and new this week. Here's everything I've got — ask me anything about it.
Toronto · Toronto Region · Markland Wood
812 Burnhamthorpe Road, Unit 1102
Condo Apartment
MLS® #W13824186
Listed for$559,0002 days on market
2+1 bed 2 bath 1 parking 1200-1399 sq ft~$430/sq ft
New this week
Listing states: renovated
4 schools within 1 km
Transit stop ~100 m
Free · about 10 seconds
Is $559,000 a fair price?
Our read: it’s priced below recent comparable sales — based on 51 sales nearby. Sign in free to see exactly how far below it is, plus the full range comparable homes sold in.
Est. all-in monthly~$4,082/momortgage + property tax + maintenance · 20% down · example rate (compounded semi-annually) — the math on the list price, not a quote or what you can afford. For real rates, Alex can connect you with a mortgage pro.
Nearby rental listings are facts. Whether it works as a rental is a chat with Alex — not a number I’ll put on it.
Schools
Schools near this home, closest first by straight-line distance. These are factual locations — AskEmma doesn’t rate or rank schools.
Silverthorn Collegiate InstitutePublic · Secondary · Toronto DSB0.2 km
Mill Valley Junior SchoolPublic · Elementary · Toronto DSB0.7 km
Millwood Junior SchoolPublic · Elementary · Toronto DSB0.8 km
Bloordale Middle SchoolPublic · Elementary & Secondary · Toronto DSB0.8 km
St Clement Catholic SchoolCatholic · Elementary & Secondary · Toronto CDSB1.0 km
Broadacres Junior Public SchoolPublic · Elementary · Toronto DSB1.2 km
Locations: Open Database of Educational Facilities (ODEF), Statistics Canada v2.1 (2022) · Open Government Licence – Canada. School locations as of 2022 — confirm current catchment and enrolment with the school board. For official provincial results, check EQAO.
Getting around
Public transit near this home, by straight-line distance. Factual locations from OpenStreetMap — not walking time, and not a rating.
Burnhamthorpe Rd at Old Burnhamthorpe RdNearest transit · Bus stop~100 m
Kipling Station North Parking LotNearest subway · Subway~3.5 km
DixieNearest GO / rail · GO / regional rail~3.5 km
Source: TRREB sold data via Repliers · all property types
Neighbourhood demographics — Toronto
2,794,356Population (2021)
39.6Median age
$84,000Median household income
51.9%Home owners
48.1%Renters
2.4Avg household size
Source: Statistics Canada, 2021 Census
Description & details
Welcome to the corner Suite at 1102, a beautifully updated 2-bedroom plus family room/den, 2- bath suite in the sought-after Markland Wood community. This full of natural light open concept living and dining rooms feature rich laminate flooring and walk out to a spa-like balcony designed with a relaxing nook- your own private outdoor retreat to unwind and recharge. Perfect for BBQs while enjoying gorgeous garden views and spectacular sunsets. The beautifully updated kitchen features newer stainless steel appliances and opens seamlessly to the family room/den, which can easily be converted into a third bedroom. The spacious primary bedroom offers a wall-to-wall double closet and a custom-renovated 3-piece ensuite (2023). The main bathroom has also been recently updated. Condo maintenance fees include all utilities, plus Rogers Xfinity TV and unlimited internet, providing exceptional value and convenience. Enjoy resort-style amenities including an outdoor pool, newly renovated gym and indoor pool. This suite also includes underground parking and an ensuite locker. Ideally located just minutes from shopping, schools, parks, the airport and downtown, with convenient bus serviceright at your door. Resort -like living at it's best. Freshly Painted-Move In Ready-Turn Key Unit For Your Pickiest Clients.
The data only goes so far — condition, light and layout are worth seeing in person, with a home inspection, before you commit.
Listed by ROYAL LEPAGE TERREQUITY REALTY. Showings via AskEmma by Alex Goodman, Sales Representative, RE/MAX Your Community Realty, Brokerage.
 For sale