This one's priced above recent comparable sales, and new this week. Here's everything I've got — ask me anything about it.

Toronto · Toronto Region · Annex

81 Macpherson Avenue

Detached

MLS® #C13840266

Listed for$5,395,0001 day on market
4+1 bed 4 bath 2 parking 2000-2500 sq ft~$2,398/sq ft
  • New this week
  • 14 schools within 1 km
  • Transit stop ~230 m
Free · about 10 seconds

Is $5,395,000 a fair price?

Our read: it’s priced above recent comparable sales — based on 33 sales nearby. Sign in free to see exactly how far above it is, plus the full range comparable homes sold in.

No obligation · unsubscribe anytime

Measured against 33 recent comparable sales nearby — sign in free to see the range they sold in (boards require a verified email · VOW rules).

Est. all-in monthly~$26,666/momortgage + property tax + maintenance · 20% down · example rate (compounded semi-annually) — the math on the list price, not a quote or what you can afford. For real rates, Alex can connect you with a mortgage pro.

On the map

Loading map…
This home below comps above in lineOpen full map →

14 schools within ~1 km · nearest transit stop ~0.23 km

Property information
What house buyers ask first
Lot size
23 × 120 ft
Square footage
2000-2500 sq ft
Property tax
$18,762 / yr
Parking
2 spaces · Detached
Basement
Finished

Property summary

Property type
Detached
Style
3-Storey
Lot size
23 × 120 ft
Parking
2 spaces · Detached
Heating
Water
Air conditioning
Central Air
Basement
Finished
Kitchens
1
Exterior
Brick
Property tax
$18,762 / yr
MLS®
C13840266

Room dimensions

Primary Bedroomhardwood floor, walk-in closet(s), 5 pc ensuite
Second5.89 × 3.86 m
Laundry
Lower3.45 × 3.23 m
Dining Roombay window, hardwood floor, marble fireplace
Main5.0 × 3.84 m
Bedroom 2hardwood floor, bay window, fireplace
Second5.23 × 3.96 m
Recreationbroadloom, pot lights, 3 pc bath
Lower5.08 × 4.14 m
Kitchenhardwood floor, stainless steel appl, breakfast bar
Main3.9 × 2.67 m
Bedroom 3broadloom, window, closet
Third5.23 × 4.01 m
Foyer
Main—
Bedroombroadloom, pot lights, closet
Lower490.73 × 3.66 m
Family Roombay window, hardwood floor, pot lights
Main5.94 × 3.86 m
Bedroom 4w/o to deck, sliding doors, closet
Third5.23 × 3.35 m

As stated by the MLS®, nothing inferred.

Nearby homes for sale
The numbers that matter
Property tax
$18,762/yr
Est. all-in
~$26,666/mo
Nearby rental listings are facts. Whether it works as a rental is a chat with Alex — not a number I’ll put on it.
Schools

Schools near this home, closest first by straight-line distance. These are factual locations — AskEmma doesn’t rate or rank schools.

  • Cottingham Junior Public SchoolPublic · Elementary · Toronto DSB0.3 km
  • Park Street EducationPrivate · Elementary & Secondary · ..0.4 km
  • McDonald International AcademyPrivate · Secondary · ..0.6 km
  • Jesse Ketchum Junior and Senior Public SchoolPublic · Elementary & Secondary · Toronto DSB0.6 km
  • Dalton School, ThePrivate · Elementary & Secondary · ..0.6 km
  • York School, ThePrivate · Elementary & Secondary · ..0.7 km

Locations: Open Database of Educational Facilities (ODEF), Statistics Canada v2.1 (2022) · Open Government Licence – Canada. School locations as of 2022 — confirm current catchment and enrolment with the school board. For official provincial results, check EQAO.

Getting around

Public transit near this home, by straight-line distance. Factual locations from OpenStreetMap — not walking time, and not a rating.

  • MacPherson AvenueNearest transit · Bus stop~230 m
  • Cresecent Road EntranceNearest subway · Subway~380 m
  • Toronto Union StationNearest GO / rail · GO / regional rail~3.9 km

Locations: OpenStreetMap public-transit stops, © OpenStreetMap contributors · Open Database Licence (ODbL). Stop locations from OpenStreetMap — confirm current routes and service with the transit agency.

Community — Toronto
$825KMedian sold
32Median days on market
98.7%Sale-to-list
Median sold price · Toronto1-yr -3% · 3-yr —
Source: TRREB sold data via Repliers · all property types
Neighbourhood demographics — Toronto
2,794,356Population (2021)
39.6Median age
$84,000Median household income
51.9%Home owners
48.1%Renters
2.4Avg household size
Source: Statistics Canada, 2021 Census
Description & details

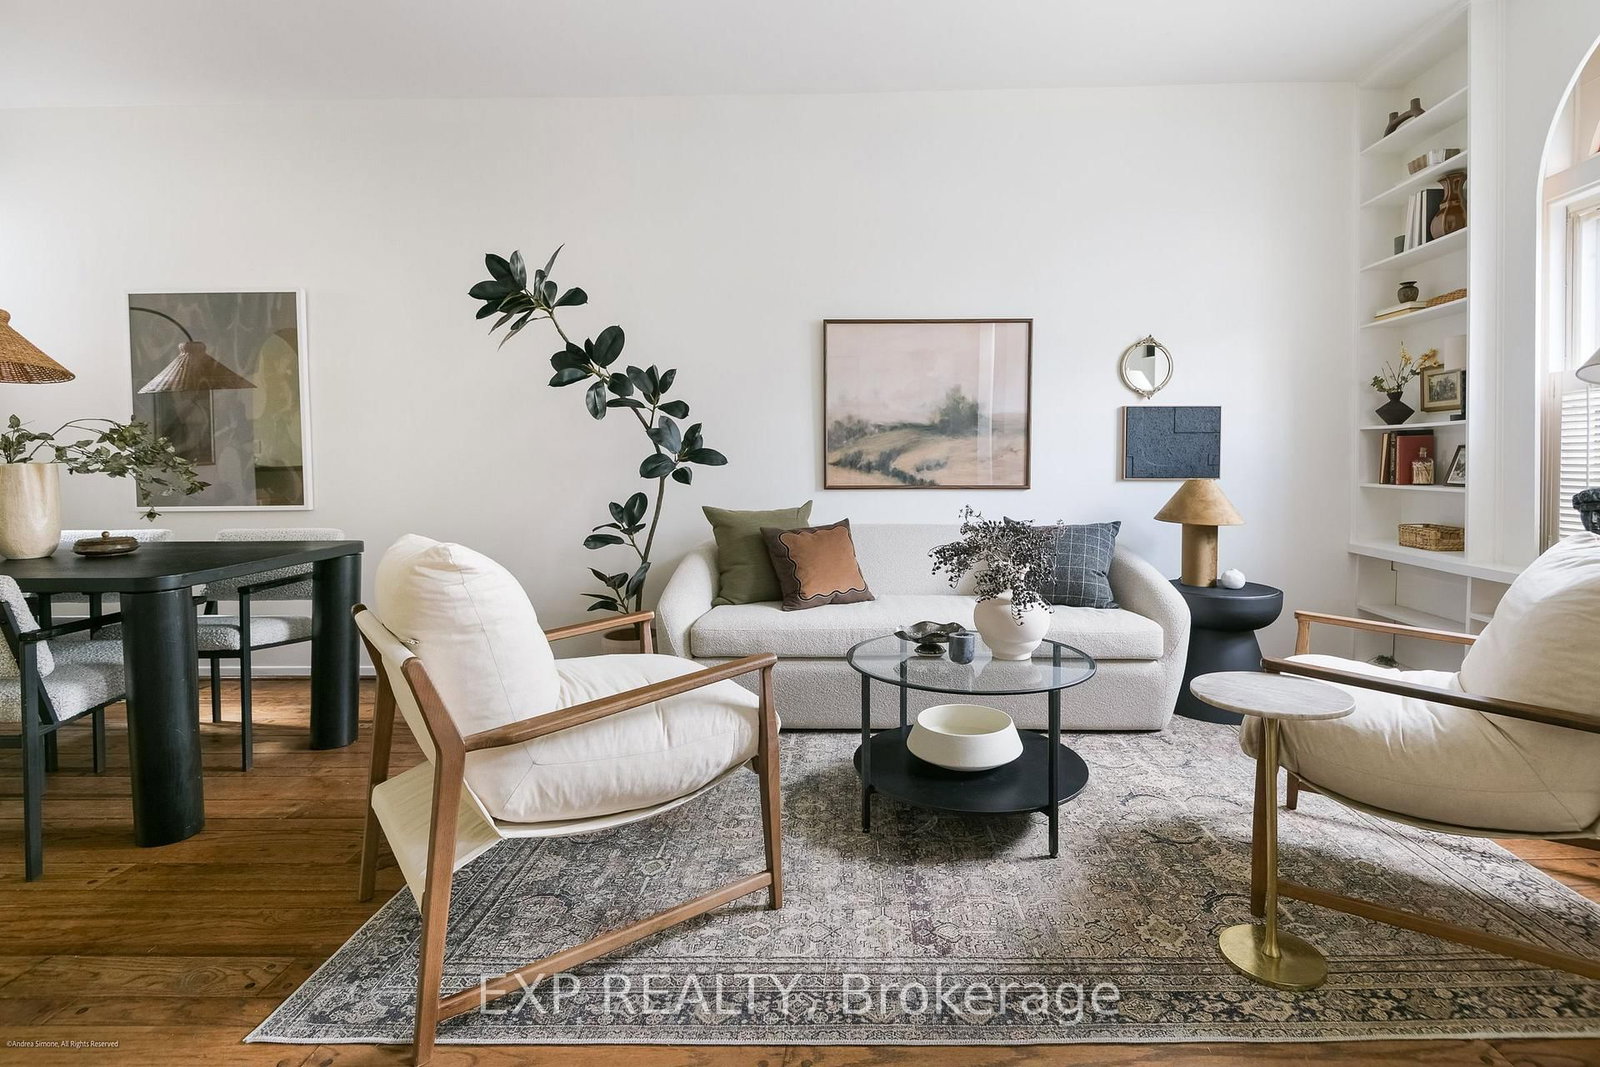
A Rare Summerhill Residence Where Design, Space & Location Come Together. Welcome to 81 Macpherson Avenue, an exceptional 3-storey detached home offering approximately 2,500 sq. ft. plus a finished lower level in one of Toronto's most coveted neighbourhoods.Thoughtfully designed for sophisticated city living, this 4+1 bedroom, 3.5 bathroom residence combines contemporary style, exceptional functionality and true turnkey comfort. Large windows and skylights flood the home with natural light, creating bright, airy interiors throughout. All mechanical systems have been upgraded, offering added comfort and peace of mind.The beautifully appointed kitchen features a Sub-Zero integrated fridge/freezer, Wolf 6-burner gas range, Dacor stainless steel built-in wall oven and Wolf built-in microwave, and flows seamlessly into the living spaces and private rear outdoor space. A standout feature is the heated rear patio, providing a snow-free connection from the garage to the house, an incredible convenience during Toronto winters. Upstairs, generously proportioned bedrooms offer privacy and comfort, with heated floors in both upper-level bathrooms. Crowning the home is a spectacular rooftop terrace with stunning views of the downtown Toronto skyline, perfect for entertaining or relaxing above the city. The finished lower level provides flexible space for guests, a home office, gym and or a recreation room. The rare double garage features in-floor radiant heating (separate system), an epoxy-finished floor, skylight and adjoining cabana, adding another level of year-round comfort and functionality. Set in the heart of Summerhill, steps to Yonge Street shops, restaurants and cafés, Summerhill subway station and minutes to Rosedale, Yorkville and downtown Toronto. Space, light, luxury and location-experience Summerhill living at its best. Book your private showing of 81 Macpherson Avenue today. See List of Inclusions for All the Upgrades.

The data only goes so far — condition, light and layout are worth seeing in person, with a home inspection, before you commit.

Listed by RE/MAX HALLMARK REALTY LTD.. Showings via AskEmma by Alex Goodman, Sales Representative, RE/MAX Your Community Realty, Brokerage.