This one's priced above recent comparable sales, and new this week. Here's everything I've got — ask me anything about it.
Toronto · Toronto Region · South Riverdale
81 Alton Avenue
Semi-Detached
MLS® #E14080686
Listed for$999,9991 day on market
2+1 bed 2 bath 2 parking 700-1100 sq ft~$1,111/sq ft
New this week
Listing states: renovated
9 schools within 1 km
Transit stop ~190 m
Free · about 10 seconds
Is $999,999 a fair price?
Our read: it’s priced above recent comparable sales — based on 8 sales nearby. Sign in free to see exactly how far above it is, plus the full range comparable homes sold in.
Est. all-in monthly~$5,006/momortgage + property tax + maintenance · 20% down · example rate (compounded semi-annually) — the math on the list price, not a quote or what you can afford. For real rates, Alex can connect you with a mortgage pro.
Nearby rental listings are facts. Whether it works as a rental is a chat with Alex — not a number I’ll put on it.
Schools
Schools near this home, closest first by straight-line distance. These are factual locations — AskEmma doesn’t rate or rank schools.
St Joseph Catholic SchoolCatholic · Elementary & Secondary · Toronto CDSB0.2 km
Leslieville Junior Public SchoolPublic · Elementary · Toronto DSB0.3 km
Duke of Connaught Junior and Senior Public SchoolPublic · Elementary & Secondary · Toronto DSB0.5 km
Bruce Public SchoolPublic · Elementary & Secondary · Toronto DSB0.7 km
Riverdale Collegiate InstitutePublic · Secondary · Toronto DSB0.7 km
Kew Park Montessori Day SchoolPrivate · Elementary & Secondary · ..0.7 km
Locations: Open Database of Educational Facilities (ODEF), Statistics Canada v2.1 (2022) · Open Government Licence – Canada. School locations as of 2022 — confirm current catchment and enrolment with the school board. For official provincial results, check EQAO.
Getting around
Public transit near this home, by straight-line distance. Factual locations from OpenStreetMap — not walking time, and not a rating.
Dorothy StreetNearest transit · Bus stop~190 m
Donlands AvenueNearest subway · Subway~1.8 km
DanforthNearest GO / rail · GO / regional rail~3.2 km
Source: TRREB sold data via Repliers · all property types
Neighbourhood demographics — Toronto
2,794,356Population (2021)
39.6Median age
$84,000Median household income
51.9%Home owners
48.1%Renters
2.4Avg household size
Source: Statistics Canada, 2021 Census
Description & details
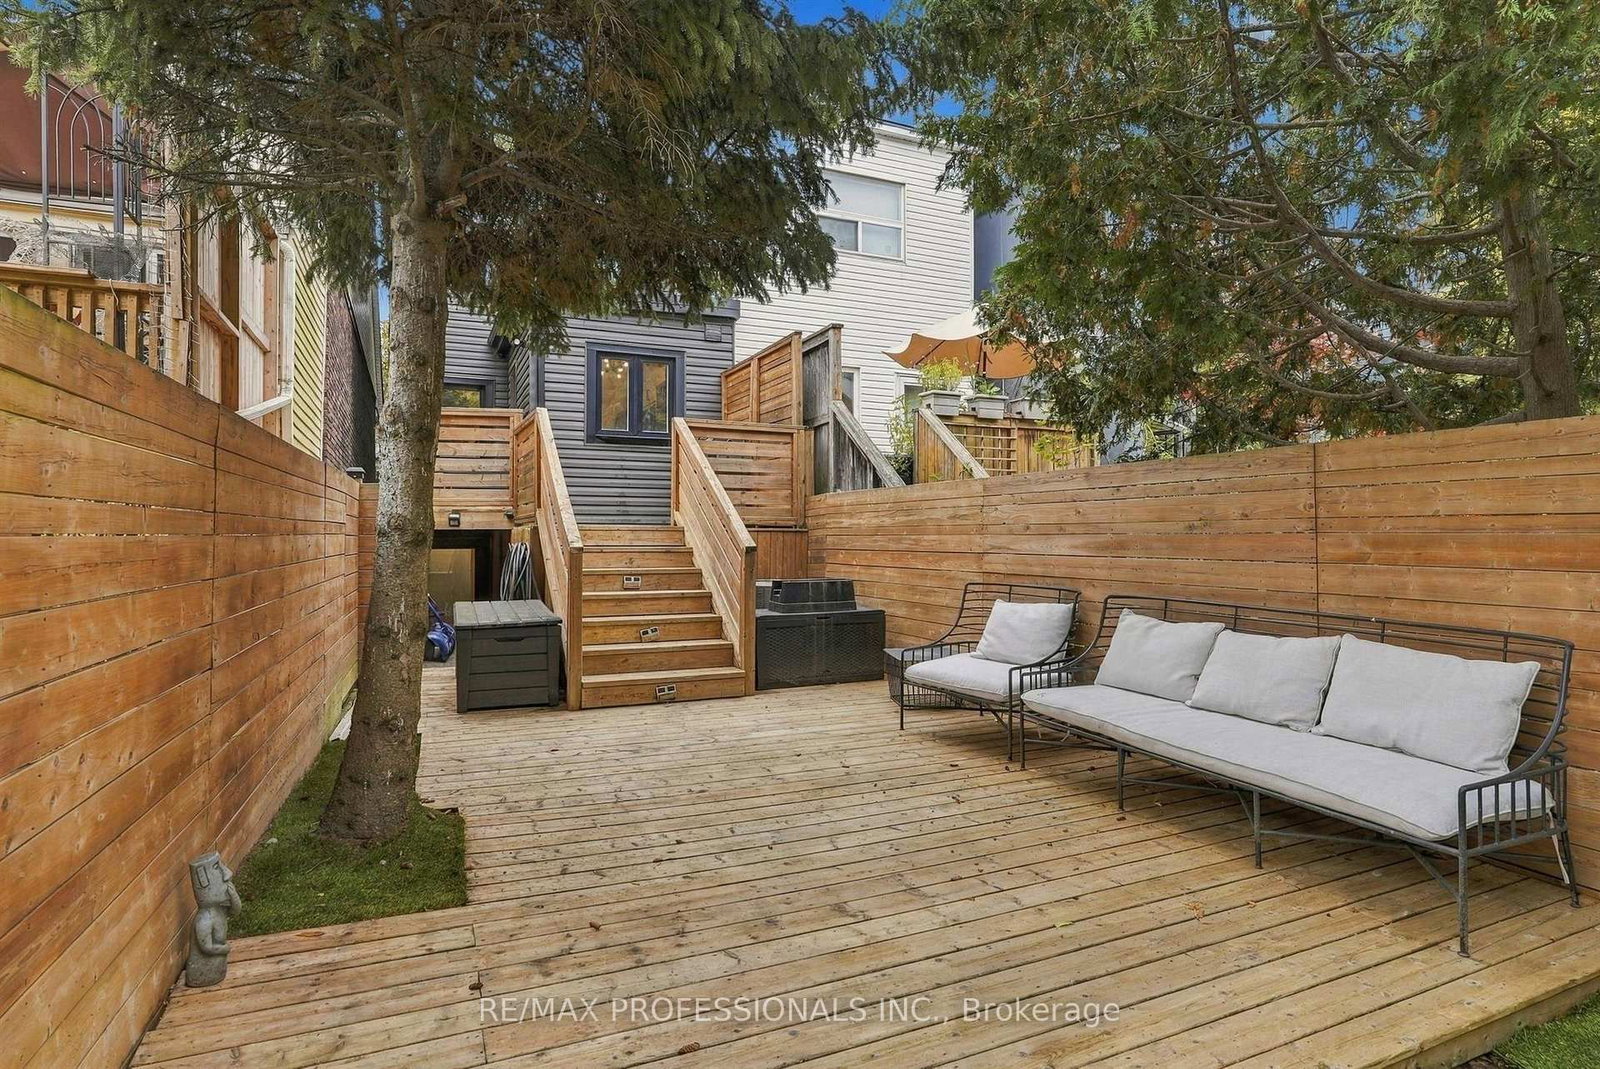
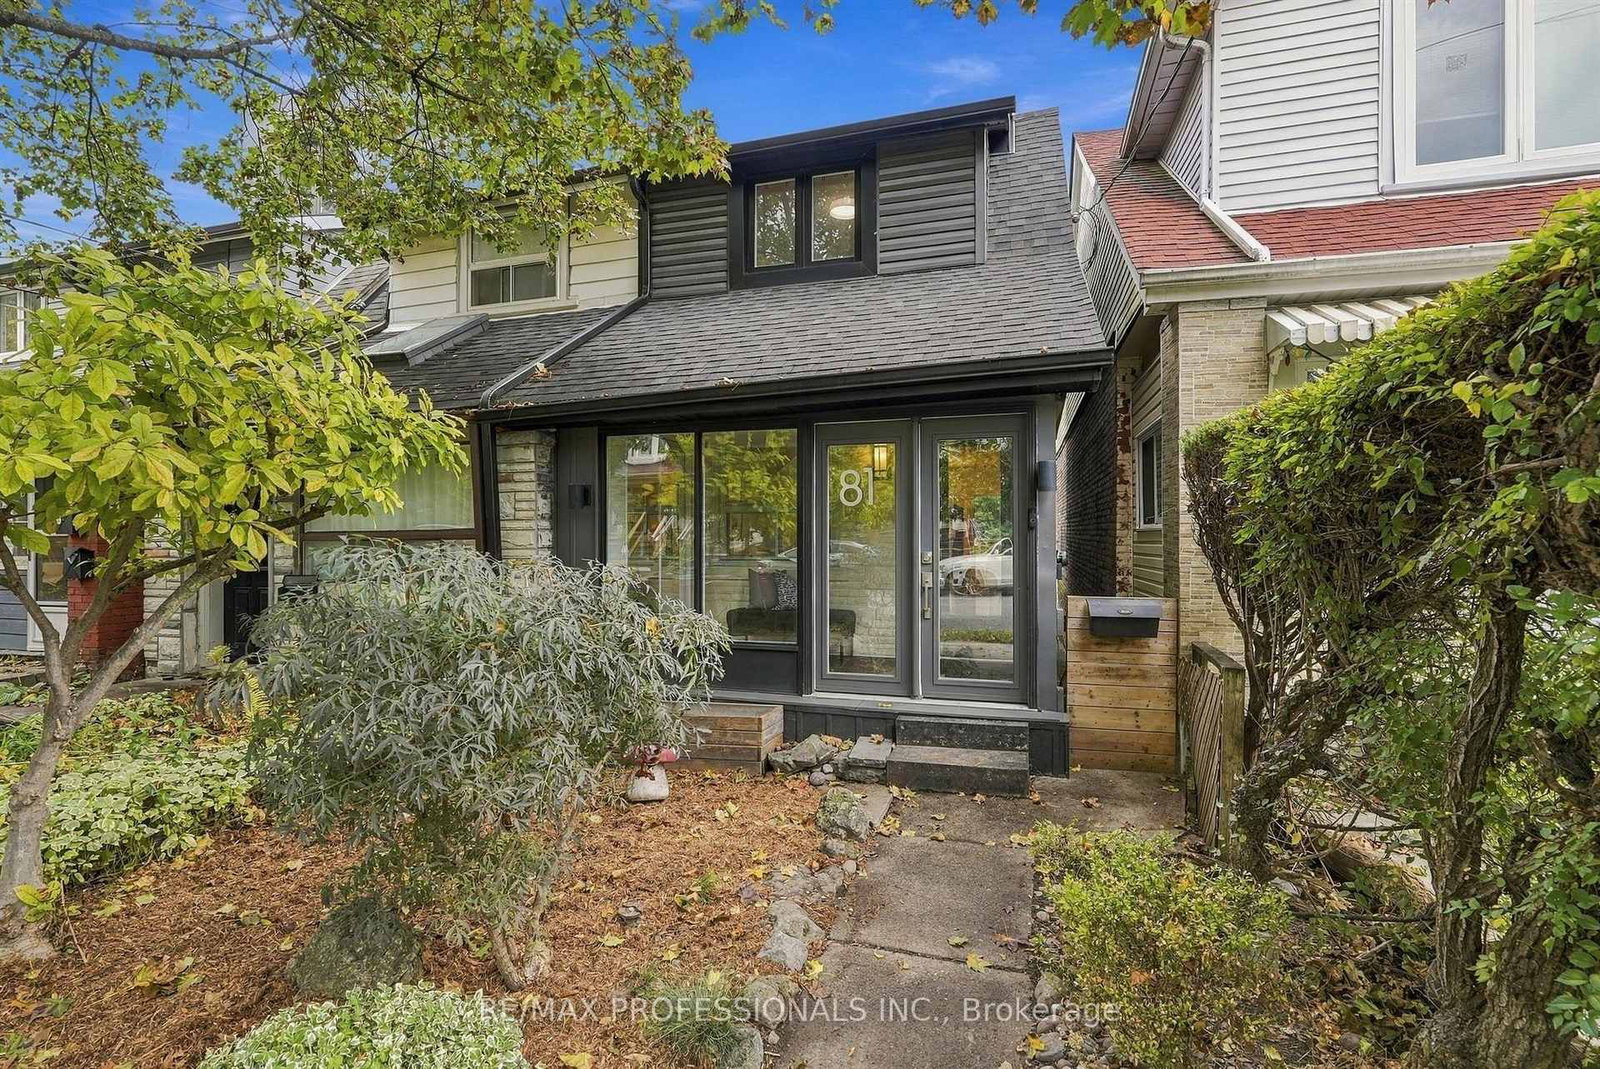
Your favourite part of Leslieville might just be coming home. Coffee on Queen. A stop at the park. Then back to 81 Alton, where a fully renovated interior meets the character that made you want a Toronto house in the first place. Hardwood floors and wainscoting bring warmth and character to connected living and dining spaces, equally suited to a house full of friends or a quiet evening on the couch. In the kitchen, quartz counters and a gas range invite you to try the recipes you've been saving. Open the back door and summer evenings unfold across two decks: the barbecue close to the kitchen, a larger lounging area below, and mature trees overhead. Dinner can turn into a long conversation without anyone suggesting you move inside. Upstairs, the primary bedroom pairs room for a king-size bed with custom integrated closets that follow the roofline. A second bedroom and an updated bathroom with a glass-enclosed shower round out the floor. Downstairs, a separate work area means your laptop can have a home beyond the dining table. A third bedroom, full bathroom and separate entrance add flexibility for guests and changing routines. Even the less glamorous parts of city life get easier: an enclosed porch catches the boots and bags, and two lane-access parking spaces spare you the nightly search. Go enjoy the neighbourhood. You've got a good reason to come back.
The data only goes so far — condition, light and layout are worth seeing in person, with a home inspection, before you commit.
Listed by RE/MAX PROFESSIONALS INC.. Showings via AskEmma by Alex Goodman, Sales Representative, RE/MAX Your Community Realty, Brokerage.
 For sale