This one's priced above recent comparable sales, and new this week. Here's everything I've got — ask me anything about it.

Toronto · Toronto Region · Stonegate-Queensway

80 Humbervale Boulevard

Detached

MLS® #W13815232

Listed for$3,245,0002 days on market
4+1 bed 4 bath 5 parking 2500-3000 sq ft~$1,180/sq ft
  • New this week
  • 2 schools within 1 km
  • Transit stop ~80 m
Free · about 10 seconds

Is $3,245,000 a fair price?

Our read: it’s priced above recent comparable sales — based on 25 sales nearby. Sign in free to see exactly how far above it is, plus the full range comparable homes sold in.

No obligation · unsubscribe anytime

Measured against 25 recent comparable sales nearby — sign in free to see the range they sold in (boards require a verified email · VOW rules).

Est. all-in monthly~$16,188/momortgage + property tax + maintenance · 20% down · example rate (compounded semi-annually) — the math on the list price, not a quote or what you can afford. For real rates, Alex can connect you with a mortgage pro.

On the map

Loading map…
This home below comps above in lineOpen full map →

2 schools within ~1 km · nearest transit stop ~0.08 km

Property information
What house buyers ask first
Lot size
50 × 120 ft
Square footage
2500-3000 sq ft
Property tax
$13,075 / yr
Parking
5 spaces · Attached
Basement
Finished

Property summary

Property type
Detached
Style
2-Storey
Lot size
50 × 120 ft
Parking
5 spaces · Attached
Heating
Forced Air
Air conditioning
Central Air
Basement
Finished
Kitchens
1
Exterior
Brick, Metal/Steel Siding
Property tax
$13,075 / yr
MLS®
W13815232

Room dimensions

Living Room
Main5.47 × 5.16 m
Recreation
Lower7.56 × 6.88 m
Bedroom 3
Second5.08 × 3.06 m
Kitchen
Main5.41 × 3.86 m
Pantry
Main2.24 × 2.22 m
Exercise Room
Lower3.33 × 3.23 m
Mud Room
Main3.47 × 2.09 m
Primary Bedroom
Second5.41 × 3.29 m
Bedroom 4
Second3.44 × 3.23 m
Dining Room
Main5.17 × 3.26 m
Office
Main5.1 × 3.23 m
Bedroom 2
Second5.08 × 3.03 m
Bedroom 5
Lower4.48 × 3.29 m
Laundry
Main4.52 × 1.87 m

As stated by the MLS®, nothing inferred.

Nearby homes for sale
The numbers that matter
Property tax
$13,075/yr
Est. all-in
~$16,188/mo
Nearby rental listings are facts. Whether it works as a rental is a chat with Alex — not a number I’ll put on it.
Schools

Schools near this home, closest first by straight-line distance. These are factual locations — AskEmma doesn’t rate or rank schools.

  • Sunnylea Junior SchoolPublic · Elementary · Toronto DSB0.3 km
  • Our Lady of Sorrows Catholic SchoolCatholic · Elementary & Secondary · Toronto CDSB0.9 km
  • ÉÉC Sainte-Marguerite-d'YouvilleCatholic · Elementary & Secondary · French · CS catholique MonAvenir1.0 km
  • Etobicoke Collegiate InstitutePublic · Secondary · Toronto DSB1.2 km
  • Bishop Allen Academy Catholic Secondary SchoolCatholic · Secondary · Toronto CDSB1.2 km
  • Norseman Junior Middle SchoolPublic · Elementary & Secondary · Toronto DSB1.3 km

Locations: Open Database of Educational Facilities (ODEF), Statistics Canada v2.1 (2022) · Open Government Licence – Canada. School locations as of 2022 — confirm current catchment and enrolment with the school board. For official provincial results, check EQAO.

Getting around

Public transit near this home, by straight-line distance. Factual locations from OpenStreetMap — not walking time, and not a rating.

  • Van Dusen BoulevardNearest transit · Bus stop~80 m
  • Royal YorkNearest subway · Subway~430 m
  • MimicoNearest GO / rail · GO / regional rail~3.3 km

Locations: OpenStreetMap public-transit stops, © OpenStreetMap contributors · Open Database Licence (ODbL). Stop locations from OpenStreetMap — confirm current routes and service with the transit agency.

Community — Toronto
$815KMedian sold
31Median days on market
98.7%Sale-to-list
Median sold price · Toronto1-yr -4% · 3-yr
Source: TRREB sold data via Repliers · all property types
Neighbourhood demographics — Toronto
2,794,356Population (2021)
39.6Median age
$84,000Median household income
51.9%Home owners
48.1%Renters
2.4Avg household size
Source: Statistics Canada, 2021 Census
Description & details

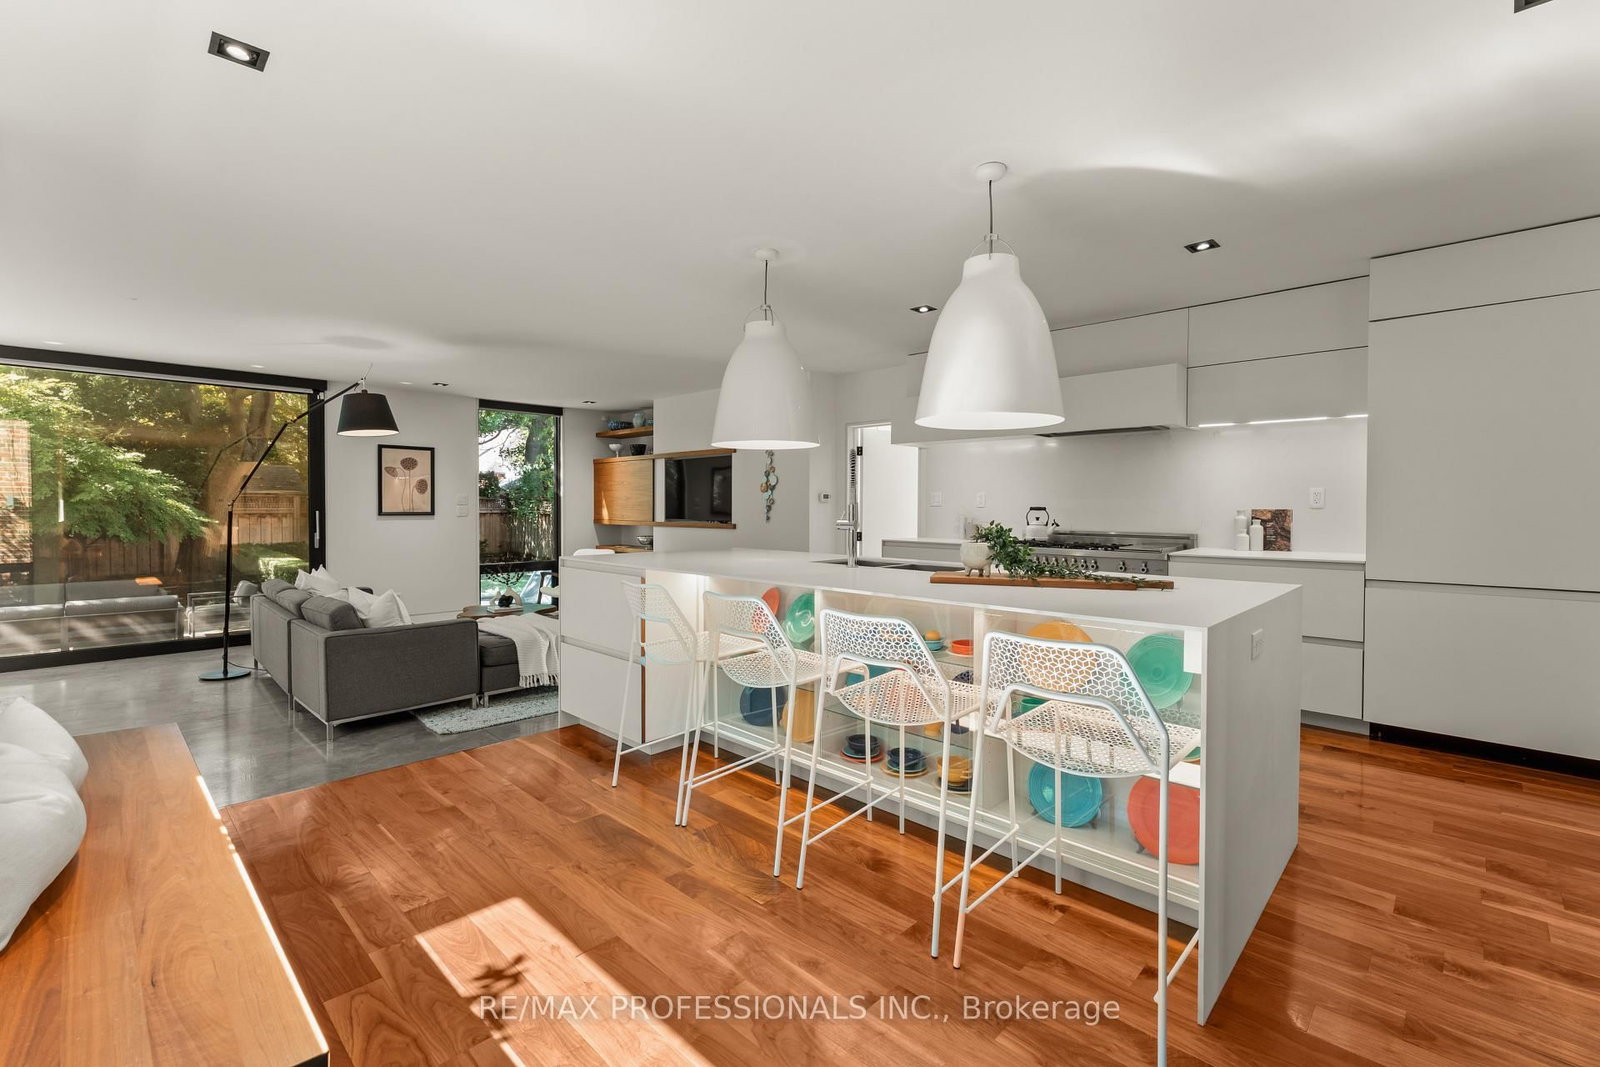
Tudor charm out front, a modern design showpiece behind. 80 Humbervale, the architects' own home, rebuilt from the ground up by blackLAB Architects with a striking three-storey addition. Set on a premium 50 x 120 ft. lot on one of Sunnylea's most coveted streets, this 4+1 bedroom, 4 bathroom, ~3,800 sqft roof living space residence is a rare fusion of timeless character and architectural pedigree, featured on the cover of Designlines and on House & Home's online home tour. Live 1.5 blocks from Bloor Street, the Royal York subway, and the boutiques, cafes and restaurants of The Kingsway, in the catchment for Sunnylea Junior School, Norseman and Etobicoke Collegiate, with Catholic options nearby. A light-filled courtyard bridges to the family area, where an open-concept kitchen and family room flow through 17.5 ft. lift-and-slide doors onto an ipe deck, all grounded by polished radiant concrete floors. Rich walnut hardwood, twin gas fireplaces, and custom walnut millwork with a sliding panel concealing the TV set an elevated tone throughout. The kitchen is outfitted with Fenix NTM nano-tech counters, a Bertazzoni range, a microwave drawer and a pantry. Brick and stucco Tudor detailing preserves the home's original curb appeal, while fibreC panels and anthracite zinc, built to patina beautifully with age, define the addition.Upstairs, a spa-inspired primary retreat offers an open soaker tub, skylights with automatic blinds and extensive built-ins. Three further bedrooms feature custom built-ins, and the shared bath has heated floors and two sinks. The lower level adds a home gym, a bedroom with its own heated-floor ensuite, and radiant heated recreation room. A full Control4 smart-home system governs lighting, climate, TVs and cameras, backed by a whole-home natural gas generator, central vac, HEPA filtration, irrigation and exterior lighting. Parking for five. A refined, move-in-ready residence for the most discerning buyer.

The data only goes so far — condition, light and layout are worth seeing in person, with a home inspection, before you commit.

Listed by RE/MAX PROFESSIONALS INC.. Showings via AskEmma by Alex Goodman, Sales Representative, RE/MAX Your Community Realty, Brokerage.