This one's priced below recent comparable sales, and new this week. Here's everything I've got — ask me anything about it.
Toronto · Toronto Region · Elms-Old Rexdale
8 Newlove Court
Detached
MLS® #W14099482
Listed for$1,049,0002 days on market
3+2 bed 3 bath 6 parking 1500-2000 sq ft~$599/sq ft
New this week
8 schools within 1 km
Transit stop ~160 m
Free · about 10 seconds
Is $1,049,000 a fair price?
Our read: it’s priced below recent comparable sales — based on 90 sales nearby. Sign in free to see exactly how far below it is, plus the full range comparable homes sold in.
Est. all-in monthly~$5,259/momortgage + property tax + maintenance · 20% down · example rate (compounded semi-annually) — the math on the list price, not a quote or what you can afford. For real rates, Alex can connect you with a mortgage pro.
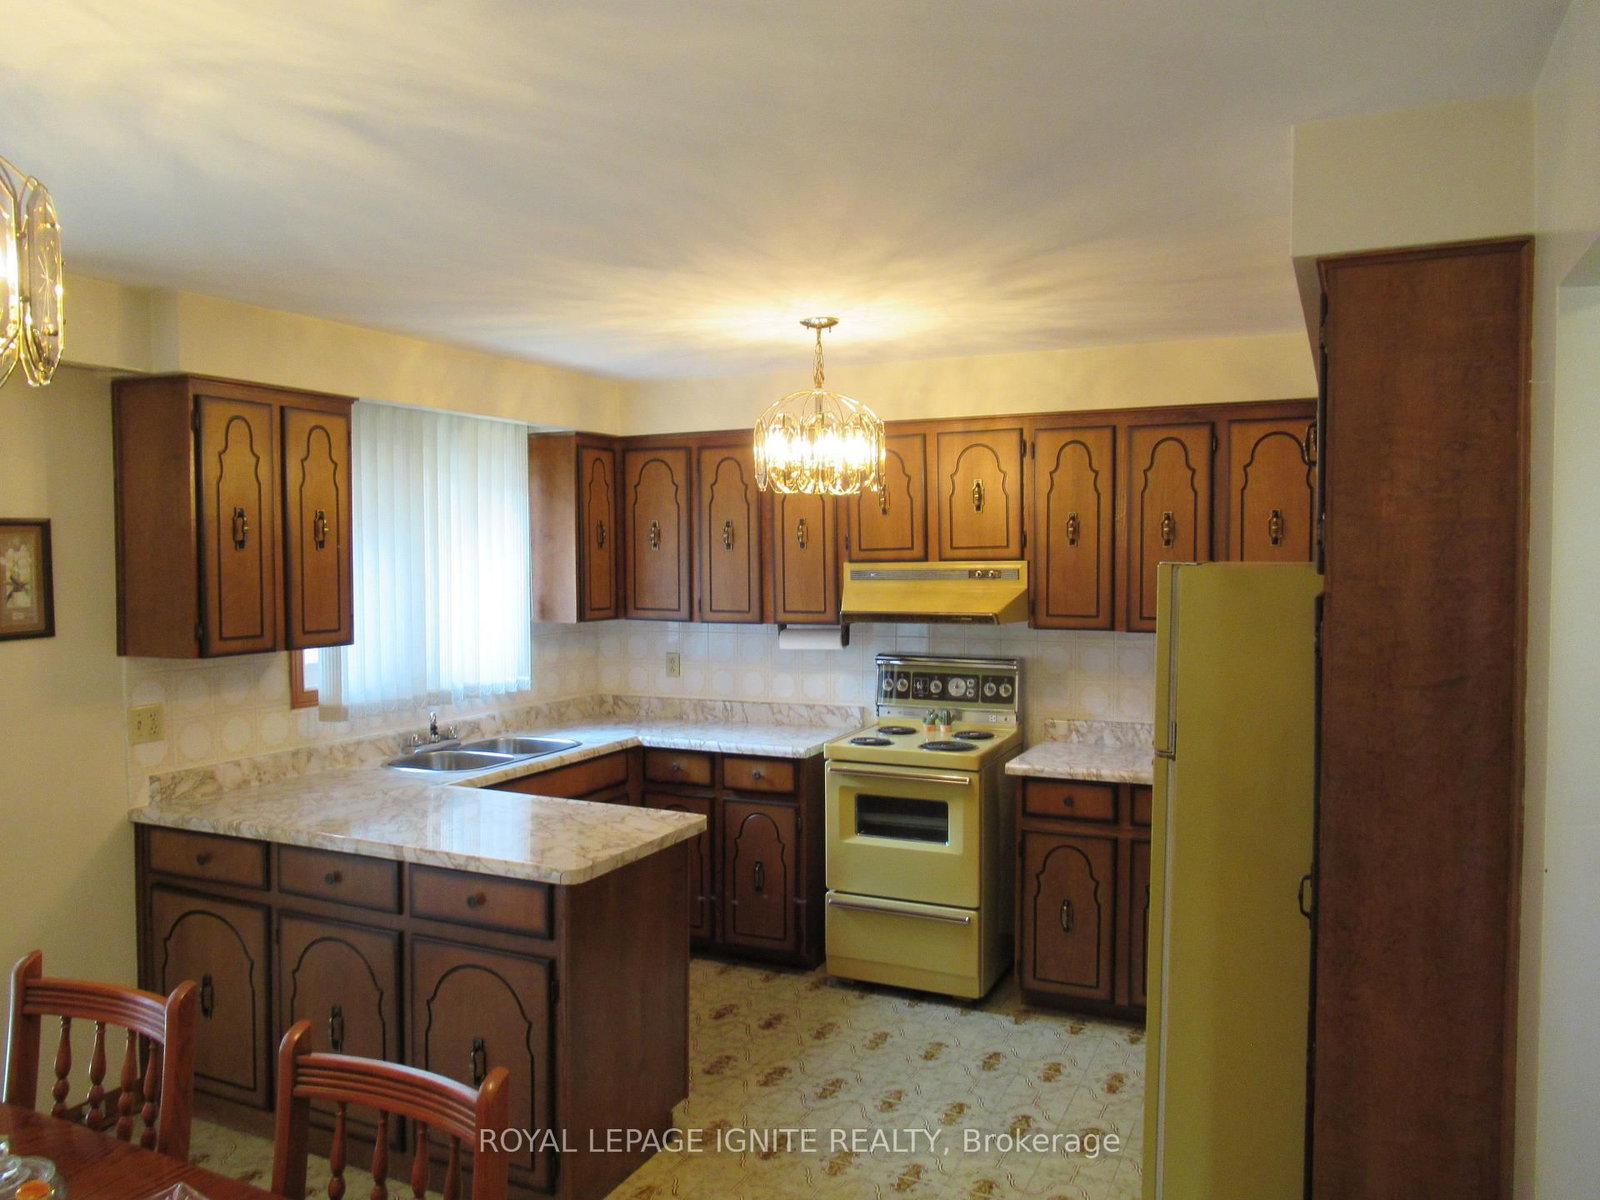
Kitchenceramic floor, w/o to porch, family size kitchen
Main5.23 × 3.55 m
Bedroom 4ceramic floor, window, b/i closet
Basement4.39 × 3.18 m
Bedroom 2large closet, hardwood floor, window
Main3.83 × 2.96 m
Recreationgas fireplace, walk-out, ceramic floor
Basement8.56 × 3.61 m
Primary Bedroomlarge closet, 2 pc ensuite, hardwood floor
Main4.73 × 3.67 m
As stated by the MLS®, nothing inferred.
The numbers that matter
The numbers that matter
Property tax
$4,540/yr
Est. all-in
~$5,259/mo
Nearby rental listings are facts. Whether it works as a rental is a chat with Alex — not a number I’ll put on it.
Schools
Schools near this home, closest first by straight-line distance. These are factual locations — AskEmma doesn’t rate or rank schools.
Timothy Christian SchoolPrivate · Elementary & Secondary · ..0.1 km
Can-AIM High SchoolPrivate · Secondary · ..0.3 km
St Stephen Catholic SchoolCatholic · Elementary & Secondary · Toronto CDSB0.4 km
Boys Leadership AcademyPublic · Elementary & Secondary · Toronto DSB0.4 km
The Elms Junior Middle SchoolPublic · Elementary & Secondary · Toronto DSB0.4 km
Braeburn Junior SchoolPublic · Elementary · Toronto DSB0.6 km
Locations: Open Database of Educational Facilities (ODEF), Statistics Canada v2.1 (2022) · Open Government Licence – Canada. School locations as of 2022 — confirm current catchment and enrolment with the school board. For official provincial results, check EQAO.
Getting around
Public transit near this home, by straight-line distance. Factual locations from OpenStreetMap — not walking time, and not a rating.
Muncey AvenueNearest transit · Bus stop~160 m
Finch WestNearest subway · Subway~6.7 km
Etobicoke NorthNearest GO / rail · GO / regional rail~2.2 km
Source: TRREB sold data via Repliers · all property types
Neighbourhood demographics — Toronto
2,794,356Population (2021)
39.6Median age
$84,000Median household income
51.9%Home owners
48.1%Renters
2.4Avg household size
Source: Statistics Canada, 2021 Census
Description & details
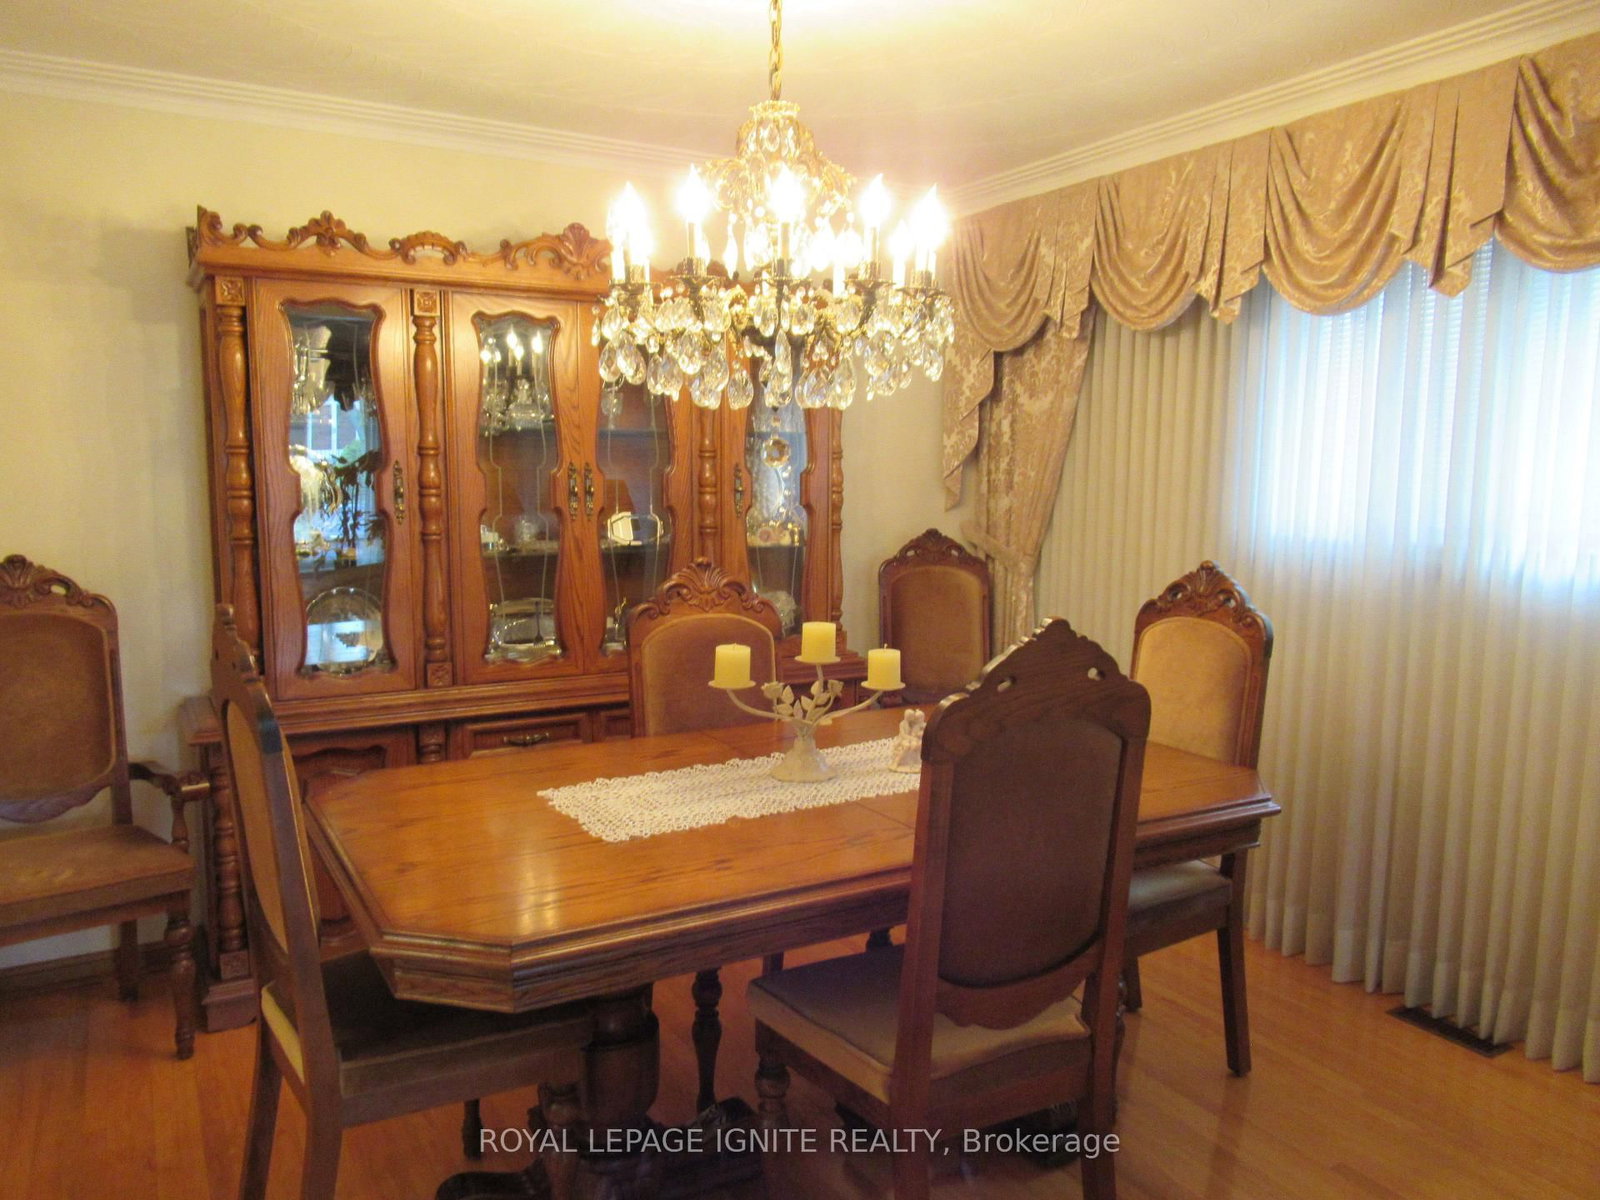
*NICE/UNIQUE DETACHED 3 BEDROOM RAISED BUNGALOW with A LARGE DOUBLE CAR GARAGE PREMIUM COURT LOCATION *SPACIOUS FLOOR PLAN With LARGE CENTRE HALL *BIG PRIMARY BEDROOM with 2-PCE WASHROOM AND A LARGE CLOSET *WOW AMAZING WALK-OUT BASEMENT *PROFESSIONALLY FINISHED BASEMENT with 2ND KITCHEN, SEPARATE SIDE ENTRANCE AND BACK WALK-Out ENTRANCE, WITH 2 BIG BEDROOMS *INCOME POTENTIAL* * ORIGINAL OWNERS* STRIP HARDWOOD AND CERAMIC THROUGHOUT * DON'T MISS THIS ONE OF A KIND WELL KEPT BUNGLOW* ENJOY FRONT OR SIDE PORCH THAT FEATURES Two (2)COLD ROOMS * NEAR ALL AMENITIES, SCHOOLS, SHOPPING, HWYS, BUS, COSTCO, WALMART ETC.
The data only goes so far — condition, light and layout are worth seeing in person, with a home inspection, before you commit.
Listed by ROYAL LEPAGE IGNITE REALTY. Showings via AskEmma by Alex Goodman, Sales Representative, RE/MAX Your Community Realty, Brokerage.
 For sale