This one's priced above recent comparable sales, and price reduced $37k. Here's everything I've got — ask me anything about it.

Toronto · Toronto Region · Henry Farm

8 Meadowglade Crescent

Detached

MLS® #C13581404

Listed for$1,858,000$1,895,000Price reduced from $1,895,00051 days on market
4+1 bed 3 bath 5 parking 2500-3000 sq ft~$676/sq ft
  • Price reduced $37K
  • 51 days on market
  • 5 schools within 1 km
  • Transit stop ~360 m
Free · about 10 seconds

Is $1,858,000 a fair price?

Our read: it’s priced above recent comparable sales — based on 29 sales nearby. Sign in free to see exactly how far above it is, plus the full range comparable homes sold in.

No obligation · unsubscribe anytime

Measured against 29 recent comparable sales nearby — sign in free to see the range they sold in (boards require a verified email · VOW rules).

Est. all-in monthly~$9,245/momortgage + property tax + maintenance · 20% down · example rate (compounded semi-annually) — the math on the list price, not a quote or what you can afford. For real rates, Alex can connect you with a mortgage pro.

On the map

Loading map…
This home below comps above in lineOpen full map →

5 schools within ~1 km · nearest transit stop ~0.36 km

Property information
What house buyers ask first
Lot size
54.05 × 171.99 ft
Square footage
2500-3000 sq ft
Property tax
$7,202 / yr
Parking
5 spaces · Attached
Basement
Finished

Property summary

Property type
Detached
Style
Backsplit 4
Lot size
54.05 × 171.99 ft
Parking
5 spaces · Attached
Heating
Forced Air
Air conditioning
Central Air
Basement
Finished
Kitchens
1
Exterior
Brick
Property tax
$7,202 / yr
MLS®
C13581404

Room dimensions

Primary Bedroom4 pc ensuite, hardwood floor, combined w/sitting
Upper7.0 × 3.3 m
Studyhardwood floor, window, overlooks backyard
Upper4.0 × 3.7 m
Bedroom 4hardwood floor, overlooks backyard, window
Ground4.3 × 3.2 m
Bedroom 5Accoustic Ceiling
Basement4.2 × 3.3 m
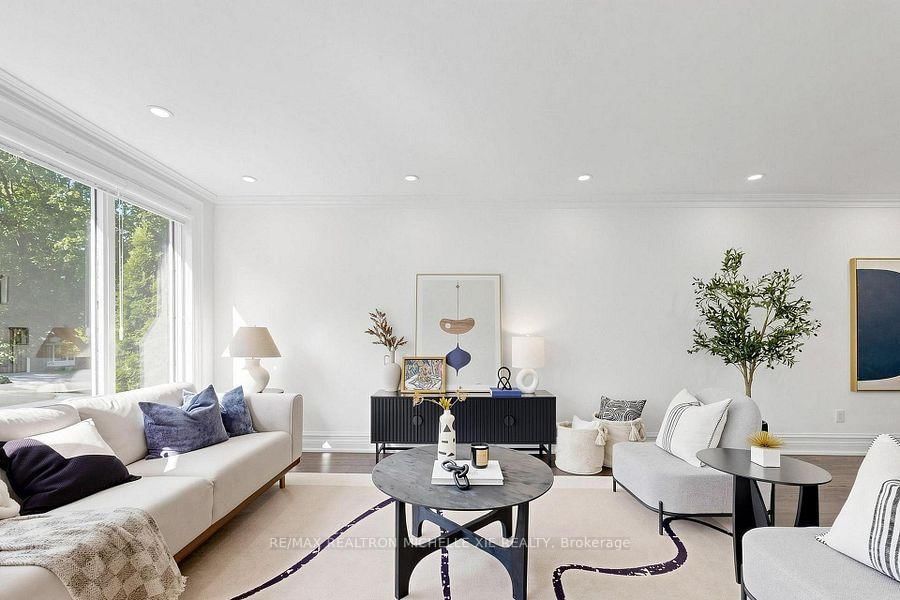
Dining Roomcombined w/living, open concept, renovated
Main9.5 × 4.2 m
Family Roomhardwood floor, fireplace, w/o to yard
Ground7.5 × 4.0 m
Laundry
Ground3.3 × 3.5 m
Living Roomcombined w/dining, pot lights, picture window
Main9.5 × 4.2 m
Bedroom 2hardwood floor, large window, closet
Upper4.0 × 3.0 m
Bedroom 3hardwood floor, closet, overlooks backyard
Upper4.3 × 3.0 m
Mud Room
Ground3.6 × 3.0 m
Kitcheneat-in kitchen, centre island, renovated
Main5.0 × 3.0 m
RecreationSouth View
Basement10.2 × 7.1 m

As stated by the MLS®, nothing inferred.

Nearby homes for sale
The numbers that matter
Property tax
$7,202/yr
Est. all-in
~$9,245/mo
Nearby rental listings are facts. Whether it works as a rental is a chat with Alex — not a number I’ll put on it.
Schools

Schools near this home, closest first by straight-line distance. These are factual locations — AskEmma doesn’t rate or rank schools.

  • Shaughnessy Public SchoolPublic · Elementary & Secondary · Toronto DSB0.1 km
  • St Timothy Catholic SchoolCatholic · Elementary & Secondary · Toronto CDSB0.4 km
  • Forest Manor Public SchoolPublic · Elementary · Toronto DSB0.6 km
  • Dallington Public SchoolPublic · Elementary · Toronto DSB0.7 km
  • Plymouth Canadian AcademyPrivate · Secondary · ..0.8 km
  • Sidney Ledson Institute - North YorkPrivate · Elementary & Secondary · ..1.1 km

Locations: Open Database of Educational Facilities (ODEF), Statistics Canada v2.1 (2022) · Open Government Licence – Canada. School locations as of 2022 — confirm current catchment and enrolment with the school board. For official provincial results, check EQAO.

Getting around

Public transit near this home, by straight-line distance. Factual locations from OpenStreetMap — not walking time, and not a rating.

  • Shaughnessy BoulevardNearest transit · Bus stop~360 m
  • Sheppard Avenue - South EntranceNearest subway · Subway~590 m
  • OrioleNearest GO / rail · GO / regional rail~1.3 km

Locations: OpenStreetMap public-transit stops, © OpenStreetMap contributors · Open Database Licence (ODbL). Stop locations from OpenStreetMap — confirm current routes and service with the transit agency.

Community — Toronto
$765KMedian sold
31Median days on market
98.7%Sale-to-list
Median sold price · Toronto1-yr -10% · 3-yr
Source: TRREB sold data via Repliers · all property types
Neighbourhood demographics — Toronto
2,794,356Population (2021)
39.6Median age
$84,000Median household income
51.9%Home owners
48.1%Renters
2.4Avg household size
Source: Statistics Canada, 2021 Census
Description & details

Welcome to a garden surrounded by more than 50 varieties of roses! Lucky 8 - 8 Meadowglade Cres - a truly special backsplit home with addition, where beauty, tranquility, space, and thoughtful design come together in perfect harmony with luxurious upgrades throughout. One of Toronto's most desirable neighbourhoods, Henry Farm, perfect for single family and multi-generation living, balance of peaceful privacy while remaining moments from the city's finest amenities and conveniences. Approximate 3,387 sqft beautiful living space on a 7,922 sqft tableland. Lovingly designed and maintained, every detail has been curated with an emphasis on comfort and timeless elegance. The beautifully updated interior features premium finishes, including an open-concept main floor, a sun-filled south-facing formal living room, a chef-inspired kitchen equipped with Bosch 800 Series appliances and center island, and renovated modern dining room. The spacious primary bedroom retreat includes a study, sitting area, and spa-inspired bathrooms featuring Custom Cabinetry, Grohe fixtures and Toto Washlet system. Family room with fireplace access to backyard, spacious laundry and 4th Bedroom with separate entrance complete main level. One of the home's most extraordinary features is the professionally redesigned backyard garden, completed in 2022. Now fully matured, the outdoor space feels like a private urban oasis, showcasing an exceptional collection of David Austin roses blooming continuously from May through November, alongside lush landscaping, mature greenery, and a stunning clematis wall surrounding the kitchen windows. Whether enjoying a peaceful morning coffee surrounded by flowers and birdsong or entertaining on summer evenings, this home offers a lifestyle that feels both refined and restorative. A rare opportunity to own a deeply cherished home where every space has been thoughtfully created to elevate everyday living.

The data only goes so far — condition, light and layout are worth seeing in person, with a home inspection, before you commit.

Listed by RE/MAX REALTRON MICHELLE XIE REALTY. Showings via AskEmma by Alex Goodman, Sales Representative, RE/MAX Your Community Realty, Brokerage.